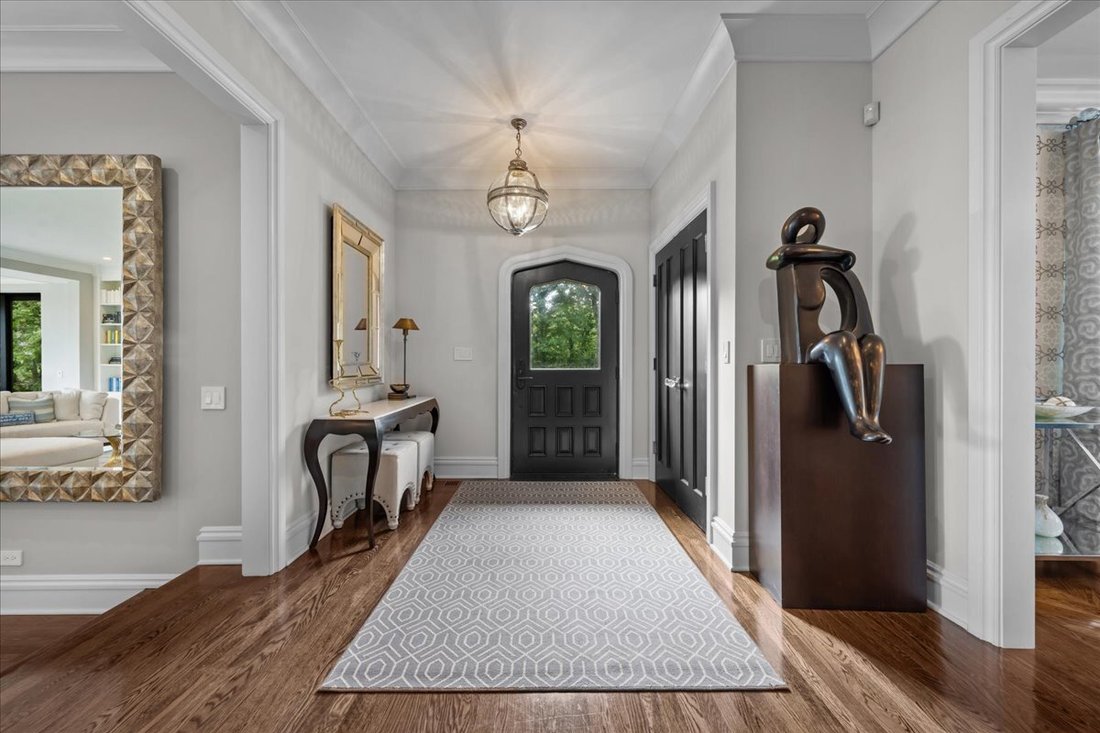
$6,750,000

Single Family Home/House Highland Park United States

  • 5 Beds
  • 9 Baths
  • 8,186 Sqft
  • 2.31 Ac lot
  • Updated: June 18
  • 19
    Views for last 30 days
  • 7
  • MLS#12455514

About the Property

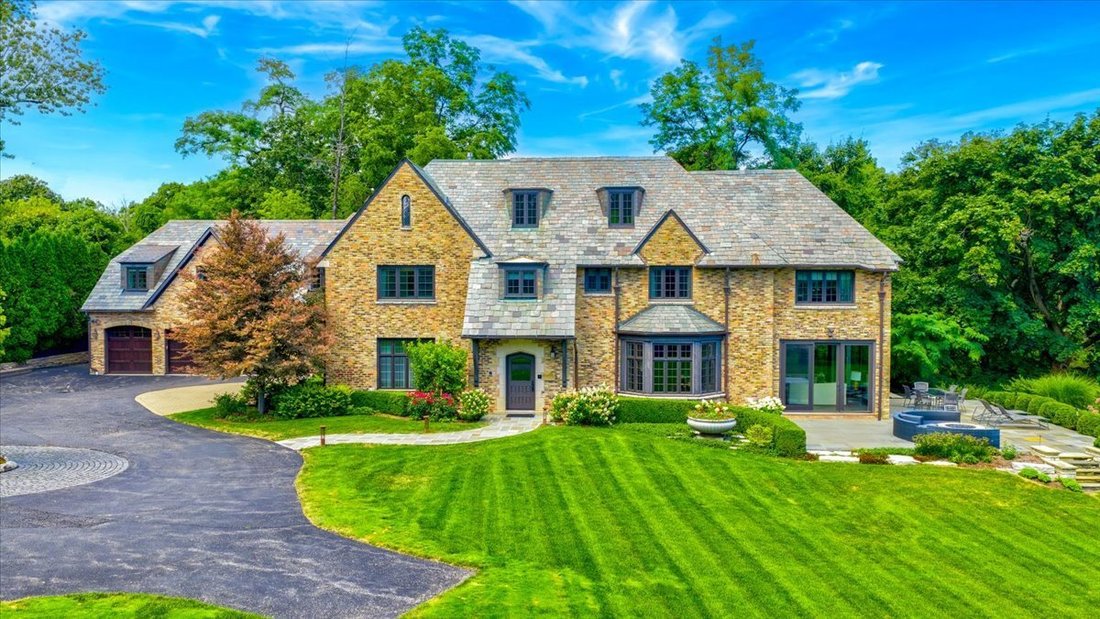
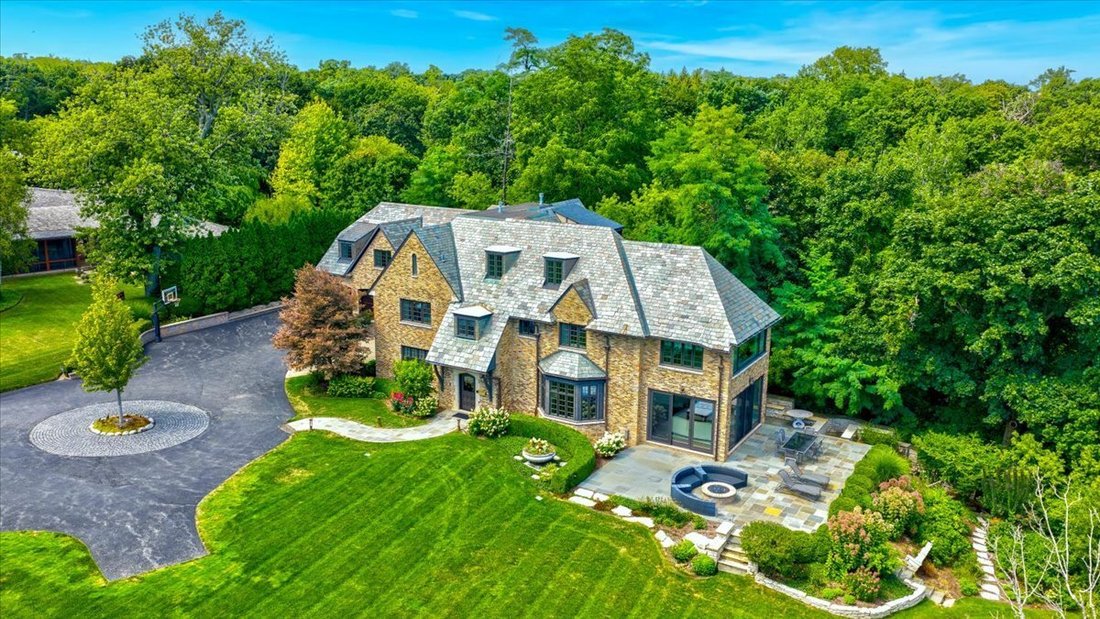
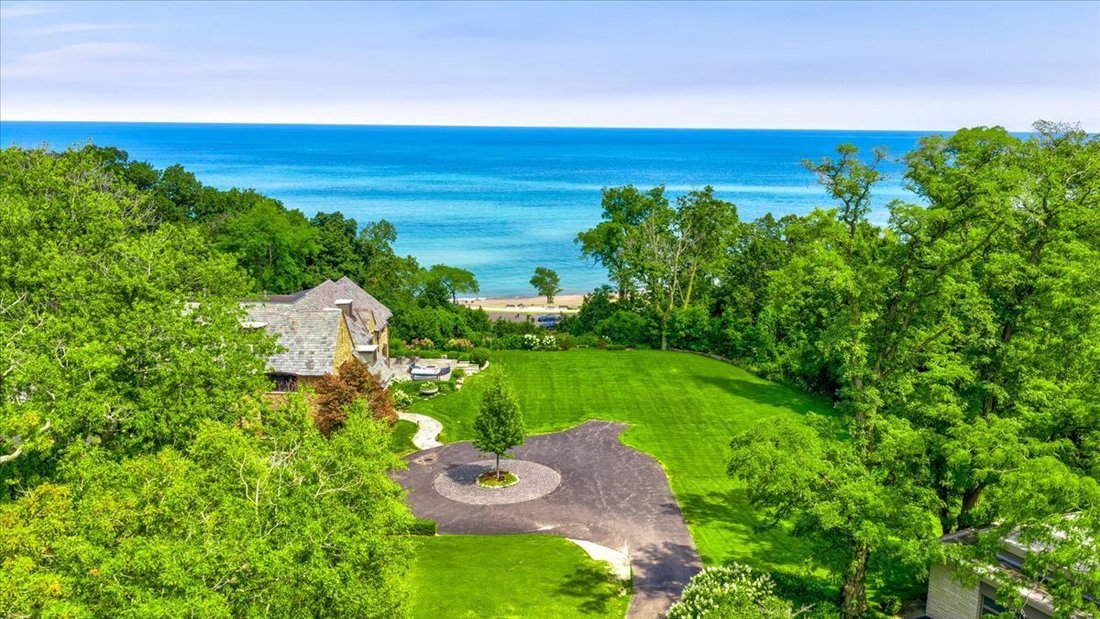
Located in the coveted Belle Avenue Historic District, this extraordinary estate sits on 2.3 acres of manicured grounds with sweeping lake views. Fully renovated and expanded, the residence blends timeless elegance with modern luxury for a truly one-of-a-kind offering. This five-bedroom, eight full and one half bath home showcases craftsmanship of the highest caliber, including a brick exterior, s
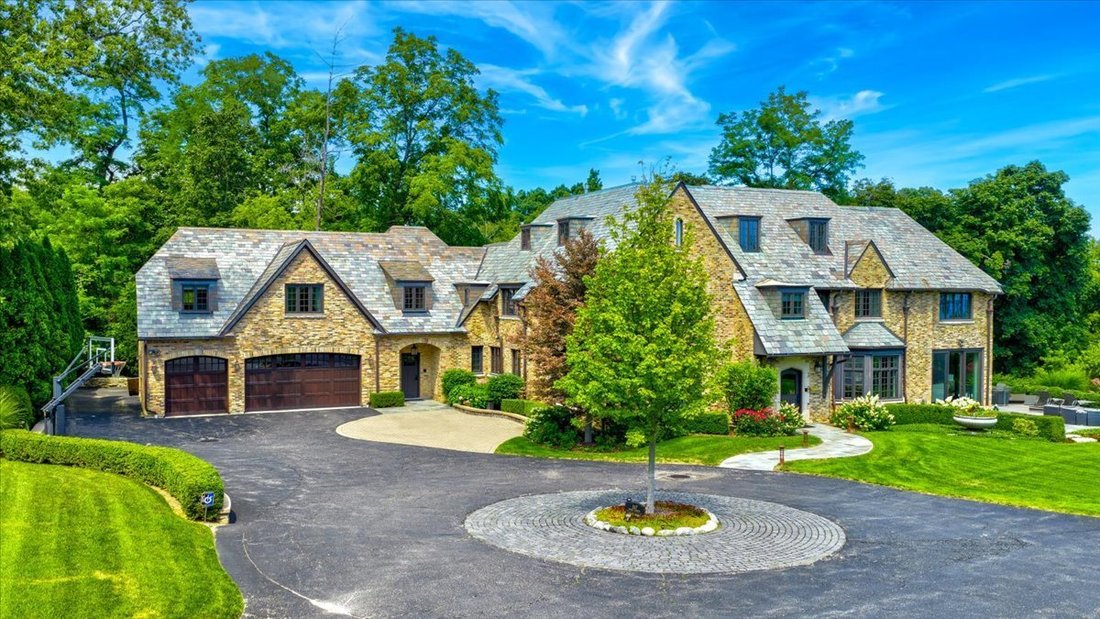
Located in the coveted Belle Avenue Historic District, this extraordinary estate sits on 2.3 acres of manicured grounds with sweeping lake views. Fully renovated and expanded, the residence blends timeless elegance with modern luxury for a truly one-of-a-kind offering. This five-bedroom, eight full and one half bath home showcases craftsmanship of the highest caliber, including a brick exterior, slate tile roof, extensive millwork, crown moldings, built-ins, hardwood floors, expansive windows, soaring ceilings and graciously scaled rooms. No detail was spared in the complete gut renovation and thoughtful addition that restored and elevated this classic beauty. A welcoming foyer leads to a grand living room, perfect for entertaining, with a limestone fireplace, custom built-ins and a wet bar. The living room opens to a light-filled sunroom with three sets of floor-to-ceiling sliders, seamlessly connecting to multiple outdoor entertaining spaces with endless lake views. A formal dining room with herringbone wood floors, custom wallpaper and a crystal chandelier adjoins to a butler’s pantry featuring two wine fridges, custom cabinetry and marble counters. The chef’s kitchen is a showstopper, with bespoke inset white wood cabinetry, Quartzite counters, decorative marble backsplash, oversized island with prep sink and seating, professional-grade appliances and a walk-in pantry. A spacious eat-in area has 2 sets of sliders that lead to the bluestone patios. The kitchen opens to a large sunken family room that is a perfect gathering spot for family and friends. Additional highlights of the main level include a sophisticated powder room, mudroom with slate flooring and built-ins, full bath, package receiving room and heated three-car garage. Upstairs, the primary suite is a private sanctuary with a cozy sitting area, custom built-ins, dual walk-in closets and a spa-like marble bath featuring vaulted ceilings, a soaking tub, expansive shower, and breathtaking lake views. Four additional bedrooms each include luxury en-suite baths and walk-in closets with custom built-ins. A second-floor laundry with two washer/dryer sets plus a coffee/bar station on the landing outside the family bedrooms add delightful convenience. The third floor, with its vaulted ceiling and abundant natural light, offers a large bonus room with wet bar, office space, home gym/Pilates studio and full bath. The lower level provides flexible living space with a recreation room, game room, sitting area, guest bath and extensive storage. The outdoor spaces are equally impressive, with bluestone patios, a stone fire pit, built-in bar with seating and pristine landscaping overlooking the ravine and lake. This property combines unmatched craftsmanship, spectacular grounds and iconic lakefront vistas-all within close proximity to the lakefront, schools and town. This is a rare opportunity to own a one-of-a-kind stately residence on a stunning property.
  • Property type

    House

  • Year built

    1926

  • Price/sqft

    $824

Features

  • Garage
  • Fireplace
  • Fitness Center / Gym
  • Fire Pit
  • Game Room
  • Lake View
  • Waterfront
  • Lakefront
  • Renovated
Features

Lot

  • Waterfront
  • Lakefront
  • Lake View
  • Renovated

Indoor

  • Office
  • Fireplace
  • Washer Dryer
  • Bar
  • Laundry Room
  • Game Room
  • Fitness Center / Gym

Outdoor

  • Fire Pit
  • Garage

Explore the Area

117 Belle Avenue, Highland Park, Illinois, United States View on Google Maps
Price per sqft
Low
High

View 90 more listings in Highland Park

Beth Wexler Beth Wexler background
Joined 5 years ago
Your message
You have inquired about this property

The agent will contact you soon by

Listed by

Beth Wexler
Illinois, United States
View agent profile
Beth Wexler Beth Wexler background
7
Listings
2022
Joined

Book home tour with Beth Wexler

Choose a date and whether you'd like a virtual or in-person tour with the agent.

In-person tour
Preferred date
Tour type
@properties Christie's International Real Estate - Highland Park
1741 2nd Street, 60035, Highland Park, Illinois, United States
View agency profile

@properties Christie’s International Real Estate’s Highland Park office has proudly served the North Shore commu

@properties Christie’s International Real Estate’s Highland Park office has proudly served the North Shore community since 2012. 


Located in a beautifully remodeled bow truss building next to Port Clinton Square in Highland Park’s vibrant downtown, the office combines architectural charm with modern functionality — creating a welcoming hub for clients and brokers alike. 


Today, our Highland Park team is responsible for more than a third of all home sales in the city, thanks to unparalleled local knowledge, trusted relationships, and commitment to delivering an exceptional real estate experience. 


Visit our Highland Park neighborhood guide to learn more. 

Last updated
June 18
First listed
Aug 30, 2025
Agent licence
#475133132 (IL)
Listing reference
MRED12455514
Call

Start phone call with:

Hello, I’m calling for the property with the reference MRED12455514, which I discovered on JamesEdition.

After the call, we'll provide your contacts to the agent for easy communication.

brokerages we
partnered with