$1,199,900
Architectural Artistry. Uncompromising Luxury.
- 4 Beds
- 5 Baths
- 7,154 Sqft
- 32,235 Sqft lot
- Updated: September 22
- 1
About the Property
A rare offering in one of Highland Heights’ most sought-after luxury communities, the prestigious Deveron Estates. Custom designed by architect Bill Childs & built by Mark Ange, this stately & elegant one-family-owned Ranch offers over 7,154 sq ft of impeccably maintained living space on a quiet cul-de-sac setting. Showcasing timeless architecture & exceptional craftsmanship, the home
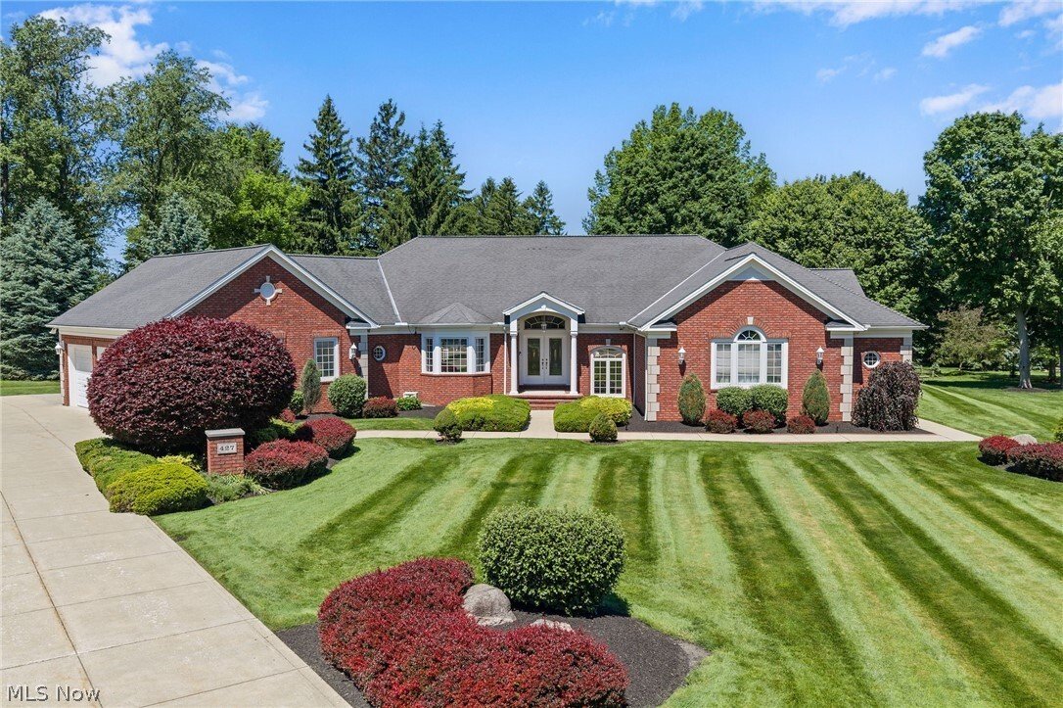
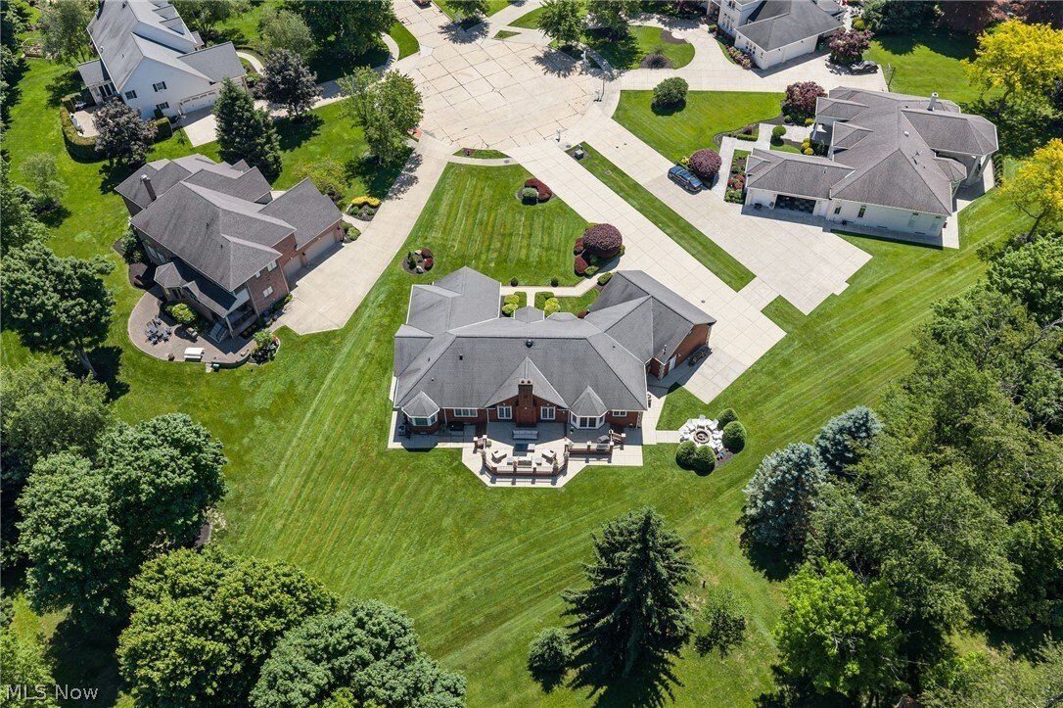
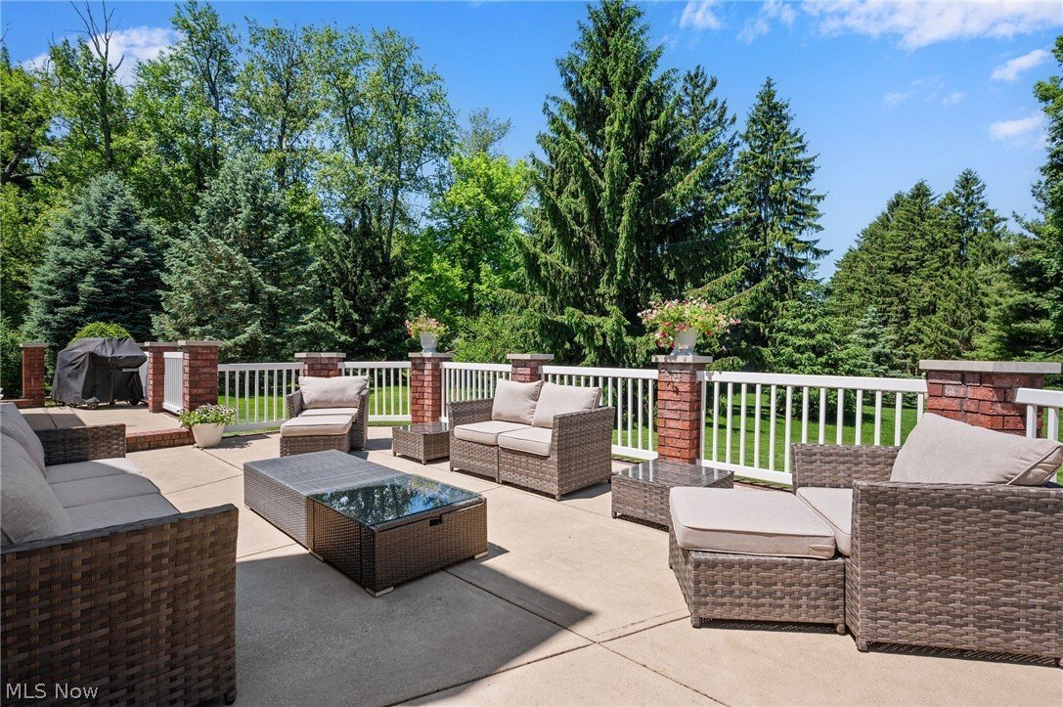
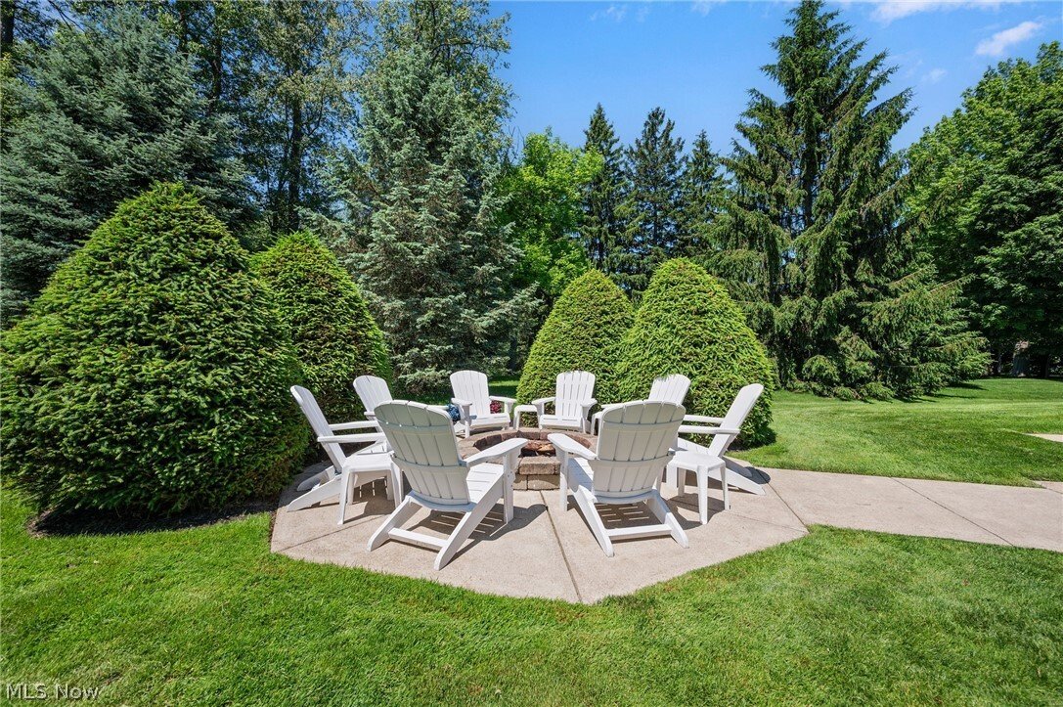
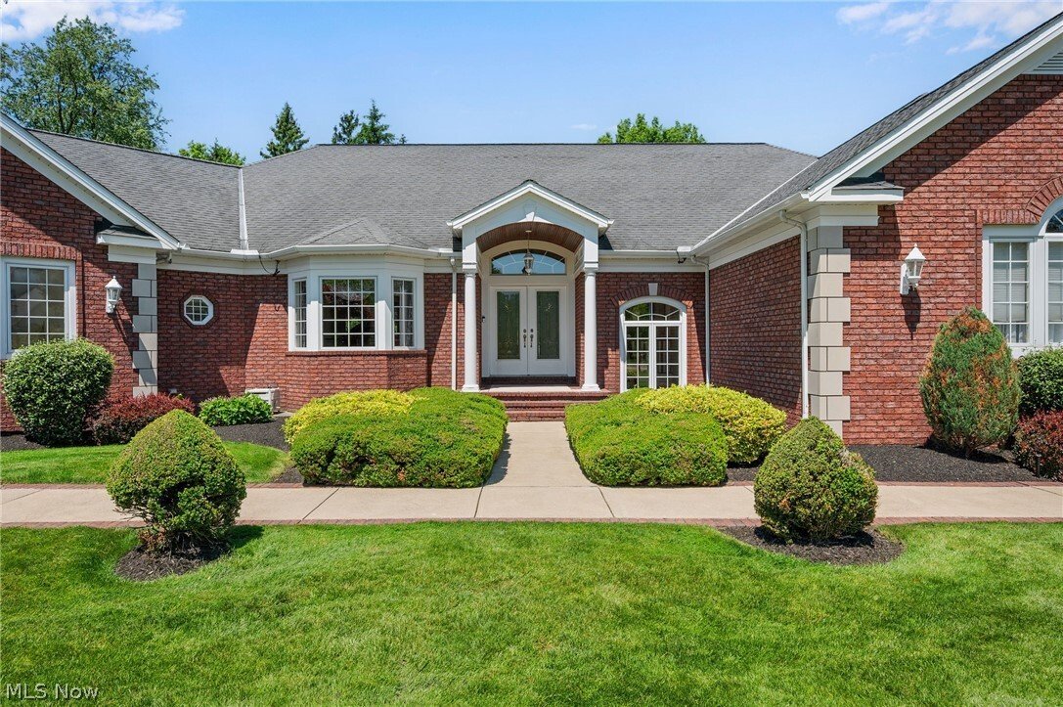
A rare offering in one of Highland Heights’ most sought-after luxury communities, the prestigious Deveron Estates. Custom designed by architect Bill Childs & built by Mark Ange, this stately & elegant one-family-owned Ranch offers over 7,154 sq ft of impeccably maintained living space on a quiet cul-de-sac setting. Showcasing timeless architecture & exceptional craftsmanship, the home features soaring vaulted, tray & wood-trimmed barrel-vaulted ceilings, stately columns, extensive millwork, hardwood flooring & an open-concept design ideal for everyday living & entertaining. A dramatic foyer opens to expansive living spaces filled w/ natural light. A vaulted great room features a fireplace, custom entertainment center & oversized windows overlooking beautifully landscaped grounds. An eat-in kitchen offers vaulted ceilings, quartzite countertops & backsplash, double wall ovens, center island w/ breakfast bar, built-in desk & spacious dining area w/ access to the patio. A versatile room w/ tray ceiling, built-in cabinetry & bay window provides options for a music room, sitting room, or formal dining room. The primary suite is a private retreat w/ walk-in closet & spacious bath w/ dual vanities, soaking tub & separate walk-in shower. A 2nd bedroom suite includes a walk-in closet & private bath. The finished lower level expands the home’s versatility with a large recreation area, theater room w/ wet bar, office, fitness room, bonus rooms & full bath. Outdoor living is equally impressive w/ a multi-level patio, dedicated firepit gathering area & a private backyard setting surrounded by towering trees. Additional highlights: heated 3-car garage, 1st-floor laundry w/ custom cabinetry, mudroom w/ built-in bench, fully illuminated attic spanning the length of the home, full-yard irrigation system, exterior gas line, 13-course basement, 2 A/C units & water heaters, 8-ft garage doors & so much more. A truly exceptional residence!
-
Property type
House
-
Year built
1999
-
Price/sqft
$167
Features
- Garage
- Walk In Closet
- Garden
- Fireplace
- Pool
- Fitness Center / Gym
- Air Conditioning
- Office
- Bar
Features
Indoor
- Office
- Fireplace
- Air Conditioning
- Bar
- Laundry Room
- Basement
- Walk In Closet
- Fitness Center / Gym
Outdoor
- Pool
- Garage
- Garden
Explore the Area
427 Diana Court, Cleveland, Ohio, United States
View on Google Maps
Price per sqft
Low
High

Joined 3 years ago
You have inquired about this property
The agent will contact you soon by
Listed by
3
Listings
2024
Joined
Book home tour with Adam Zimmerman
Choose a date and whether you'd like a virtual or in-person tour with the agent.
Preferred date
Tour type

Last updated
September 22
First listed
June 4
Agent licence
#2019002296
Listing reference
5214354
Similar Properties Nearby
New Listings in Cleveland

Explore More Homes for Sale
Cleveland, OH, United States property types
Cleveland, OH, United States popular searches
- Properties with Garage in Cleveland, OH, United States
- Modern properties in Cleveland, OH, United States
- New Builds properties in Cleveland, OH, United States
- City View properties in Cleveland, OH, United States
- Investment Property properties in Cleveland, OH, United States
- Waterfront properties in Cleveland, OH, United States
- Properties with Fitness Center / Gym in Cleveland, OH, United States
- Lakefront properties in Cleveland, OH, United States
- Properties with Elevator in Cleveland, OH, United States
- Properties with Sauna in Cleveland, OH, United States
- Properties with Outdoor Kitchen in Cleveland, OH, United States
- Properties with Pool in Cleveland, OH, United States
- Beachfront properties in Cleveland, OH, United States
- Properties with Steam Room in Cleveland, OH, United States
- Properties with Private Beach in Cleveland, OH, United States
- Properties with Wine Cellar in Cleveland, OH, United States
- Equestrian properties in Cleveland, OH, United States
Related Guides & Stories
Trusted by the World's Leading Brokers
The agents behind the world's most exceptional properties list with JamesEdition.
- Listings from Sotheby's, Christie's, BARNES, and Engel & Völkers
- Every listing reviewed before it goes live
- Connect directly with verified listing agents
By continuing you agree to our Terms and Privacy Policy.
brokerages we
partnered with
partnered with