$889,000
4 Bedrooms Single Family Detached
- 4 Beds
- 4 Baths
- 3,798 Sqft
- 27,008 Sqft lot
- 1
- MLS#5218042
About the Property
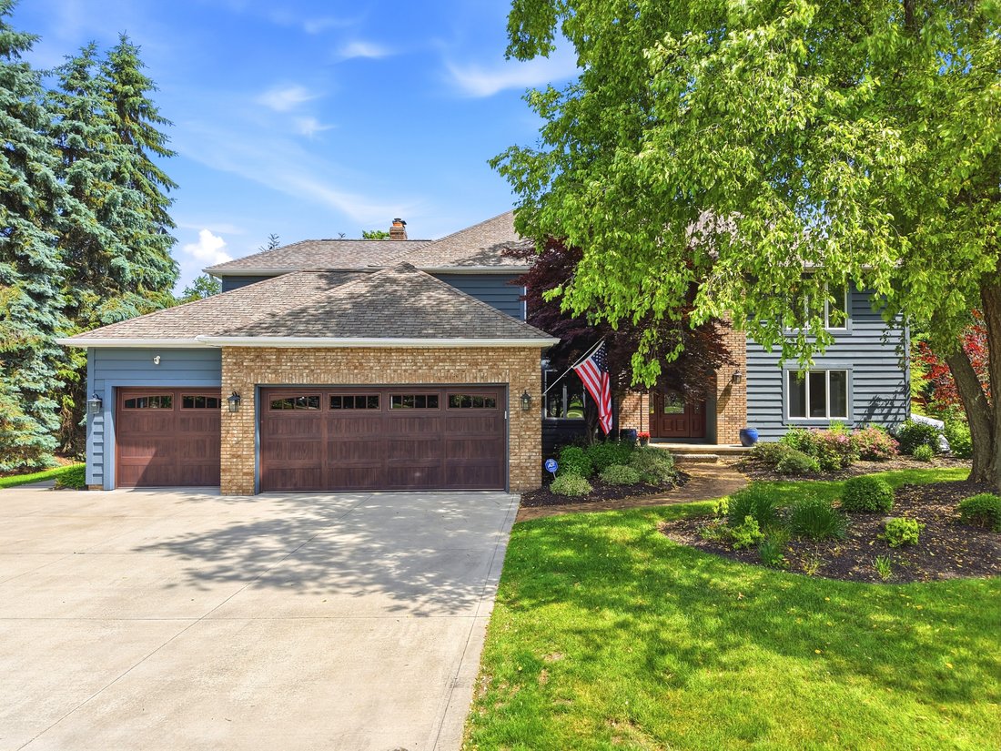
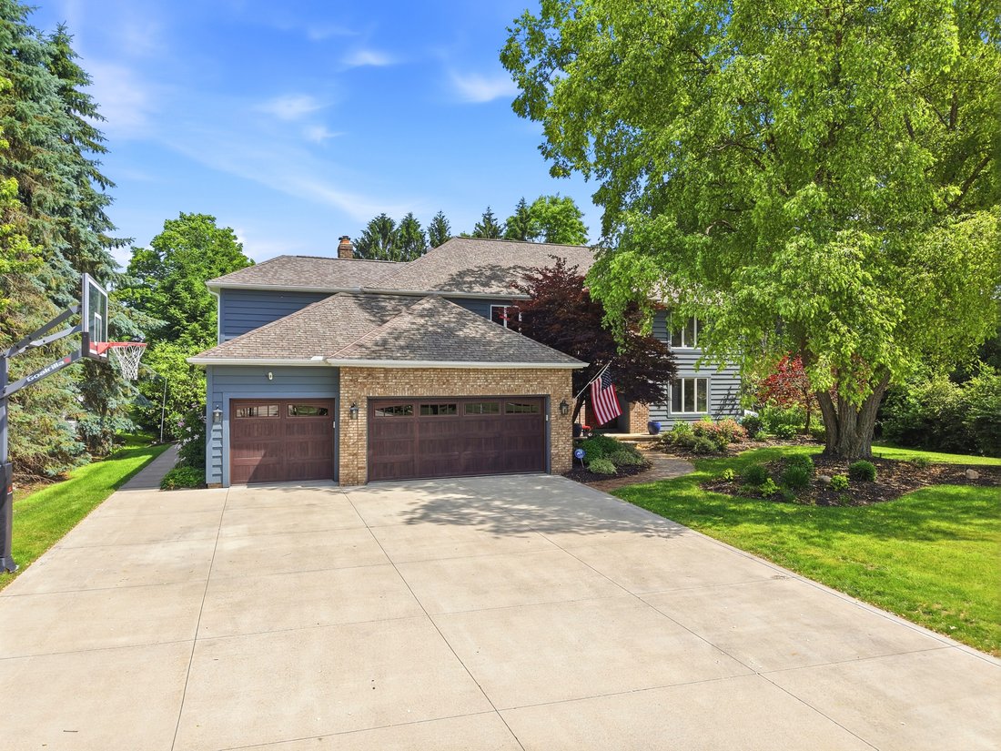
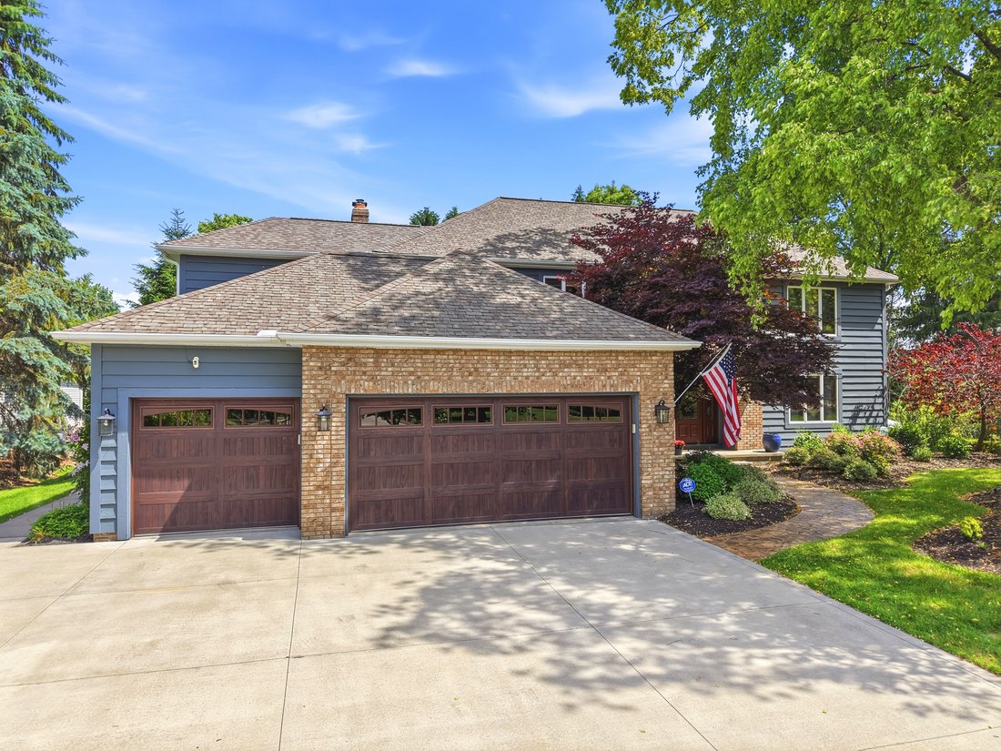
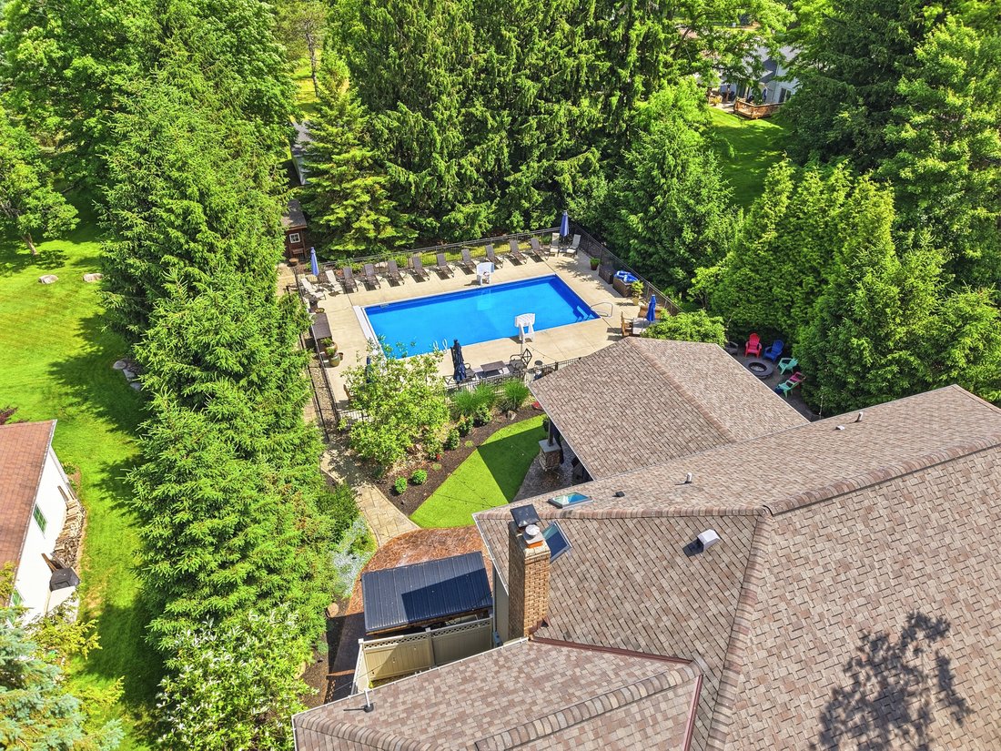
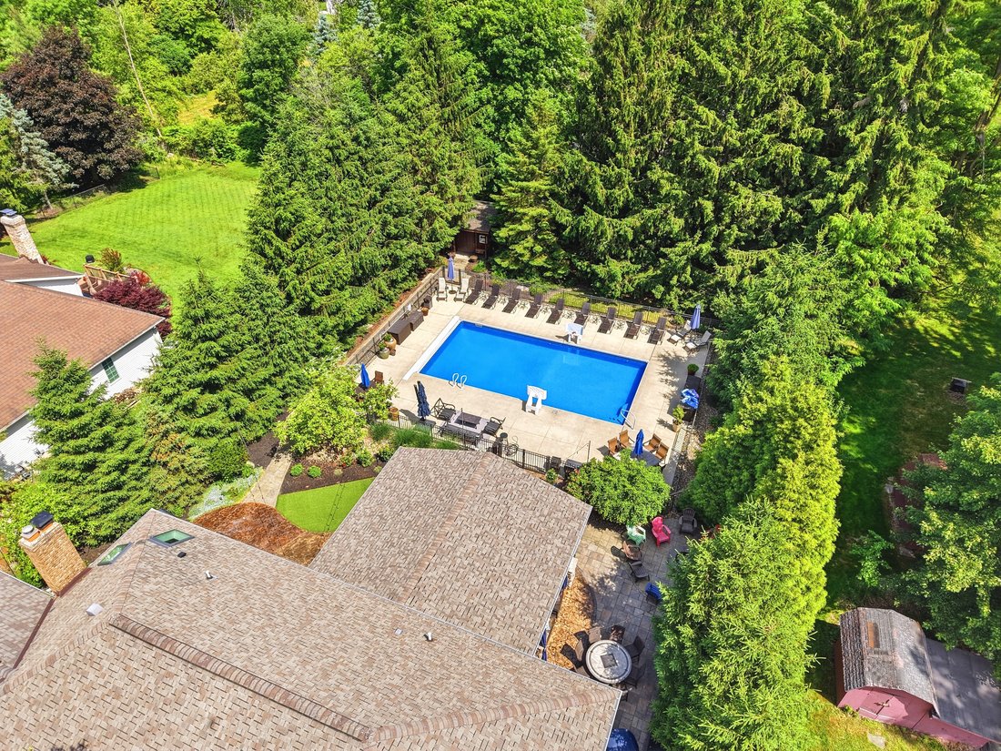
Situated on a private, tree-lined .62-acre lot in desirable Highland Heights, this beautifully updated colonial offers the perfect blend of luxury, comfort, and exceptional indoor-outdoor living. The resort-like backyard is designed for entertaining and everyday enjoyment, featuring an expansive deck overlooking a sparkling saltwater pool, beautifully landscaped grounds, and mature trees that crea
Situated on a private, tree-lined .62-acre lot in desirable Highland Heights, this beautifully updated colonial offers the perfect blend of luxury, comfort, and exceptional indoor-outdoor living. The resort-like backyard is designed for entertaining and everyday enjoyment, featuring an expansive deck overlooking a sparkling saltwater pool, beautifully landscaped grounds, and mature trees that create a serene, park-like setting with remarkable privacy. Inside, the thoughtfully renovated floor plan showcases custom millwork, engineered flooring, updated lighting, and spacious living areas designed for both relaxed family living and effortless entertaining. The chef’s kitchen is a true centerpiece, featuring custom cabinetry, granite countertops, a large center island, premium appliances, beverage station, pot filler, under-cabinet lighting, and built-in sound system, all opening seamlessly to the inviting family room with fireplace and custom built-ins. Oversized laundry room with exceptional storage is a unique feature. A flexible first-floor office or den offers the option for a fifth bedroom, while the spacious owner’s suite features a beautifully renovated spa-inspired bath and an impressive custom walk-in closet. Generously sized secondary bedrooms, updated baths, and quality finishes throughout reflect the care and investment made in this home. The finished lower level expands the living space with great flex space including a recreation room, office, extrea bedroom, full bath, and abundant storage. Complete with a three-car garage, extensive mechanical updates, and a prime location close to shopping, dining, parks, recreation, and top-rated Mayfield Schools, this exceptional property combines timeless style, modern amenities, and a sought-after lifestyle in one of Highland Heights’ most desirable neighborhoods.
-
Property type
House
-
Year built
1989
-
Price/sqft
$234
Features
- Garage
- Garden
- Fireplace
- Pool
- Air Conditioning
- Privacy
- Washer Dryer
- Office
- Laundry Room
Features
Lot
- Privacy
Indoor
- Office
- Fireplace
- Air Conditioning
- Kitchen island
- Washer Dryer
- Laundry Room
- Basement
- Stone Countertops
Outdoor
- Pool
- Garage
- Garden
Explore the Area
5743 Williamsburg Drive, Highland Heights, OH 44143, Cleveland, Ohio, United States
View on Google Maps
Price per sqft
Low
High
Joined 5 years ago
You have inquired about this property
The agent will contact you soon by
Listed by
10
Listings
2022
Joined
Book home tour with Karen Eagle
Choose a date and whether you'd like a virtual or in-person tour with the agent.
Preferred date
Tour type

Elite Sotheby's International Realty
89 N Main Street 2nd Floor, 44022, Chagrin Falls, Ohio, United States
View agency profile
Last updated
September 14
First listed
Sep 14
Listing link
Listing reference
ZHWR34
Contract status
Contract Pending
Similar Properties Nearby
New Listings in Cleveland

Explore More Homes for Sale
Cleveland, OH, United States property types
Cleveland, OH, United States popular searches
- Properties with Garage in Cleveland, OH, United States
- Modern properties in Cleveland, OH, United States
- New Builds properties in Cleveland, OH, United States
- City View properties in Cleveland, OH, United States
- Properties with Fitness Center / Gym in Cleveland, OH, United States
- Waterfront properties in Cleveland, OH, United States
- Lakefront properties in Cleveland, OH, United States
- Investment Property properties in Cleveland, OH, United States
- Properties with Outdoor Kitchen in Cleveland, OH, United States
- Properties with Elevator in Cleveland, OH, United States
- Properties with Sauna in Cleveland, OH, United States
- Properties with Pool in Cleveland, OH, United States
- Equestrian properties in Cleveland, OH, United States
- Properties with Steam Room in Cleveland, OH, United States
- Properties with Cinema in Cleveland, OH, United States
- Properties with Wine Cellar in Cleveland, OH, United States
Related Guides & Stories
Trusted by the World's Leading Brokers
The agents behind the world's most exceptional properties list with JamesEdition.
- Listings from Sotheby's, Christie's, BARNES, and Engel & Völkers
- Every listing reviewed before it goes live
- Connect directly with verified listing agents
By continuing you agree to our Terms and Privacy Policy.
brokerages we
partnered with
partnered with