$1,249,999
4 Bedrooms Single Family Detached
- 4 Beds
- 4 Baths
- 4,166 Sqft
- 30,057 Sqft lot
- Updated: Today
- MLS#IG26179329
About the Property
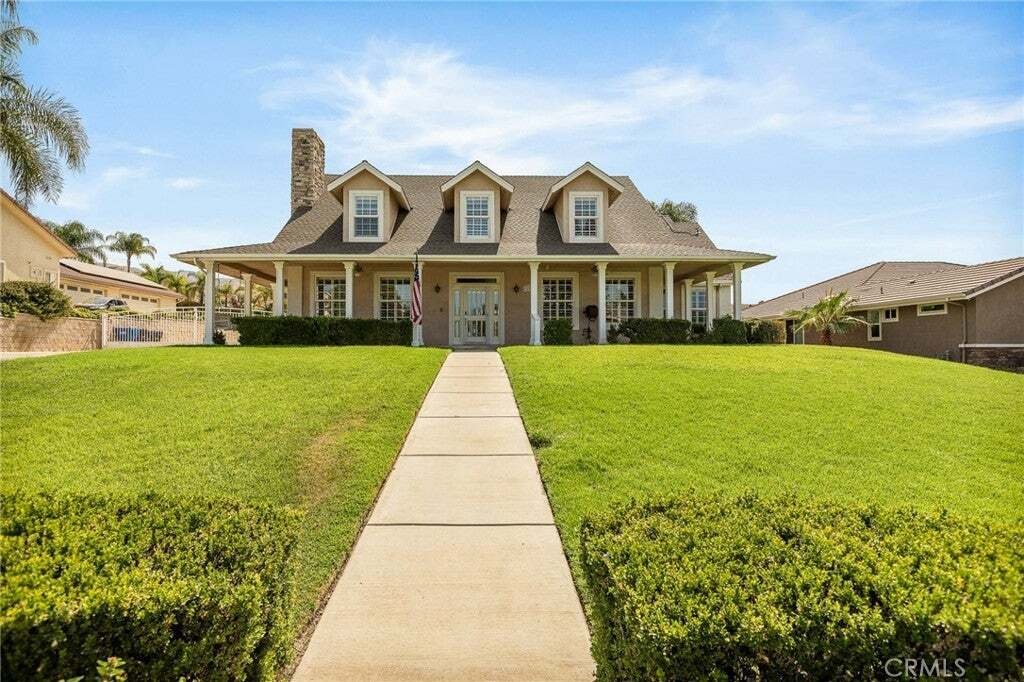
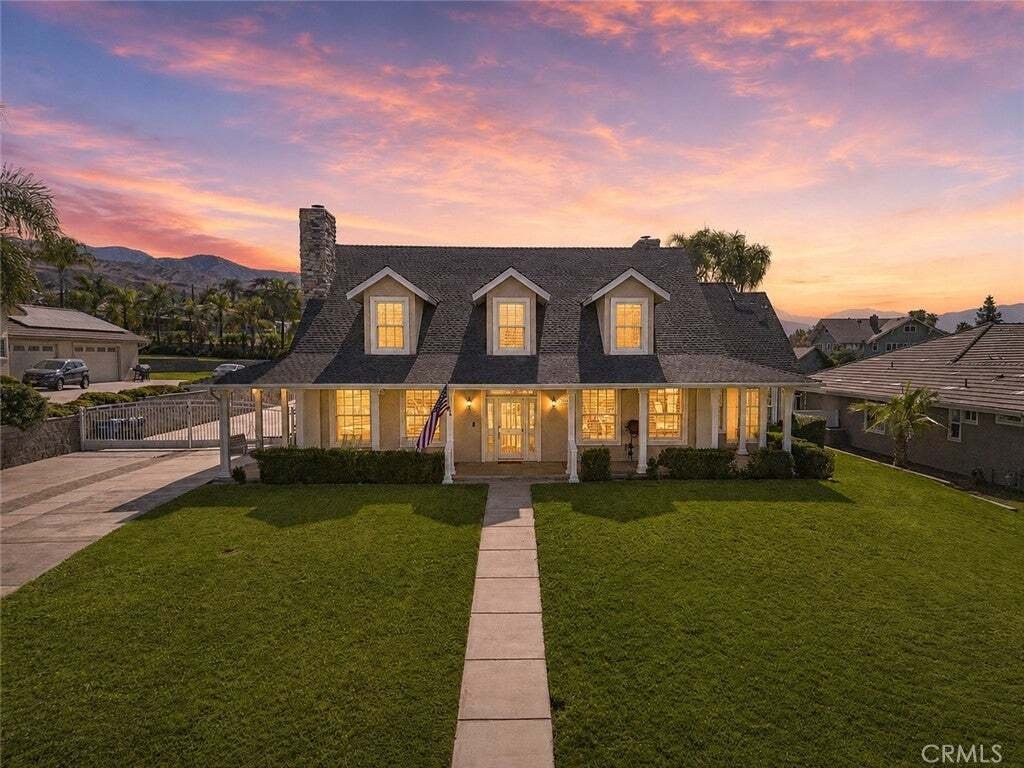
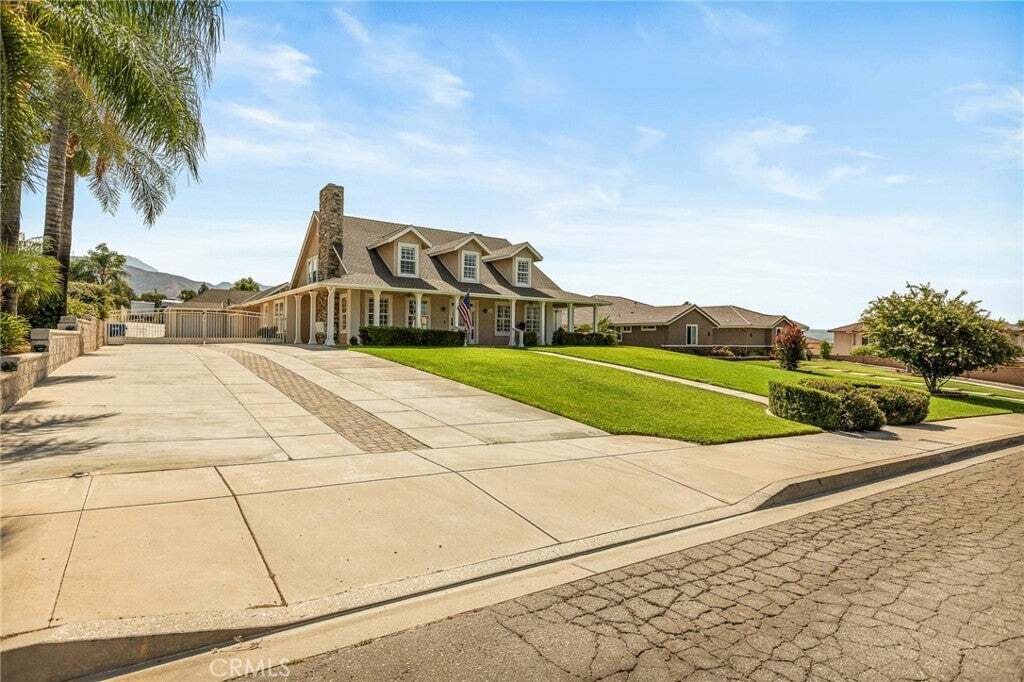
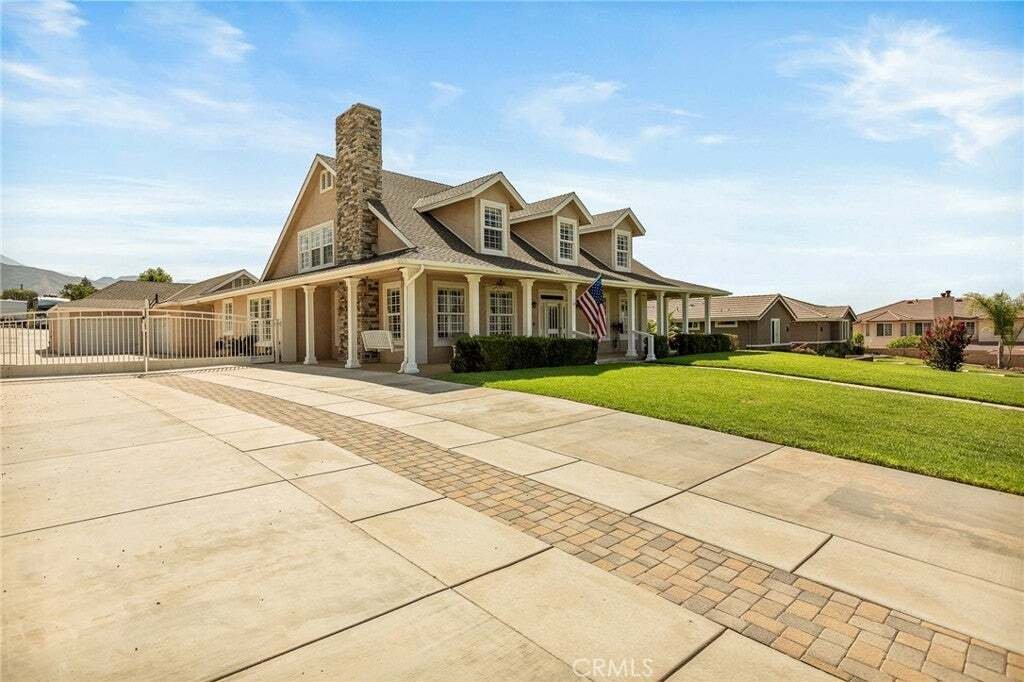
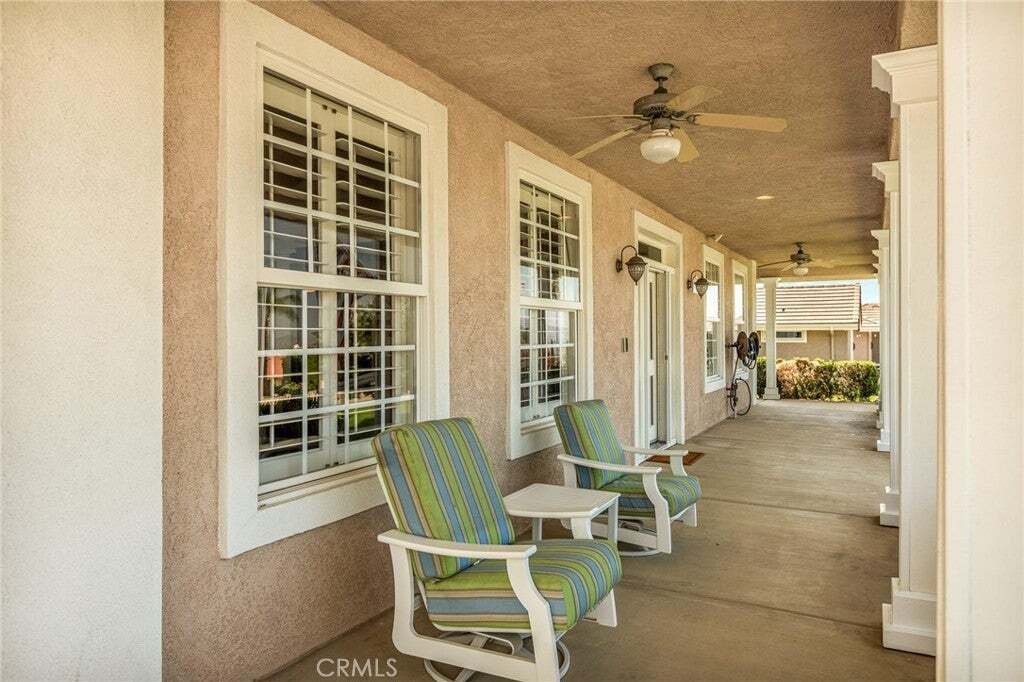
Beautiful traditional-style home with a welcoming front porch, located on a quiet cul-de-sac with a large 30,000 sq. ft. lot. This 4,100+ sq. ft. Highland home offers generous living spaces, a pool, RV accommodations, an oversized garage, plus fully paid solar. The large family room features a cozy fireplace and opens to the generous dining room with built-ins. A built-in office is conveniently lo
Beautiful traditional-style home with a welcoming front porch, located on a quiet cul-de-sac with a large 30,000 sq. ft. lot. This 4,100+ sq. ft. Highland home offers generous living spaces, a pool, RV accommodations, an oversized garage, plus fully paid solar. The large family room features a cozy fireplace and opens to the generous dining room with built-ins. A built-in office is conveniently located off the entry. The kitchen offers extensive cabinetry, granite countertops, stainless steel appliances, and plenty of workspace and dining space. A separate game/billiards room with a second fireplace provides another comfortable gathering space. The first-floor primary suite features a completely remodeled bathroom with updated tile and finishes, a glass-enclosed steam shower with overhead shower, and a separate soaking tub. Upstairs features a large loft, three bedrooms, and two bathrooms. The oversized loft provides flexible space for a second family room, media room, office, or game area. Outside, the 30,000 sq. ft. lot offers plenty of room. The backyard features a swimming pool with Pentair digital Wi-Fi-enabled pool equipment, solar pool heating, and an outdoor shower. A covered patio and built-in BBQ provide additional space for outdoor dining and entertaining. The oversized garage provides substantial room for vehicles, storage, projects, and workspace and includes its own restroom. The property also offers RV parking with rear-yard access, a large concrete parking area, an RV clean-out/dump station, and 220V electrical service extending to the rear of the property. Additional features include an updated HVAC system and fully paid solar. A spacious and versatile property with the indoor and outdoor features that are hard to find all in one home.
-
Property type
House
-
Year built
1998
-
Price/sqft
$300
Features
- Garage
- Pool
- Fireplace
- Garden
- Parking
- Office
- Washer Dryer
Explore the Area
7455 Via Deldene Lane, Highland, CA 92346, California, United States
View on Google Maps
Price per sqft
Low
High
Joined 11 years ago
You have inquired about this property
The agent will contact you soon by
Listed by
3
Listings
2015
Joined
Book home tour with Kristin Bryan Pierce
Choose a date and whether you'd like a virtual or in-person tour with the agent.
Preferred date
Tour type

CENTURY 21 Lois Lauer Realty
4 W. Redlands Blvd. Suite 200, 92373, Redlands, California, United States
View agency profile
Last updated
Today
First listed
Aug 17
Listing reference
8BA4E4DC-C402-4EDD-81B1-31C99BE7C66A
Similar Properties Nearby
New Listings in Highland


Explore More Homes for Sale
Highland, CA, United States property types
Highland, CA, United States popular searches
- Properties with Pool in Highland, CA, United States
- Properties with Tennis Court in Highland, CA, United States
- Properties with Library in Highland, CA, United States
- City View properties in Highland, CA, United States
- Modern properties in Highland, CA, United States
- New Builds properties in Highland, CA, United States
- Properties with Terrace in Highland, CA, United States
- Properties with Game Room in Highland, CA, United States
- Renovated properties in Highland, CA, United States
- Investment Property properties in Highland, CA, United States
Related Guides & Stories
Trusted by the World's Leading Brokers
The agents behind the world's most exceptional properties list with JamesEdition.
- Listings from Sotheby's, Christie's, BARNES, and Engel & Völkers
- Every listing reviewed before it goes live
- Connect directly with verified listing agents
By continuing you agree to our Terms and Privacy Policy.
brokerages we
partnered with
partnered with