$995,000
Single Family Detached HIGH SPRINGS
- 6 Beds
- 4 Baths
- 4,178 Sqft
- 5.49 Ac lot
- Updated: Today
- MLS#GC544909
About the Property
Virtually Staged. If you’re searching for luxury country living with the convenience of Gainesville, look no further. Built in 2023, this gorgeous custom home offers 4,178 square feet, 6 spacious bedrooms, and 3.5 bathrooms on 5.49 acres of fully fenced, well-manicured land- with room for gardening, livestock, and the privacy you’ve been looking for. As you arrive, you’ll appreciate the gated entr
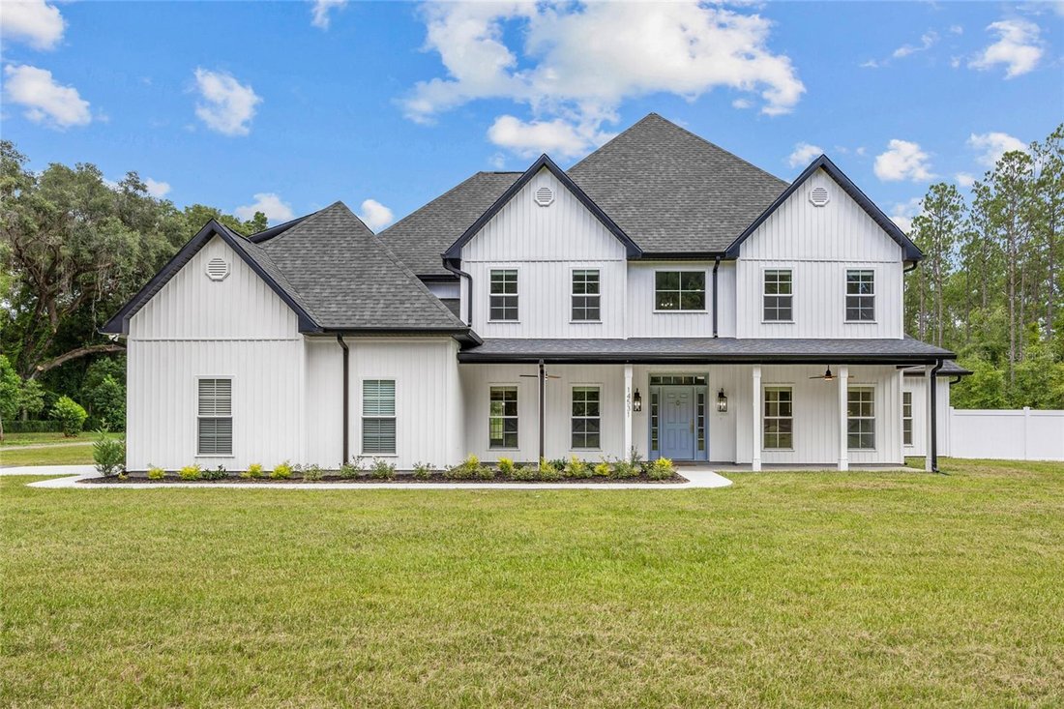
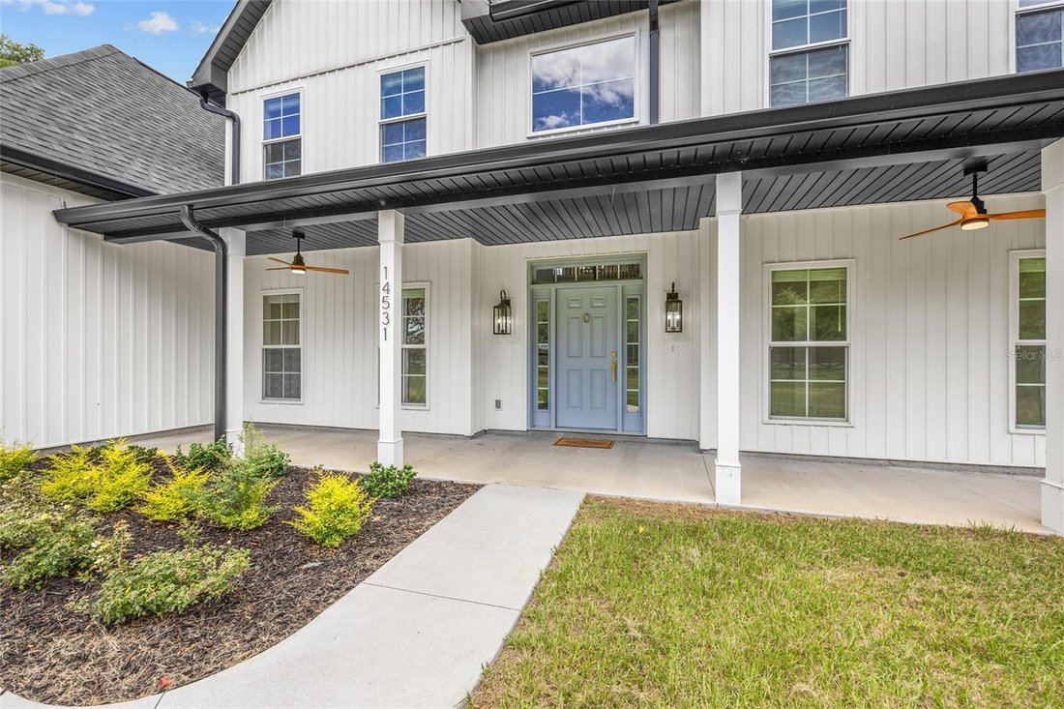
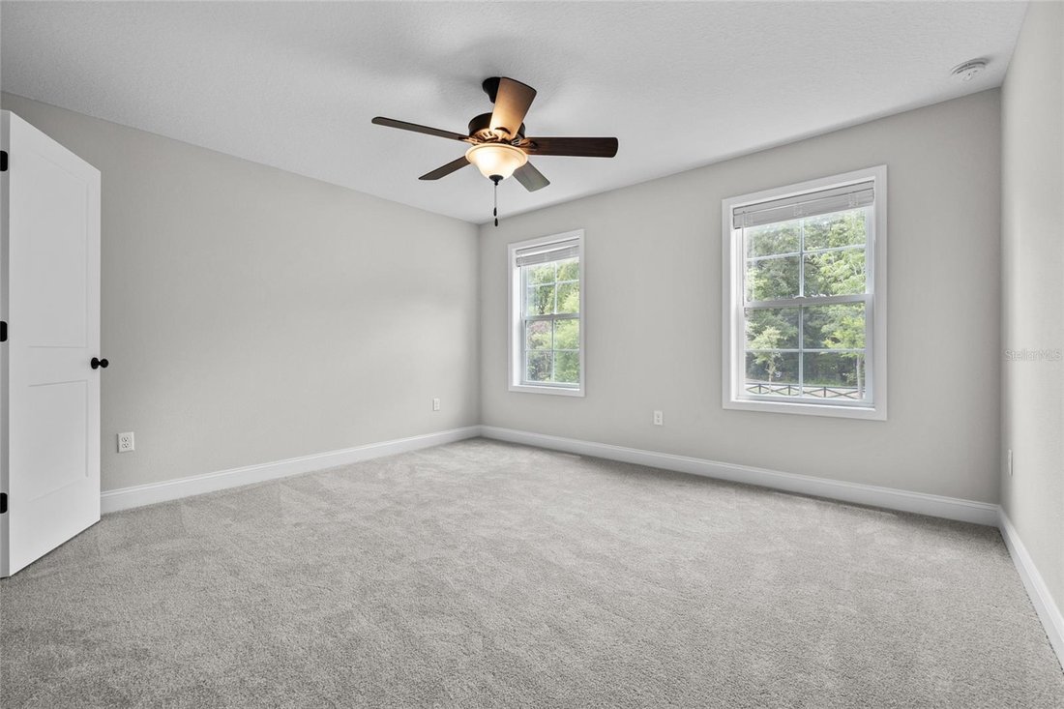
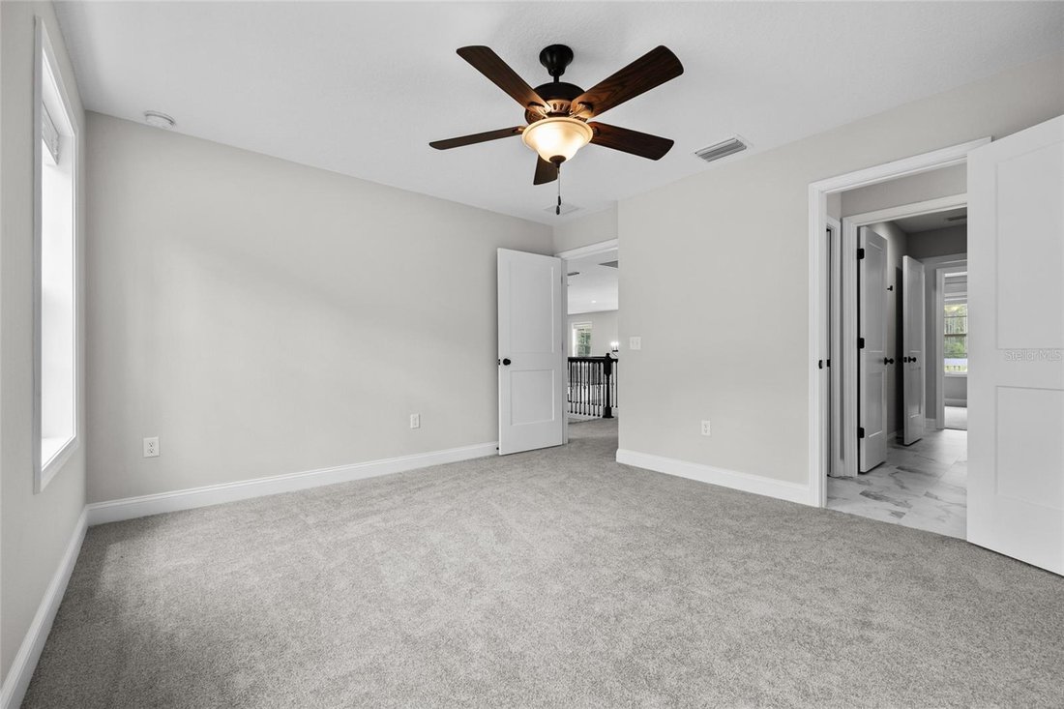
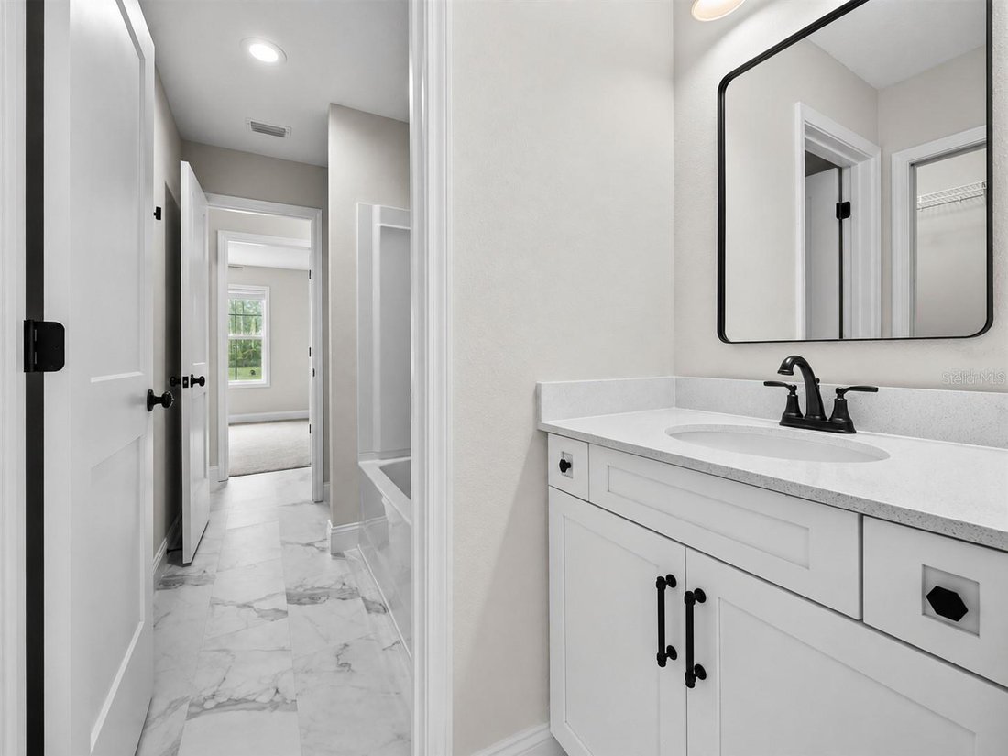
Virtually Staged. If you’re searching for luxury country living with the convenience of Gainesville, look no further. Built in 2023, this gorgeous custom home offers 4,178 square feet, 6 spacious bedrooms, and 3.5 bathrooms on 5.49 acres of fully fenced, well-manicured land- with room for gardening, livestock, and the privacy you’ve been looking for. As you arrive, you’ll appreciate the gated entrance, refreshed landscaping, and impressive two-story home. Positioned on the front third of the property, the home leaves ample space behind it for a pool, garden, or additional structures. Step inside to soaring ceilings, abundant natural light, durable wood-look tile, and a tasteful French oak split staircase. To the right of the foyer is a well-appointed sixth bedroom, also ideal for an in-home office or bonus space. To the left is a formal dining room overlooking the front yard. Continuing into the great room, you’ll find stunning 20-foot ceilings and an electric fireplace with a natural stone facade and custom wood mantel. A dry bar butler’s pantry connects the dining room to the kitchen, offering quartz-topped cabinetry and additional storage. The kitchen leaves little to be desired, with white shaker cabinetry, gorgeous quartz countertops, an induction cooktop, and stainless steel appliances, including dual dishwashers and dual wall ovens. A massive center island comfortably seats five, making this space perfect for family dinners, Friendsgiving, and entertaining. Beyond the kitchen, a European prep kitchen/scullery offers ample cabinetry for cookware and pantry items while keeping meal prep and clutter out of sight. Nearby, a convenient half bath and drop zone connect to the two-car garage. Off the great room, the spacious primary suite features an en suite bath and convenient access to the laundry room, complete with an oversized sink, additional cabinetry, floating shelves, and a clothes-hanging bar. Use either staircase to reach the upstairs gallery overlooking the great room. On one side, two guest bedrooms share a Jack-and-Jill bath; on the other, two additional guest rooms share a full hallway bath. A separate flex room, loft area, and additional room with washer/dryer hookups provide even more versatility. Outside, you’ll find a 20-by-40-foot partially enclosed metal workshop and an adorable chicken coop that accommodates 20-plus chickens. Agricultural A-1 zoning adds to the property’s appeal for those dreaming of a small farm, horses, livestock, or gardens. Give me a call today to schedule your private tour!
-
Property type
House
-
Year built
2023
-
Price/sqft
$238
Features
- Garden
- Garage
- Fireplace
- Washer Dryer
- New Builds
- Office
- Gate
- Laundry Room
- Kitchen island
Features
Lot
- Privacy
- New Builds
Indoor
- High Ceiling
- Office
- Fireplace
- Kitchen island
- Washer Dryer
- Laundry Room
- Stone Countertops
Outdoor
- Garage
- Gate
- Garden
Explore the Area
14531 NW 214TH TERRACE, HIGH SPRINGS, FL 32643, Florida, United States
View on Google Maps
Price per sqft
Low
High
Joined 5 years ago
You have inquired about this property
The agent will contact you soon by
Listed by
15
Listings
2022
Joined
Book home tour with the agent
Choose a date and whether you'd like a virtual or in-person tour with the agent.
Preferred date
Tour type

Last updated
Today
First listed
November 22
Agent license
#3576485
Listing reference
2182780788225062
Listing status
Similar Properties Nearby
New Listings in High Springs

Explore More Homes for Sale
High Springs, FL, United States property types
High Springs, FL, United States popular searches
- Gated Community properties in High Springs, FL, United States
- Properties with Bar in High Springs, FL, United States
- Properties with Open Kitchen in High Springs, FL, United States
- Properties with Cinema in High Springs, FL, United States
- New Builds properties in High Springs, FL, United States
- Properties with Balcony in High Springs, FL, United States
- Mountain View properties in High Springs, FL, United States
- Water View properties in High Springs, FL, United States
- Properties with Game Room in High Springs, FL, United States
- Renovated properties in High Springs, FL, United States
- Properties with Outdoor Kitchen in High Springs, FL, United States
Related Guides & Stories
Trusted by the World's Leading Brokers
The agents behind the world's most exceptional properties list with JamesEdition.
- Listings from Sotheby's, Christie's, BARNES, and Engel & Völkers
- Every listing reviewed before it goes live
- Connect directly with verified listing agents
By continuing you agree to our Terms and Privacy Policy.
Brokerages we
partnered with
partnered with