


$4,845,000
Deer Valley Views From This Brand New Golden Eagle Home
- 4 Beds
- 6 Baths
- 5,388 Sqft
- 24,830 Sqft lot
- Updated: September 2
- 2
About the Property
Host friends and family at a dinner table that looks out of floor to ceiling glass at the iconic resort views of Deer Valley from this brand new Golden Eagle home. Perched on a spacious 0.57 lot, this majestic build sits on the hill bringing in natural light and the surrounding mountain beauty inside this stunning modern mountain home. Newly completed, this home has been crafted with an emphasis o
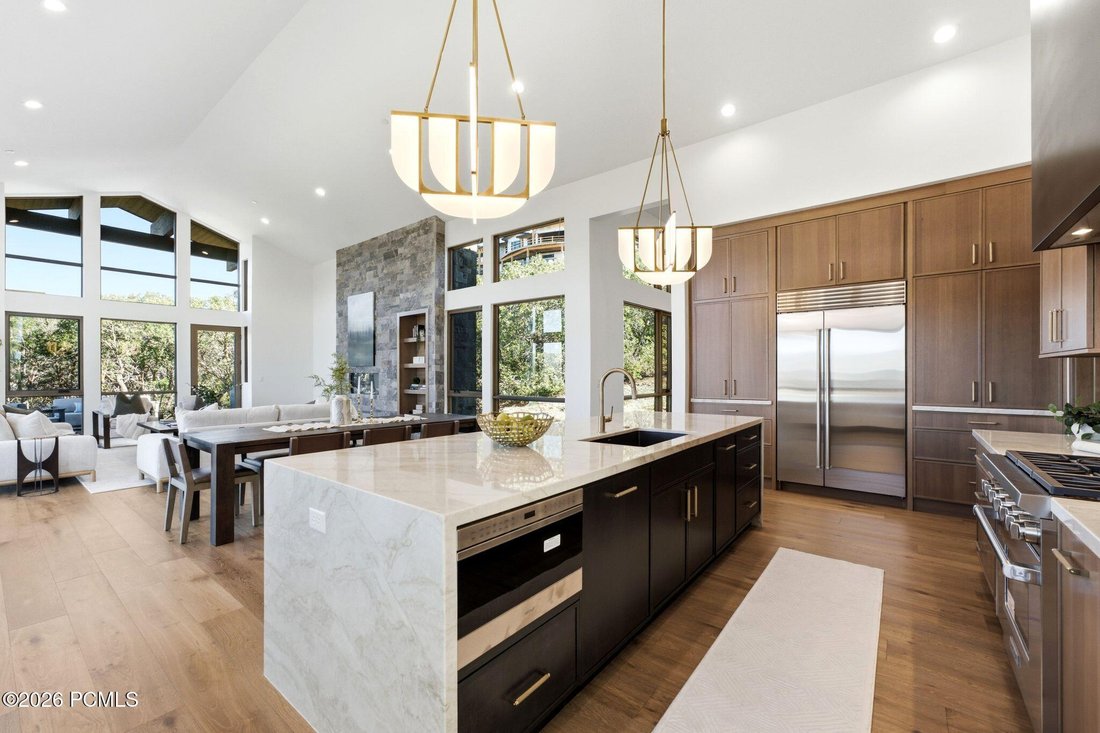
Host friends and family at a dinner table that looks out of floor to ceiling glass at the iconic resort views of Deer Valley from this brand new Golden Eagle home. Perched on a spacious 0.57 lot, this majestic build sits on the hill bringing in natural light and the surrounding mountain beauty inside this stunning modern mountain home. Newly completed, this home has been crafted with an emphasis on warm tones, sleek transitions, natural materials, and an abundance of glass that seamlessly blends indoor and outdoor living. Bask in sweeping Deer Valley views from a grand living room on the main level that features soaring ceilings and glass walls thoughtfully designed to capture the surrounding beauty. The home boasts four luxury bedrooms, each with en suite bathrooms offering comfort, privacy, and breathtaking vistas. The Main level primary combines a spacious bedroom with a floor-to ceiling iron wrapped fireplace, walk-in closet, and luxury bathroom with stunning blue marble, a free standing soaking tub, and gorgeous Jordanelle views. A state of the art kitchen includes top of the line luxury appliances and Taj Mahal waterfall slab counter tops. Oversized pantry with a built in wine fridge, and laundry room complete the ease of convenient living all on your main level. The lower floor features two large bedrooms and a secondary living room with floor to ceiling glass and a walk-out patio with and outdoor fireplace. The top level offers a flexible private space with a fourth bedroom, and additional large storage room. Multiple walkout patios extend the living space to the beautiful outdoors, perfect for entertaining or simply enjoying the serenity of the alpine landscape. Whether it’s sunrise coffee on the upper terrace, or sunset gatherings around the fireplace on the expansive lower patio, this home invites you to immerse yourself in the natural beauty of mountain living from every
-
Property type
House
-
Year built
2026
-
Price/sqft
$899
Features
- Garage
- Fireplace
- Mountain View
- Walk In Closet
- Terrace
- Pool
- Water View
- Basement
- Laundry Room
Features
Lot
- Mountain View
- Water View
- Privacy
Indoor
- High Ceiling
- Fireplace
- Kitchen island
- Bar
- Laundry Room
- Basement
- Stone Countertops
- Walk In Closet
Outdoor
- Terrace
- Balcony
- Pool
- Garage
Explore the Area
11004 N Wrangler Circle, Kamas, Utah, United States
View on Google Maps
Price per sqft
Low
High

Joined 2 years ago
You have inquired about this property
The agent will contact you soon by
Listed by
5
Listings
2025
Joined
Book home tour with Chloe Martino
Choose a date and whether you'd like a virtual or in-person tour with the agent.
Preferred date
Tour type

Last updated
September 2
First listed
May 2
Agent licence
#13433843-SA00
Listing reference
12601733
Similar Properties Nearby
New Listings in Kamas



Explore More Homes for Sale
Kamas, UT, United States property types
Kamas, UT, United States popular searches
- Equestrian properties in Kamas, UT, United States
- Modern properties in Kamas, UT, United States
- Gated Community properties in Kamas, UT, United States
- Renovated properties in Kamas, UT, United States
- River View properties in Kamas, UT, United States
- High Altitude properties in Kamas, UT, United States
- City View properties in Kamas, UT, United States
- Properties with Indoor Pool in Kamas, UT, United States
- Mansion properties in Kamas, UT, United States
Related Guides & Stories
Trusted by the World's Leading Brokers
The agents behind the world's most exceptional properties list with JamesEdition.
- Listings from Sotheby's, Christie's, BARNES, and Engel & Völkers
- Every listing reviewed before it goes live
- Connect directly with verified listing agents
By continuing you agree to our Terms and Privacy Policy.
brokerages we
partnered with
partnered with