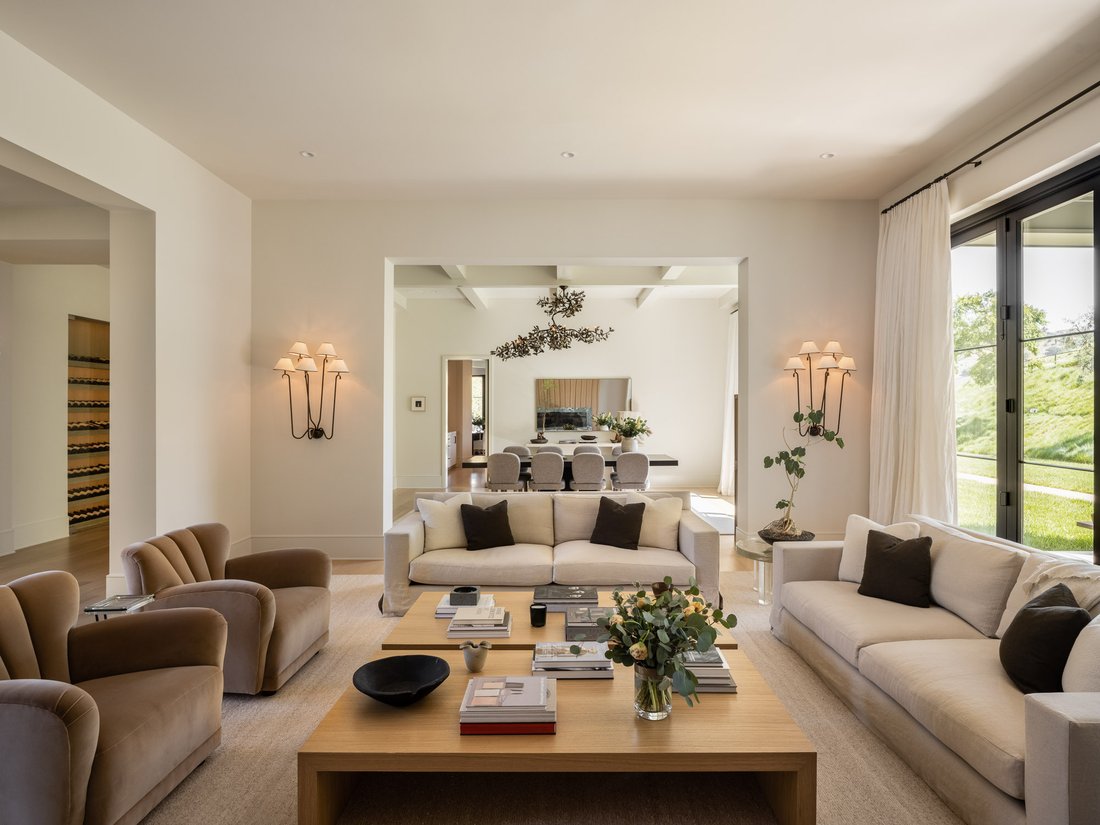
25211 Jim Bridger Road
- 7 Beds
- 9 Baths
- 13,211 Sqft
- 4.37 Ac lot
- 1
- MLS#26992971
About the Property
Featured in Architectural Digest, this exceptional home is set at the end of a private cul-de-sac within the guard-gated equestrian enclave of Hidden Hills, defined by remarkable scale, interiors and a profound sense of tranquility. Designed by architect George De La Nuez with interiors by Meg Turner, the home sits on more than four acres surrounded by rolling hills. Conceived with a timeless a
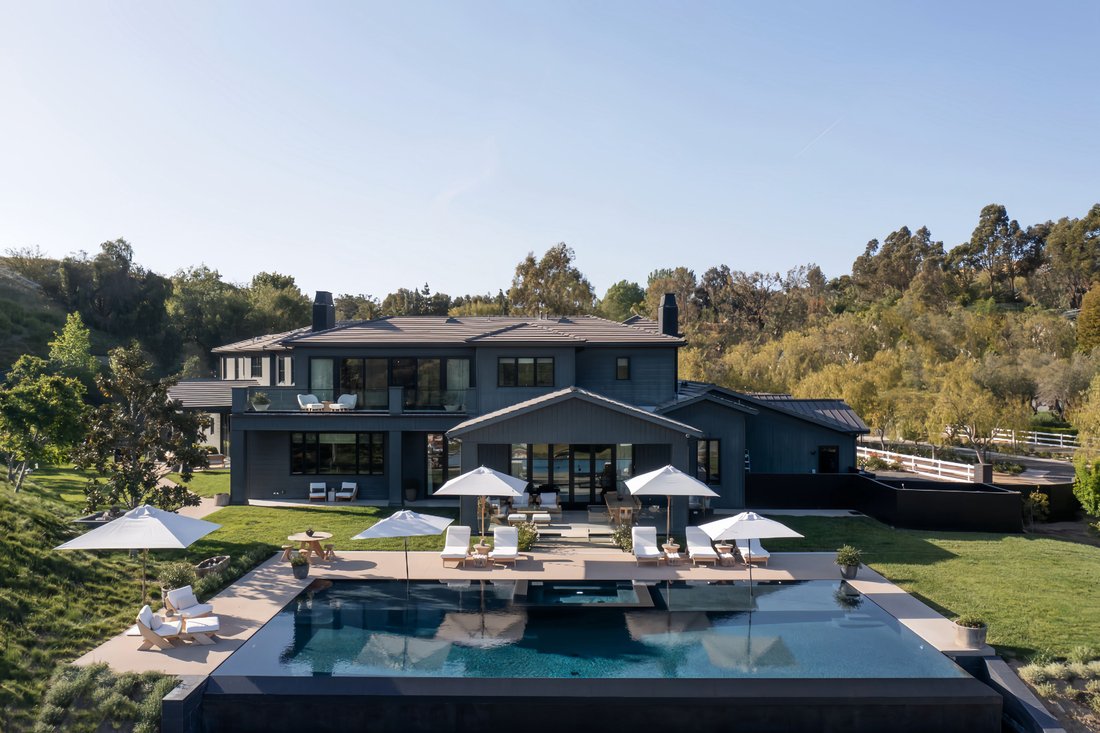
Featured in Architectural Digest, this exceptional home is set at the end of a private cul-de-sac within the guard-gated equestrian enclave of Hidden Hills, defined by remarkable scale, interiors and a profound sense of tranquility. Designed by architect George De La Nuez with interiors by Meg Turner, the home sits on more than four acres surrounded by rolling hills. Conceived with a timeless and intentional approach to design, the architecture balances grand proportions with warmth, natural light and an effortless connection to its surroundings.
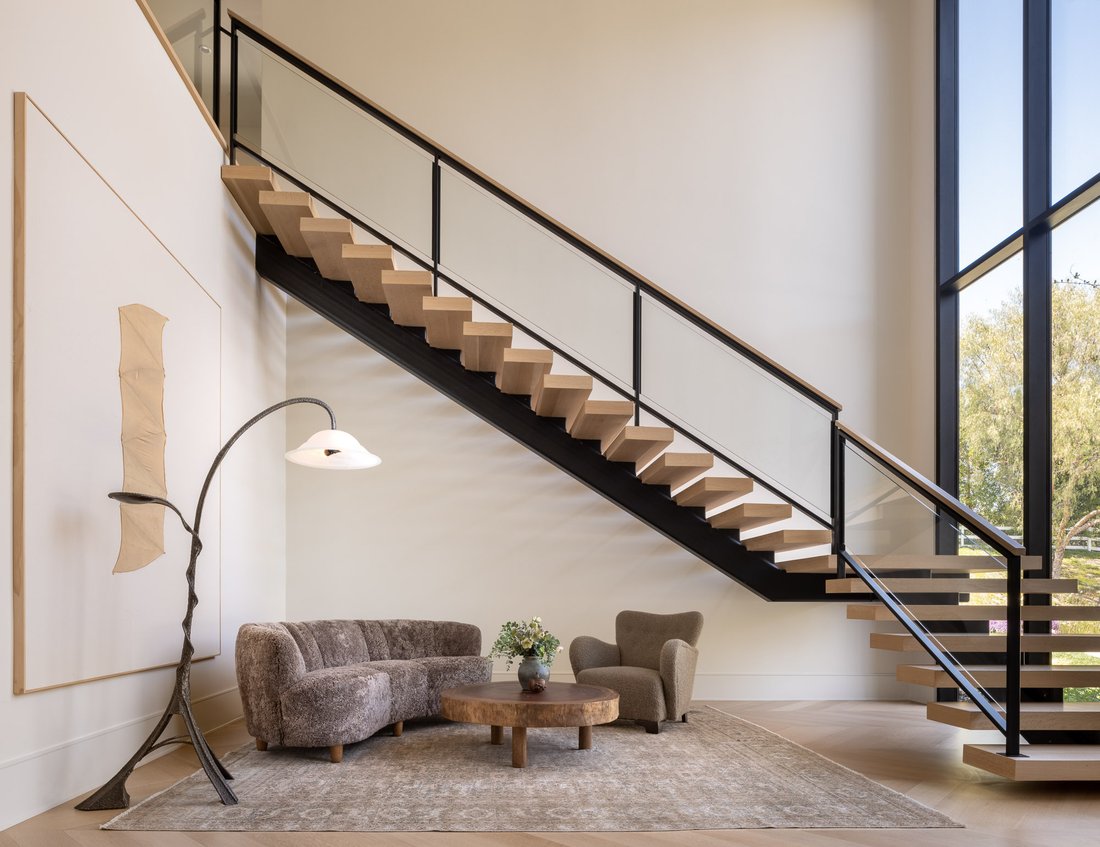
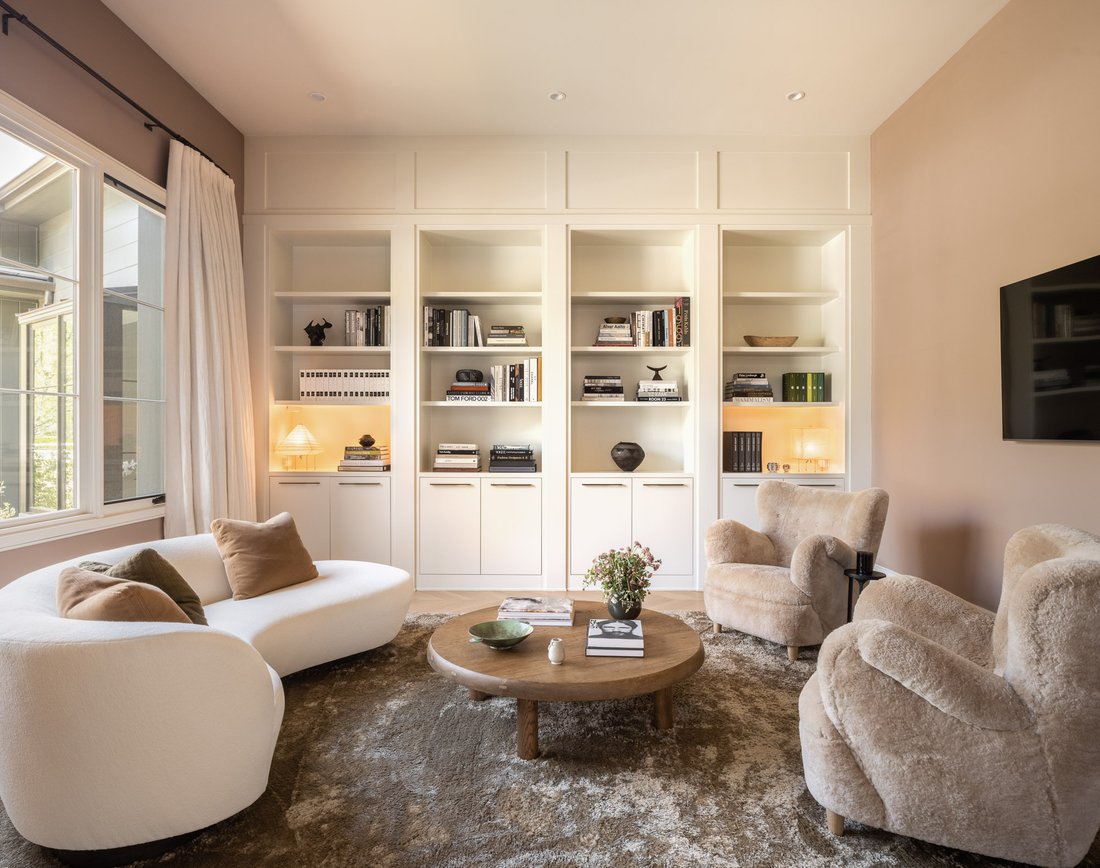
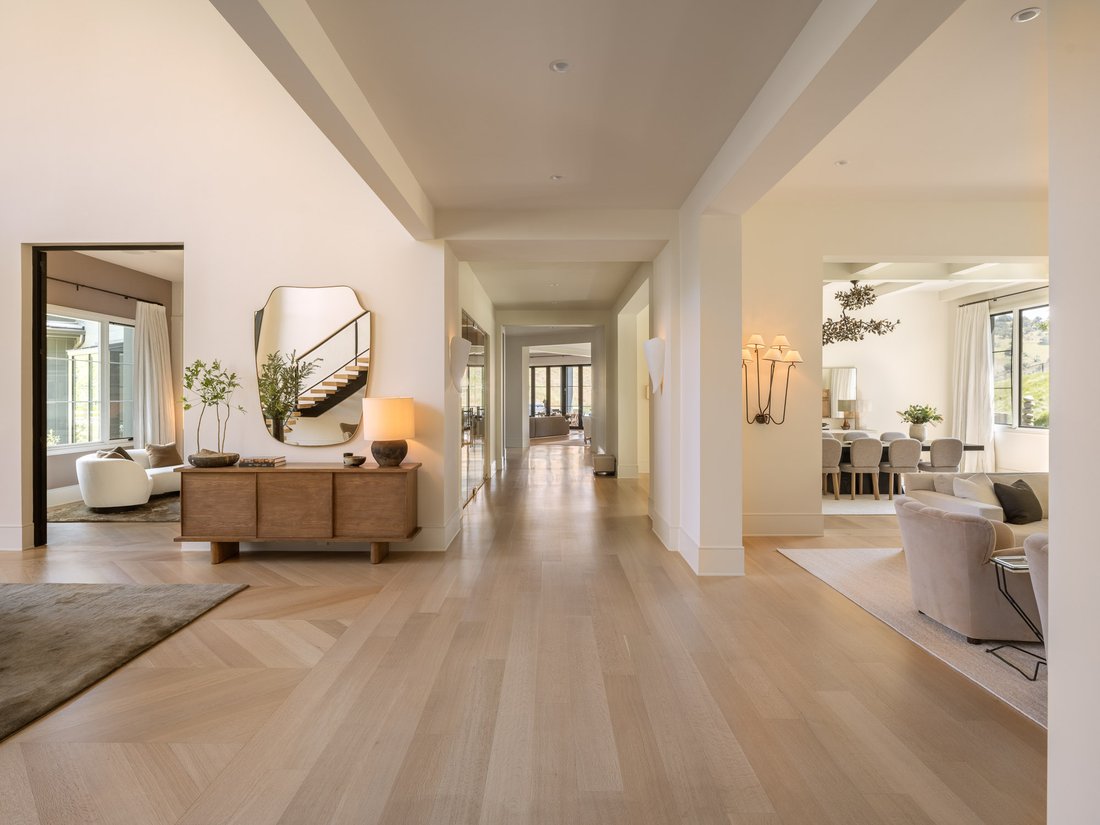
A dramatic double-height foyer introduces the home with walls of glass, a sculptural floating staircase and white oak chevron flooring. Generously proportioned hallways and expansive gallery walls create a natural setting for significant art collections, with carefully curated lighting throughout. Beautifully proportioned living spaces flow into an expansive great room and kitchen appointed with white oak cabinetry, dual stone islands, premium appliances and an oversized walk-in pantry. A formal dining room is complemented by a temperature-controlled wine wall.
The primary suite is a serene retreat unto itself, with a generous sitting area, fireplace and private balcony framing sweeping views. Dual baths, expansive dressing rooms and beautifully considered finishes complete the suite. Each bedroom is an en suite, with several featuring hand-painted wallpaper and individually curated details. Additional amenities include a private gym, state-of-the-art screening room and upper-level lounge.
Outside, expansive terraces extend the living spaces into the landscape. An infinity-edge pool, outdoor kitchen and barbecue area, water features and multiple areas for dining and lounging overlook the surrounding hills, creating a setting that feels both secluded and serene. The result is a residence where exceptional scale is matched by an uncommon level of design, detail and craftsmanship. Architectural landscape plans are available to include a new sports court, lap pool with wood deck, pizza kitchen, sunken fire pit and natural water feature/cold plunge.
-
Property type
House
-
Year built
2019
-
Price/sqft
$1,740
Features
- Fireplace
- Pool
- Garden
- Walk In Closet
- Library
- Wine Cellar
- Equestrian
- Cinema
- Fitness Center / Gym
Lot
- Mountain View
- Privacy
- Equestrian
Indoor
- High Ceiling
- Fireplace
- Air Conditioning
- Kitchen island
- Gas Stovetop
- Jacuzzi
- Bar
- Laundry Room
- Library
- Stone Countertops
- Walk In Closet
- Fitness Center / Gym
Outdoor
- Terrace
- Balcony
- Fire Pit
- Pool
- Outdoor Kitchen
- Outdoor Living Space
- Garden
Explore the Area
The agent will contact you soon by
Listed by
Book home tour with Sandeep Dhariwal
Choose a date and whether you'd like a virtual or in-person tour with the agent.

located in the prestigious Golden
located in the prestigious Golden Triangle of the world famous city. Only
minutes away from the local Sotheby’s Auction house on Sunset Boulevard, the
Beverly Hills Brokerage works together with the Sotheby’s Auction house to
provide comprehensive services to shared clients in the Greater Los Angeles
Area. We proudly represent homes from Downtown Los Angeles to Malibu and
everything in-between. We boast an intimate knowledge of the local community,
its history, culture, local concerns and distinctive properties. The environment
of the Beverly Hills office fosters dedication that leads to extraordinary
results.
Similar Properties Nearby
New Listings in Hidden Hills


Explore More Homes for Sale
Hidden Hills, CA, United States property types
- Houses for sale in Hidden Hills, CA, United States
- Land for sale in Hidden Hills, CA, United States
- Estates for sale in Hidden Hills, CA, United States
- Condos for sale in Hidden Hills, CA, United States
- Farm Ranches for sale in Hidden Hills, CA, United States
- Townhouses for sale in Hidden Hills, CA, United States
Hidden Hills, CA, United States popular searches
- Properties with Pool in Hidden Hills, CA, United States
- Properties with Garage in Hidden Hills, CA, United States
- Mountain View properties in Hidden Hills, CA, United States
- Gated Community properties in Hidden Hills, CA, United States
- Properties with Terrace in Hidden Hills, CA, United States
- Properties with Fitness Center / Gym in Hidden Hills, CA, United States
- Panoramic / Scenic View properties in Hidden Hills, CA, United States
- Properties with Sauna in Hidden Hills, CA, United States
- Properties with Tennis Court in Hidden Hills, CA, United States
- Equestrian properties in Hidden Hills, CA, United States
- Properties with Elevator in Hidden Hills, CA, United States
- Properties with Library in Hidden Hills, CA, United States
- Water View properties in Hidden Hills, CA, United States
- City View properties in Hidden Hills, CA, United States
- Properties with Vineyard / Winery in Hidden Hills, CA, United States
- Hilltop properties in Hidden Hills, CA, United States
- Ocean View properties in Hidden Hills, CA, United States
- Golf View properties in Hidden Hills, CA, United States
- Lakefront properties in Hidden Hills, CA, United States
- Waterfront properties in Hidden Hills, CA, United States
- Lake View properties in Hidden Hills, CA, United States
- Properties with Indoor Pool in Hidden Hills, CA, United States
Related Guides & Stories
Trusted by the World's Leading Brokers
The agents behind the world's most exceptional properties list with JamesEdition.
- Listings from Sotheby's, Christie's, BARNES, and Engel & Völkers
- Every listing reviewed before it goes live
- Connect directly with verified listing agents
By continuing you agree to our Terms and Privacy Policy.
partnered with