$1,549,000
Single Family Residence In Hicksville
- 5 Beds
- 4 Baths
- 3,250 Sqft
- 8,400 Sqft lot
- Updated: September 6
- Source: OneKey MLS MLS#1047469
About the Property
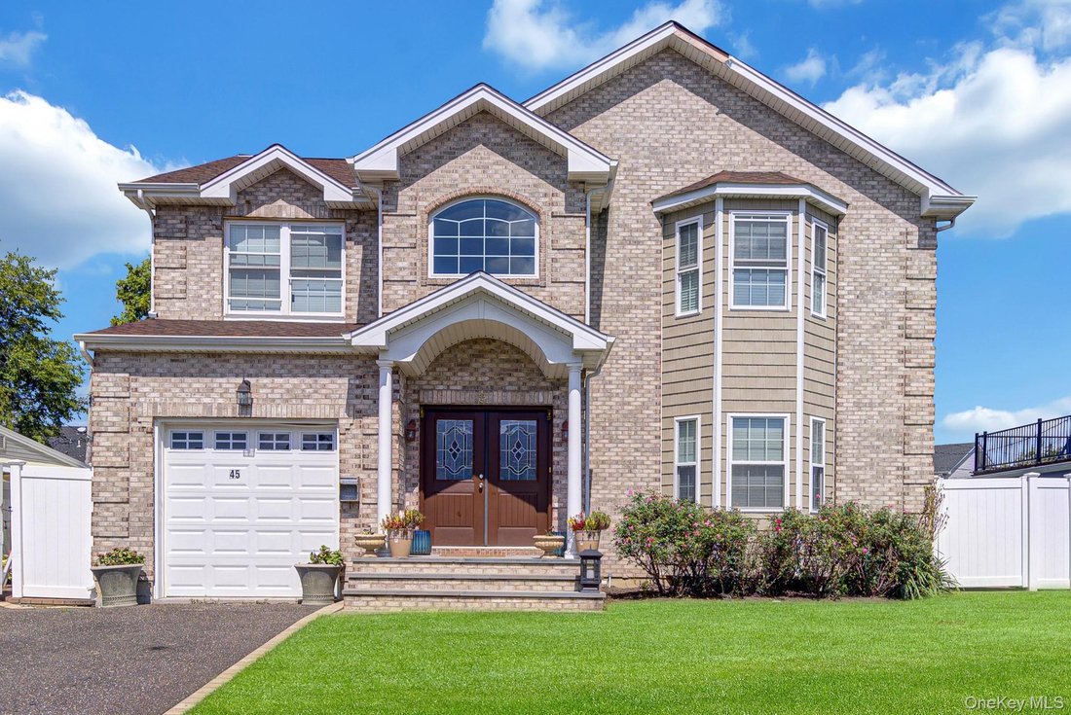
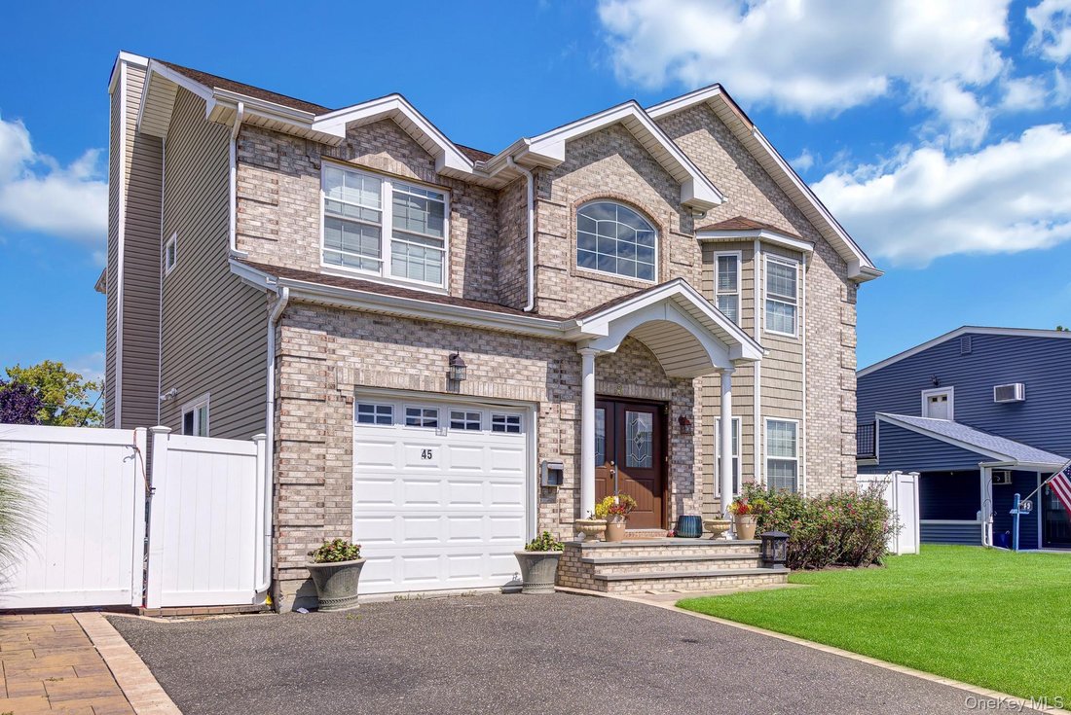
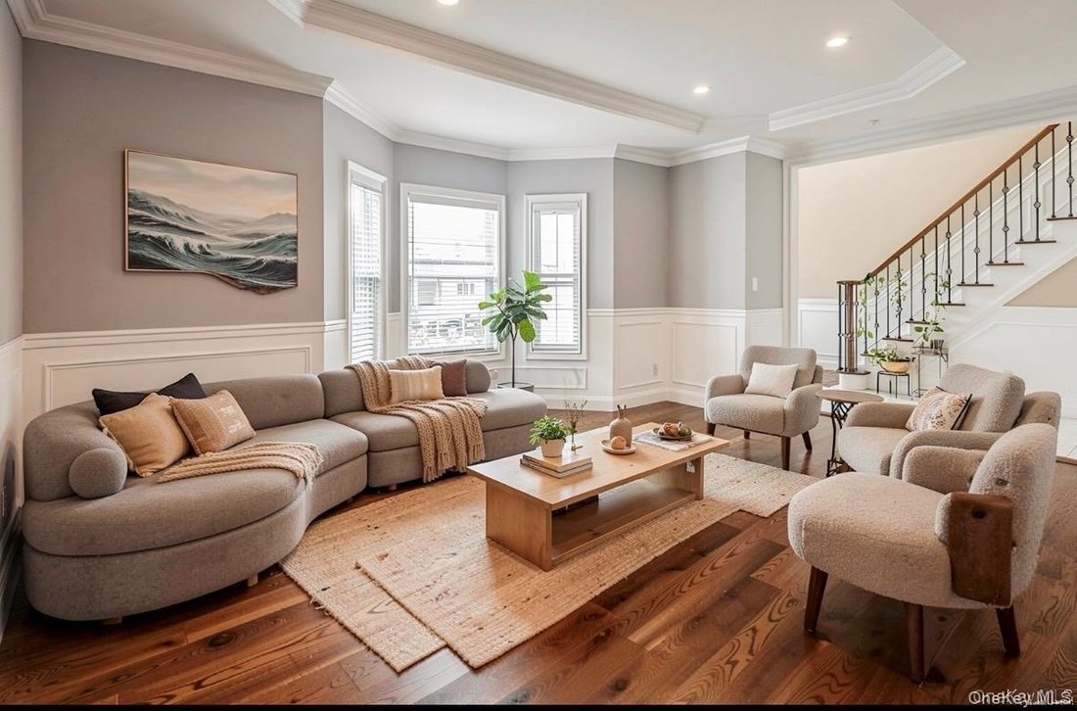
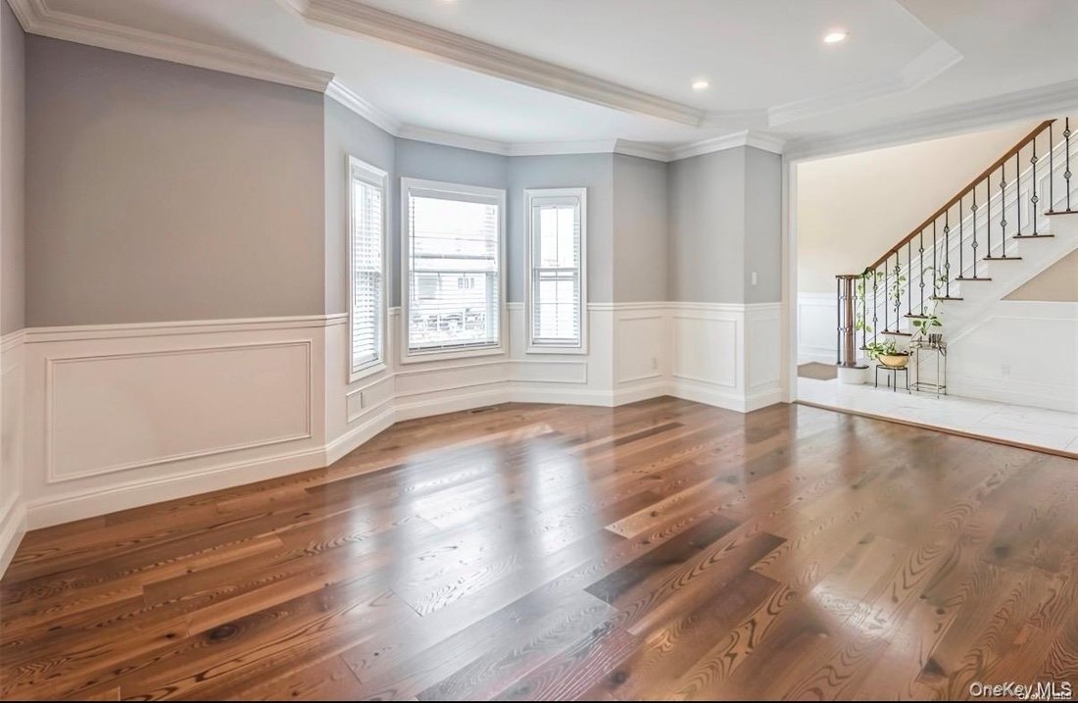
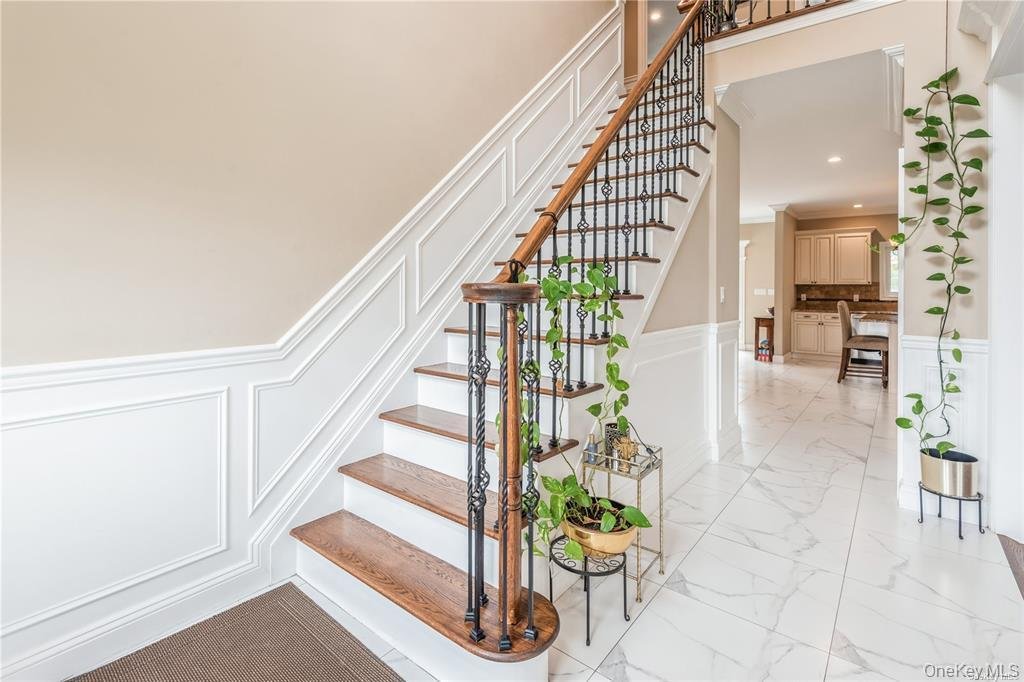
Welcome to this exceptional custom-built 2018 Side Hall Colonial, where quality craftsmanship, elegant millwork, and thoughtful design come together beautifully. This pristine 5-bedroom, 4-full-bath home offers spacious living and effortless entertaining. The main level features a stunning double-entry foyer with Italian porcelain tile and a lift-equipped chandelier, formal living and dining rooms
Welcome to this exceptional custom-built 2018 Side Hall Colonial, where quality craftsmanship, elegant millwork, and thoughtful design come together beautifully. This pristine 5-bedroom, 4-full-bath home offers spacious living and effortless entertaining. The main level features a stunning double-entry foyer with Italian porcelain tile and a lift-equipped chandelier, formal living and dining rooms, and an oversized gourmet kitchen with custom cabinetry, high-end stainless-steel appliances, and a water filtration system. The inviting den with fireplace and sliders opens to the beautifully landscaped backyard. Upstairs, the luxurious primary suite offers two custom walk-in closets, complemented by three spacious bedrooms, a full bath, laundry room, and full attic for additional storage. The expansive full finished walk-out basement features 10-ft ceilings, egress window, utilities, full bath and abundant storage with endless potential. Enjoy the large, fully fenced backyard with in-ground sprinklers—perfect for entertaining, summer gatherings, and BBQs. Additional highlights include gleaming hardwood floors, LED hi-hats, gas heat and cooking, and low taxes. Mint condition, exceptional quality, and truly one of a kind—this home is a must-see!
-
Property type
House
-
Year built
2018
-
Price/sqft
$476
Features
- Garden
- Fireplace
- Walk In Closet
- Outdoor Living Space
- Parking
- Gate
- Laundry Room
- High Ceiling
- Bar
Features
Lot
- New Builds
Indoor
- High Ceiling
- Fireplace
- Kitchen island
- Gas Stovetop
- Washer Dryer
- Bar
- Laundry Room
- Basement
- Stone Countertops
- Walk In Closet
Outdoor
- Parking
- Outdoor Living Space
- Gate
- Garden
Explore the Area
45 Meeting Lane, Hicksville, New York, United States
View on Google Maps
Price per sqft
Low
High
Joined 8 months ago
You have inquired about this property
The agent will contact you soon by
Listed by
17
Listings
2026
Joined
Book home tour with the agent
Choose a date and whether you'd like a virtual or in-person tour with the agent.
Preferred date
Tour type
Last updated
September 6
First listed
September 6
Listing reference
1047469
Listing status
The data relating to real estate for sale on this website comes in part from the Internet Data exchange of OneKey MLS. IDX information is provided exclusively for consumers' personal, non-commercial use and may not be used for any purpose other than to identify prospective properties consumers may be interested in purchasing. Information deemed reliable but not guaranteed. Copyright © 2026 OneKey MLS. All Rights Reserved
Trusted by the World's Leading Brokers
The agents behind the world's most exceptional properties list with JamesEdition.
- Listings from Sotheby's, Christie's, BARNES, and Engel & Völkers
- Every listing reviewed before it goes live
- Connect directly with verified listing agents
By continuing you agree to our Terms and Privacy Policy.
brokerages we
partnered with
partnered with