

$510,000
Single Family Residence In Hickory Hills
- 4 Beds
- 3 Baths
- 1,800 Sqft
- 6,622 Sqft lot
- Updated: July 9
- Source: Midwest Real Estate Data (MRED) MLS#12699343
About the Property
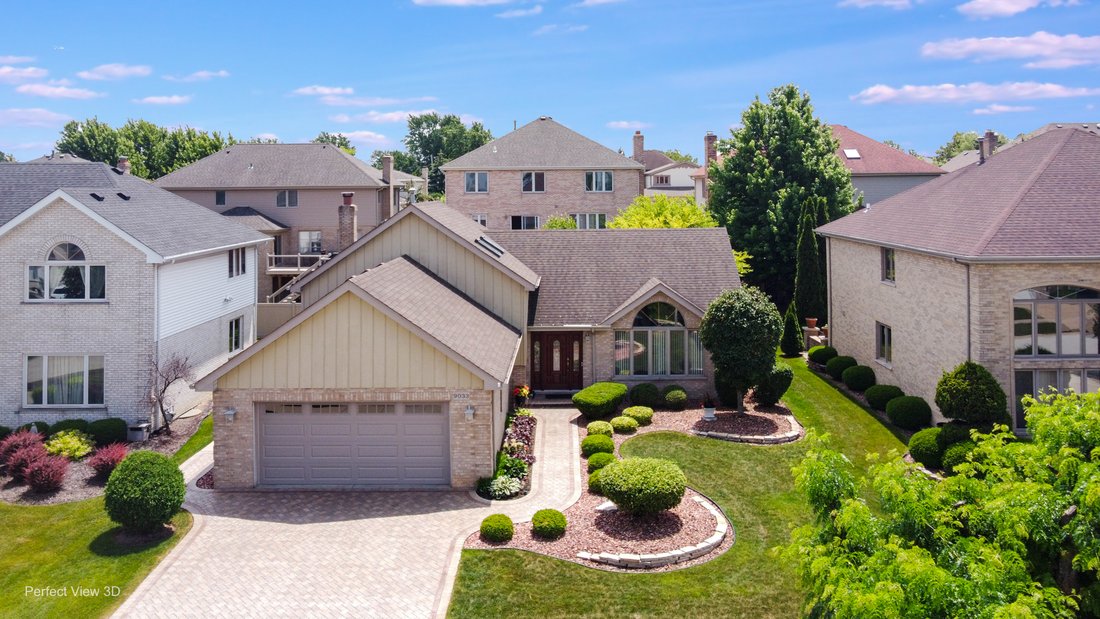
You’ve been waiting for this one! Stunning custom-built split-level with a sub-basement in the highly desirable Woodland Hills Estates of Hickory Hills. Situated on a beautifully landscaped lot with a paver driveway and walkways, this home offers approximately 2,300 sq. ft. of well-designed living space. The open main level features soaring vaulted ceilings, spacious living and dining areas, an up
You’ve been waiting for this one! Stunning custom-built split-level with a sub-basement in the highly desirable Woodland Hills Estates of Hickory Hills. Situated on a beautifully landscaped lot with a paver driveway and walkways, this home offers approximately 2,300 sq. ft. of well-designed living space. The open main level features soaring vaulted ceilings, spacious living and dining areas, an updated chef’s kitchen with granite countertops and stainless steel appliances, and gleaming hardwood floors. Upstairs you’ll find 3 generously sized bedrooms, including a primary suite with a private bath. The lower level offers a cozy family room with a fireplace and bar, a 4th bedroom, and a half bath. The finished sub-basement adds a huge recreation room, second kitchen, laundry area, and plenty of storage. Enjoy the maintenance-free Trex deck, storage, attached 2-car garage, and numerous updates including a new furnace & A/C (2026), kitchen & baths remodel (2023), and garage door & opener (2025), roof 2016 with gutter warmers, Central Vac, Sprinkler system & Sump pump with watch dog battery. Fantastic location near forest preserve trails, great schools, Moraine Valley Community College, shopping, dining, and public transportation. A rare opportunity in one of Hickory Hills’ most sought-after neighborhoods! True Pride of Ownership! Hurry!
-
Property type
House
-
Year built
1993
-
Price/sqft
$283
Features
Explore the Area
9033 Christina Drive, Hickory Hills, Illinois, United States
View on Google Maps
Price per sqft
Low
High
Joined 9 months ago
You have inquired about this property
The agent will contact you soon by
Listed by
5
Listings
2025
Joined
Book home tour with the agent
Choose a date and whether you'd like a virtual or in-person tour with the agent.
Preferred date
Tour type
Last updated
July 9
First listed
Jul 9
Listing reference
12699343
Listing status
Active under contract
Based on information submitted to the MLS GRID as of2026. All data is obtained from various sources and may not have been verified by broker or MLS GRID. Supplied Open House Information is subject to change without notice. All information should be independently reviewed and verified for accuracy. Properties may or may not be listed by the office/agent presenting the information.
Trusted by the World's Leading Brokers
The agents behind the world's most exceptional properties list with JamesEdition.
- Listings from Sotheby's, Christie's, BARNES, and Engel & Völkers
- Every listing reviewed before it goes live
- Connect directly with verified listing agents
By continuing you agree to our Terms and Privacy Policy.
brokerages we
partnered with
partnered with