$652,818
Vente Maison D'architecte 6 Pièces
- 3 Beds
- 2 Baths
- 1,798 Sqft
- 7,191 Sqft lot
- Updated: Today
About the Property
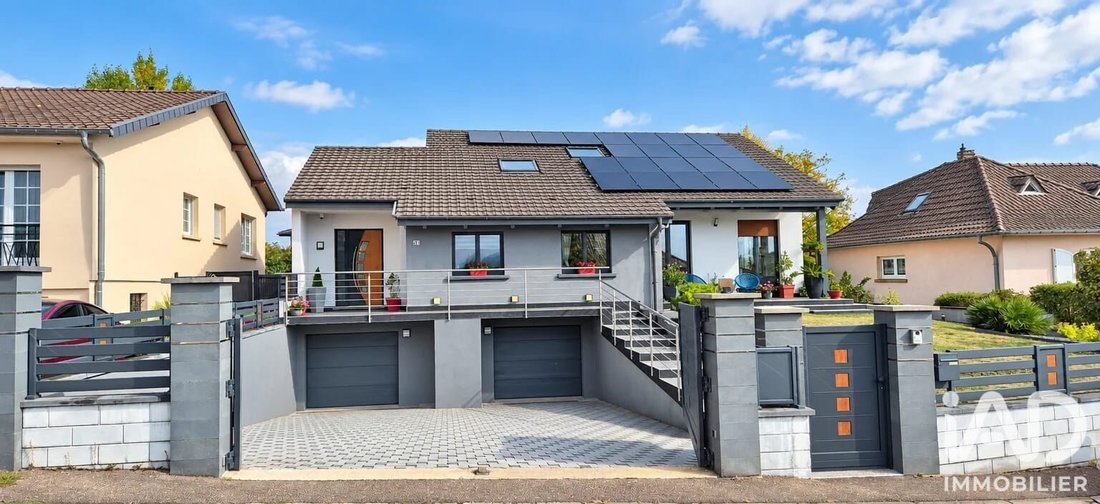
iad France - Claudio Scibetta presents: EXCLUSIVE // 167M2 F6 VILLA // 6.68 ARES LAND // QUIET // LOW CONSUMPTION // DOUBLE GARAGE // LANDSCAPED PARK // DOUBLE TERRACE // JACUZZI // CLOSE TO LUXEMBOURG.
Elegance, space, and comfort – Renovated 167 m² house in Hettange Grande.
In a quiet and pleasant area of Hettange Grande, discover this superb fully renovated 167 m² home, situat
Elegance, space, and comfort – Renovated 167 m² house in Hettange Grande.
In a quiet and pleasant area of Hettange Grande, discover this superb fully renovated 167 m² home, situat
iad France - Claudio Scibetta presents: EXCLUSIVE // 167M2 F6 VILLA // 6.68 ARES LAND // QUIET // LOW CONSUMPTION // DOUBLE GARAGE // LANDSCAPED PARK // DOUBLE TERRACE // JACUZZI // CLOSE TO LUXEMBOURG.
Elegance, space, and comfort – Renovated 167 m² house in Hettange Grande.
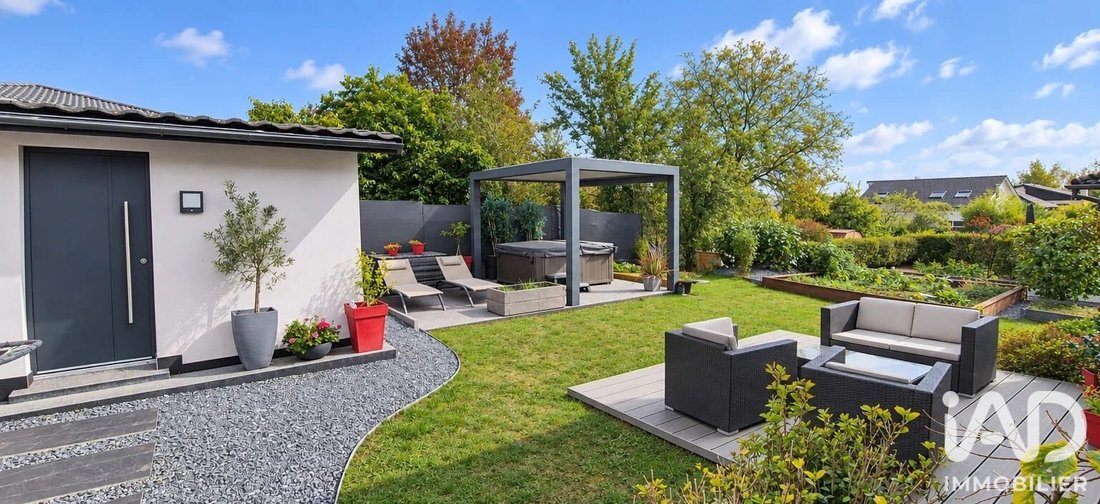
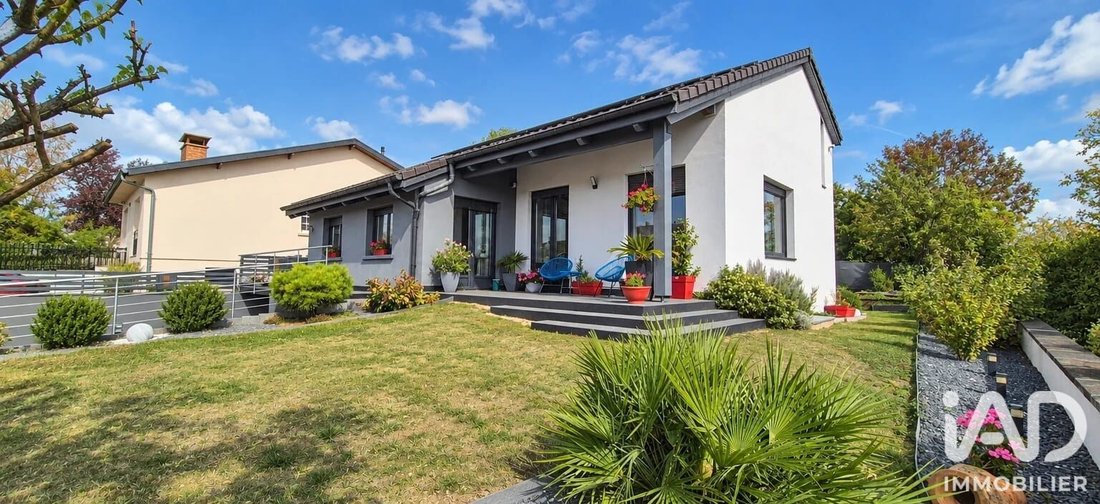
In a quiet and pleasant area of Hettange Grande, discover this superb fully renovated 167 m² home, situated on a beautiful 668 m² plot with a carefully maintained landscaped park.
From the first step inside, the charm is undeniable. The large, light-filled living room impresses with its generous space and remarkable ceiling height. The fireplace insert, installed in 2024, enhances the warm and welcoming atmosphere of this central room.
Overlooking the living room, the open mezzanine adds a true architectural signature to the house. It features a workspace and a second lounge, ideal for working, reading, or simply relaxing while enjoying a bird’s-eye view of the spacious living room and its magnificent volumes.
The equipped kitchen can be opened to the living room.
The sleeping area offers three bedrooms, including one on the ground floor, providing a particularly comfortable layout. There is a bathroom on each floor, as well as toilets on every level. Numerous high-quality built-in closets and storage spaces complete the setup.
On the lower level, the house offers more surprises with a versatile playroom that can also serve as a gym or leisure room according to your needs, with direct access to the garden. A laundry room adds real functionality.
An outdoor space designed as a true living area.
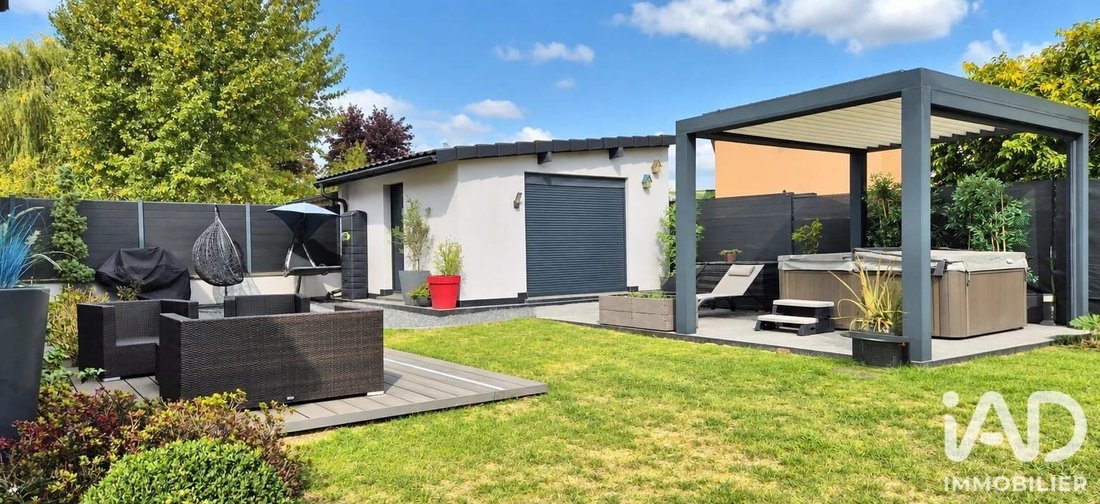
The perfectly maintained landscaped park naturally extends the indoor spaces and offers a particularly pleasant green setting.
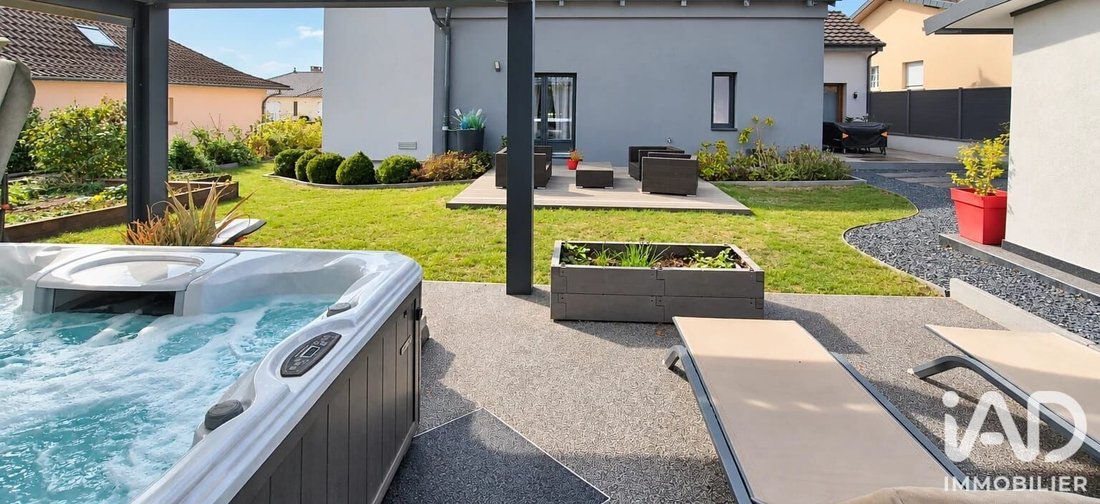
From the living room, you have direct access to two separate terrace areas, allowing for different outdoor living spaces: family or friend meals, garden lounge, or relaxation area.
Under a pergola, a superb high-end Sundance Jacuzzi spa completes this outdoor space, inviting genuine moments of relaxation all year round.
The garden also includes a solid shelter of about 20 m², providing valuable extra space for storage, DIY projects, or other uses as needed.
Generous parking options
The property benefits from very comfortable parking capacity. It features a double garage with two electric doors, complemented by four additional parking spaces inside the property.
Access is through a quality electric gate, offering daily comfort and convenience.
A cellar and a wine cellar also add to the many storage spaces in the house.
Modern comfort and excellent energy performance.
Fully renovated, the house has an energy rating of B and is equipped with comprehensive features.
Thermal comfort is ensured by reversible air conditioning complemented by the 2024 fireplace insert.
9 kW photovoltaic panels installed in 2023 produce electricity, with a resale contract for the production. The house’s energy expenses amount to about €2,000 per year.
Finally, electric shutters, an alarm system, surveillance cameras, and built-in storage complete the features of this carefully maintained property.
167 m² living space – 668 m² land – 3 bedrooms including one on the ground floor – 2 bathrooms – toilets on each floor – mezzanine with office and second lounge – high ceilings – playroom/gym – laundry room with garden access – two terrace areas accessible from the living room – double garage with two electric doors – 4 additional parking spaces on the property – electric gate – cellar – solid garden shelter of about 20 m² – Sundance Jacuzzi spa under pergola – landscaped park – 9 kW photovoltaic panels – energy rating B – reversible air conditioning – fireplace insert – alarm and cameras.
A turnkey home where every space is designed to combine comfort, volume, functionality, and quality of life, both inside and out.
A property to be discovered as much as it is to be felt. A visit will allow you to fully appreciate the volumes, brightness, and quality of the features.
Agency fees payable by the seller.
A valid ID will be requested at the visit, in accordance with article [hidden information] of the Monetary and Financial Code. Information on risks to which this property is exposed, including the legal obligation for brush clearing, is available on the Géorisques website: [hidden information].
This real estate listing was written under the editorial responsibility of Mr. Claudio Scibetta, independent real estate agent (without holding funds), commercial agent of SAS [hidden information] France registered with the METZ RSAC under number [hidden information], holder of the real estate canvassing card on behalf of the company [hidden information] France SAS.
Information on the risks to which this property is exposed is available on the Géorisques website: https://www.georisques.gouv.fr/
Elegance, space, and comfort – Renovated 167 m² house in Hettange Grande.
In a quiet and pleasant area of Hettange Grande, discover this superb fully renovated 167 m² home, situated on a beautiful 668 m² plot with a carefully maintained landscaped park.
From the first step inside, the charm is undeniable. The large, light-filled living room impresses with its generous space and remarkable ceiling height. The fireplace insert, installed in 2024, enhances the warm and welcoming atmosphere of this central room.
Overlooking the living room, the open mezzanine adds a true architectural signature to the house. It features a workspace and a second lounge, ideal for working, reading, or simply relaxing while enjoying a bird’s-eye view of the spacious living room and its magnificent volumes.
The equipped kitchen can be opened to the living room.
The sleeping area offers three bedrooms, including one on the ground floor, providing a particularly comfortable layout. There is a bathroom on each floor, as well as toilets on every level. Numerous high-quality built-in closets and storage spaces complete the setup.
On the lower level, the house offers more surprises with a versatile playroom that can also serve as a gym or leisure room according to your needs, with direct access to the garden. A laundry room adds real functionality.
An outdoor space designed as a true living area.
The perfectly maintained landscaped park naturally extends the indoor spaces and offers a particularly pleasant green setting.
From the living room, you have direct access to two separate terrace areas, allowing for different outdoor living spaces: family or friend meals, garden lounge, or relaxation area.
Under a pergola, a superb high-end Sundance Jacuzzi spa completes this outdoor space, inviting genuine moments of relaxation all year round.
The garden also includes a solid shelter of about 20 m², providing valuable extra space for storage, DIY projects, or other uses as needed.
Generous parking options
The property benefits from very comfortable parking capacity. It features a double garage with two electric doors, complemented by four additional parking spaces inside the property.
Access is through a quality electric gate, offering daily comfort and convenience.
A cellar and a wine cellar also add to the many storage spaces in the house.
Modern comfort and excellent energy performance.
Fully renovated, the house has an energy rating of B and is equipped with comprehensive features.
Thermal comfort is ensured by reversible air conditioning complemented by the 2024 fireplace insert.
9 kW photovoltaic panels installed in 2023 produce electricity, with a resale contract for the production. The house’s energy expenses amount to about €2,000 per year.
Finally, electric shutters, an alarm system, surveillance cameras, and built-in storage complete the features of this carefully maintained property.
167 m² living space – 668 m² land – 3 bedrooms including one on the ground floor – 2 bathrooms – toilets on each floor – mezzanine with office and second lounge – high ceilings – playroom/gym – laundry room with garden access – two terrace areas accessible from the living room – double garage with two electric doors – 4 additional parking spaces on the property – electric gate – cellar – solid garden shelter of about 20 m² – Sundance Jacuzzi spa under pergola – landscaped park – 9 kW photovoltaic panels – energy rating B – reversible air conditioning – fireplace insert – alarm and cameras.
A turnkey home where every space is designed to combine comfort, volume, functionality, and quality of life, both inside and out.
A property to be discovered as much as it is to be felt. A visit will allow you to fully appreciate the volumes, brightness, and quality of the features.
Agency fees payable by the seller.
A valid ID will be requested at the visit, in accordance with article [hidden information] of the Monetary and Financial Code. Information on risks to which this property is exposed, including the legal obligation for brush clearing, is available on the Géorisques website: [hidden information].
This real estate listing was written under the editorial responsibility of Mr. Claudio Scibetta, independent real estate agent (without holding funds), commercial agent of SAS [hidden information] France registered with the METZ RSAC under number [hidden information], holder of the real estate canvassing card on behalf of the company [hidden information] France SAS.
Information on the risks to which this property is exposed is available on the Géorisques website: https://www.georisques.gouv.fr/
-
Property type
House
-
Floors
2
-
Year built
1981
-
Price/sqft
$363
-
Emissions
A
-
Consumption
B
Features
Features
Lot
Indoor
- High Ceiling
- Office
- Air Conditioning
- Fireplace
- Gas Stovetop
- Jacuzzi
- Laundry Room
- Game Room
- Wine Cellar
- Stone Countertops
Outdoor
Explore the Area
Nord, Hettange-Grande, France
View on Google Maps
Price per sqft
Low
High
Joined 3 years ago
You have inquired about this property
The agent will contact you soon by
Listed by
11231
Listings
2023
Joined
Book home tour with the agent
Choose a date and whether you'd like a virtual or in-person tour with the agent.
Preferred date
Tour type
Last updated
Today
First listed
October 3
Listing reference
2125629
Trusted by the World's Leading Brokers
The agents behind the world's most exceptional properties list with JamesEdition.
- Listings from Sotheby's, Christie's, BARNES, and Engel & Völkers
- Every listing reviewed before it goes live
- Connect directly with verified listing agents
By continuing you agree to our Terms and Privacy Policy.