$1,600,359
Hesperange Semi Detached House
- 4 Beds
- 2 Baths
- 1,884 Sqft
- Updated: Today
About the Property
MAISON MITOYENNE IDÉALEMENT SITUÉE À HESPERANGE, ENTIÈREMENT RÉNOVÉE EN 2019, OFFRANT 4 CHAMBRES À COUCHER, UNE TERRASSE ET UN AGRÉABLE JARDIN EXPOSÉ PLEIN SUD.
Maison des années ’ 70 entièrement rénovée avec goût en 2019, cette charmante maison séduit par ses finitions soignées, ses espaces de vie lumineux et son atmosphère chaleureuse. Bénéficiant d’une belle luminosité naturelle et d’u
Maison des années ’ 70 entièrement rénovée avec goût en 2019, cette charmante maison séduit par ses finitions soignées, ses espaces de vie lumineux et son atmosphère chaleureuse. Bénéficiant d’une belle luminosité naturelle et d’u
MAISON MITOYENNE IDÉALEMENT SITUÉE À HESPERANGE, ENTIÈREMENT RÉNOVÉE EN 2019, OFFRANT 4 CHAMBRES À COUCHER, UNE TERRASSE ET UN AGRÉABLE JARDIN EXPOSÉ PLEIN SUD.
Maison des années ’ 70 entièrement rénovée avec goût en 2019, cette charmante maison séduit par ses finitions soignées, ses espaces de vie lumineux et son atmosphère chaleureuse. Bénéficiant d’une belle luminosité naturelle et d’une agréable exposition plein sud, elle offre un cadre de vie confortable et harmonieux, idéal pour une famille à la recherche de tranquillité à proximité immédiate de toutes les commodités.
Surface habitable: 175 m²
Surface totale: 225 m²
En détail:
RDCH:
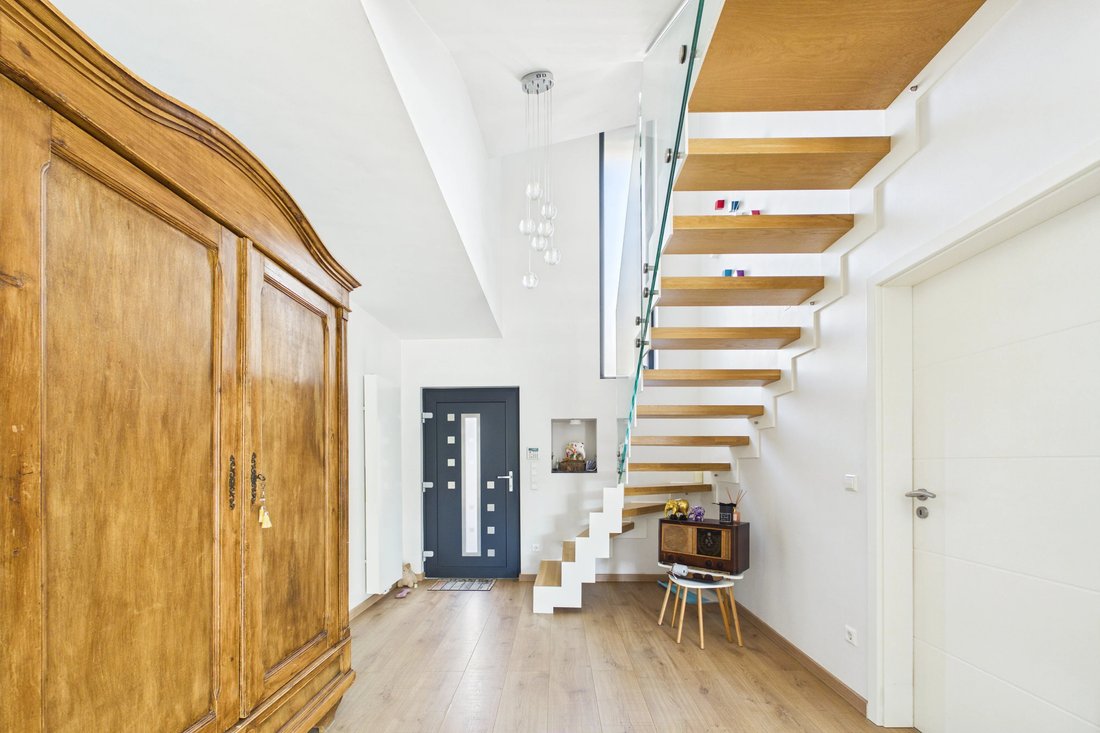
- Grand hall d’entrée avec son somptueux escalier alliant métal, bois et verre
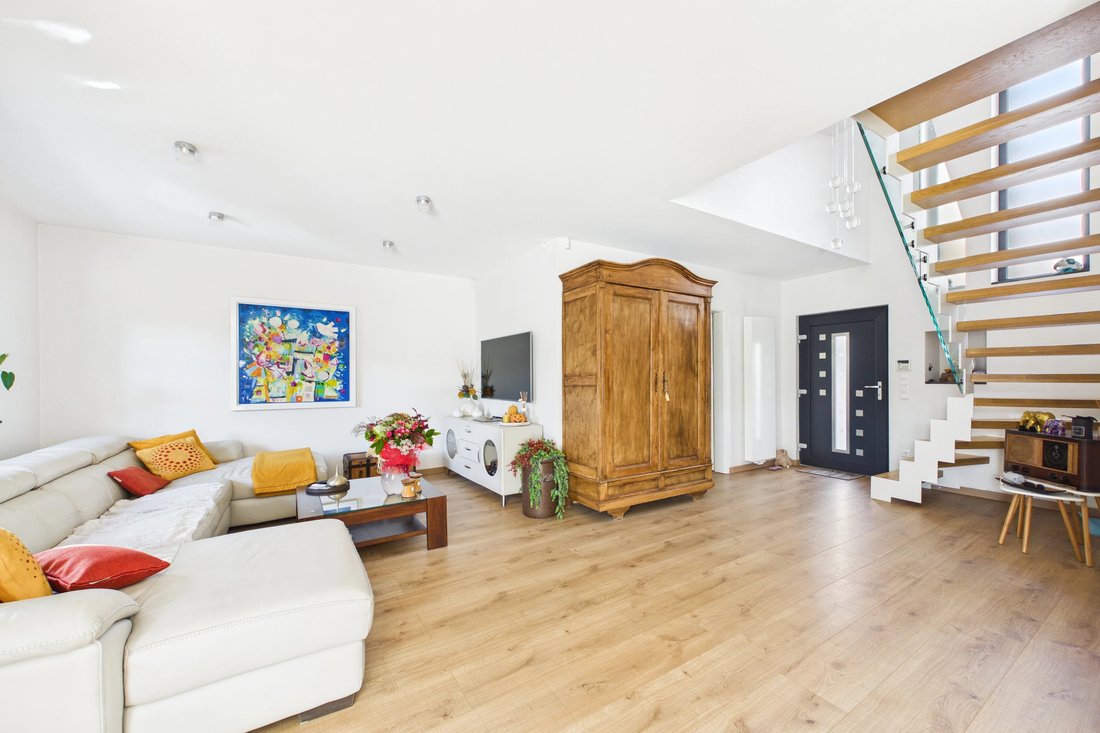
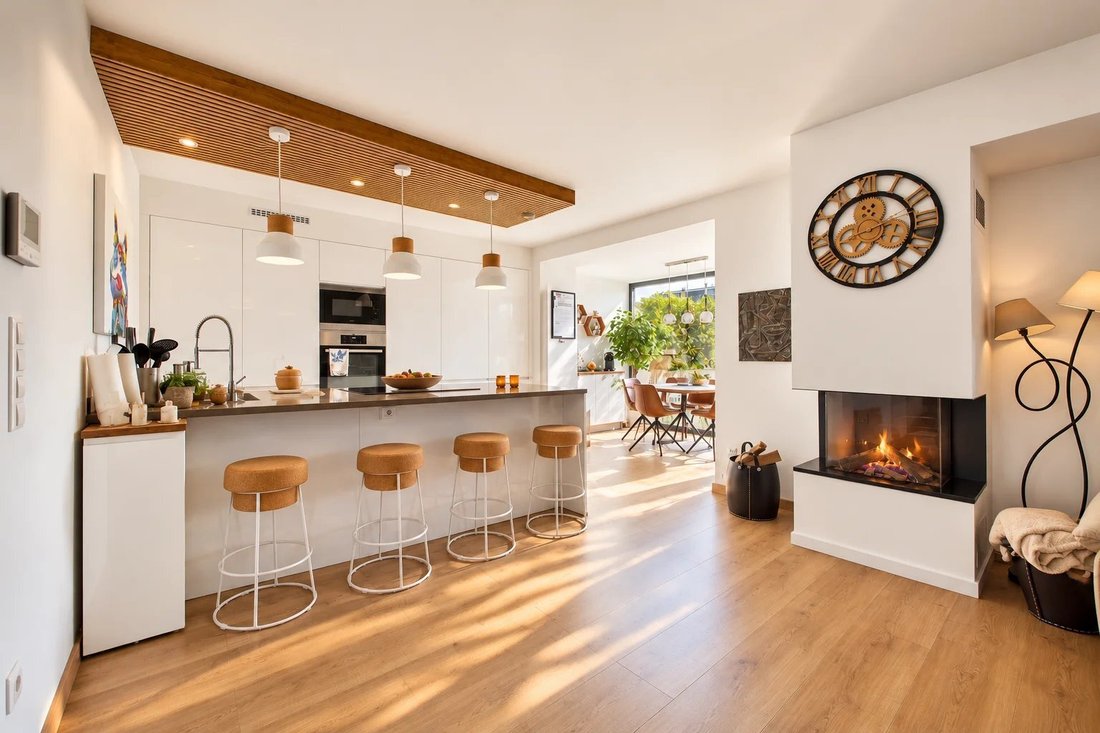
- Cuisine ouverte entièrement équipée ouverte sur le salon
- Salon avec cheminée à gaz
- Espace repas très lumineux dans véranda
- 1 Chambre à coucher ou espace bureau
- WC séparé avec buanderie, possibilité de transformer en salle de douche
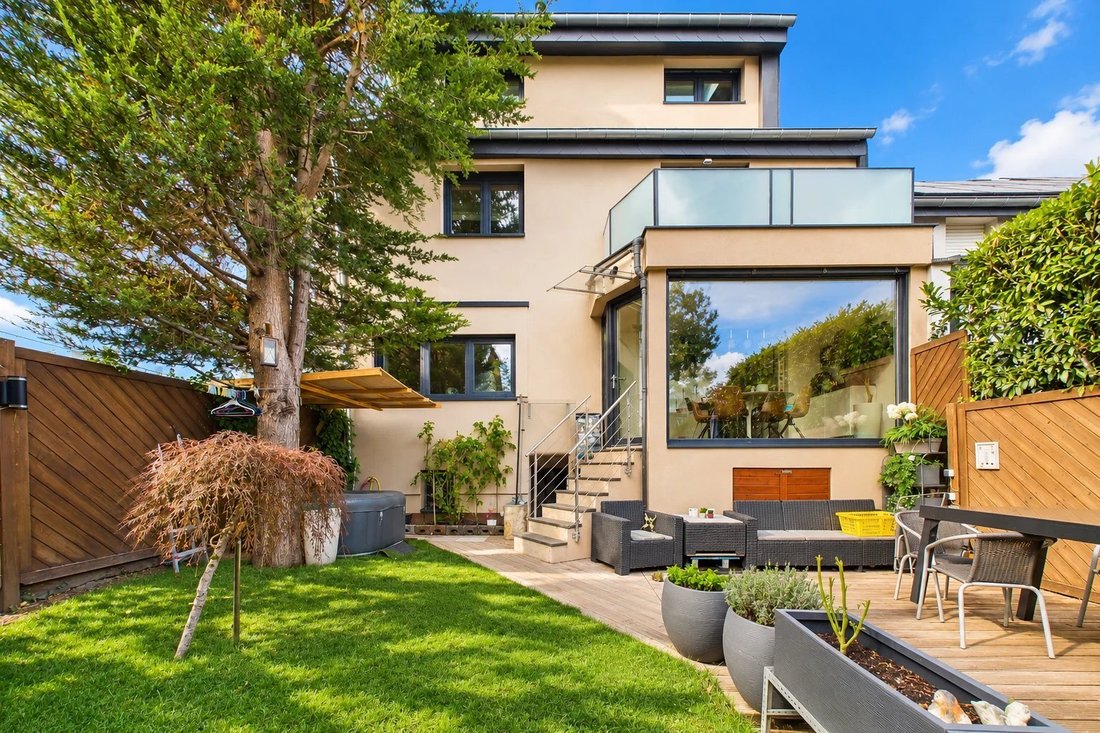
- Accès jardin et terrasse
1ER ÉTAGE:
- Hall de nuit
- 1 Chambre à coucher de 10,5 m²
- 1 Chambre à coucher climatisée de 26 m² avec accès balcon de 8 m² et salle de bains avec baignoire et double vasque accessible depuis la chambre et le hall de nuit
- WC séparé
2ÈME ÉTAGE:
- Suite parentale climatisée d’une surface totale de 40 m² avec coin TV
- Salle de douche avec double vasque
- WC séparé
SOUS-SOL:
- Double cave de 13,5 m² et 12,5 m²
- Véritable cave à vins de 3 m²
EXTÉRIEURS:
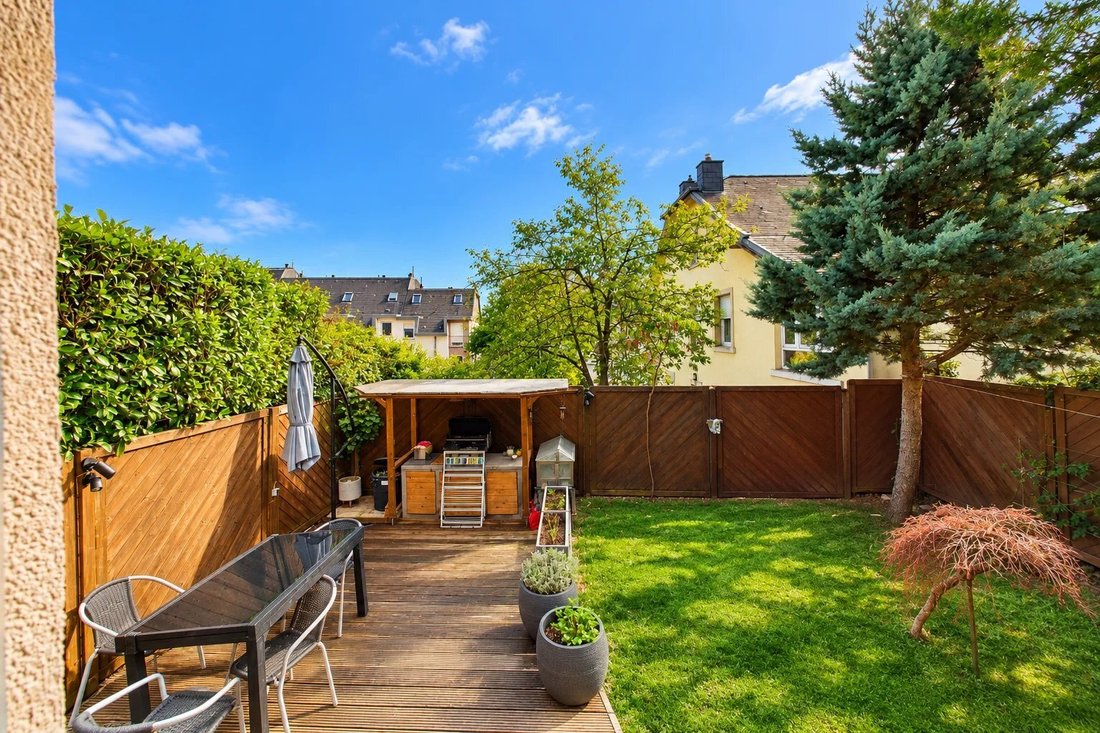
- Jardin exposé sud de 35 m² avec coin Jacuzzi
- Terrasse de 23 m² exposée sud
- Accès caves
- 2 emplacements extérieurs communs mais à usage privatif
LES ATOUTS:
- Façade isolée
- Triple vitrage avec volets électriques
- Climatisée
- Très soignée
- Possibilité de créer une 5ième chambre
- Située dans une impasse
Une maison clé en main, dans un état irréprochable, où il ne reste plus qu’à poser ses valises ! Une opportunité à ne pas manquer, à découvrir sans tarder.
ENGLISH VERSION
IDEALLY LOCATED TERRACED HOUSE IN HESPERANGE, FULLY RENOVATED IN 2019, OFFERING 4 BEDROOMS, A TERRACE AND A LOVELY SOUTH-FACING GARDEN.
Originally built in the 1970s and tastefully renovated throughout in 2019, this charming house stands out for its high-quality finishes, bright living spaces and warm, welcoming atmosphere. Flooded with natural light and benefiting from a desirable south-facing orientation, it offers a comfortable and harmonious living environment, ideal for a family seeking peace and quiet while remaining within easy reach of all amenities.
Living area: 175 m²
Total area: 225 m²
In detail:
GROUND FLOOR:
- Spacious entrance hall featuring a stunning staircase combining metal, wood and glass
- Fully equipped open-plan kitchen overlooking the living room
- Living room with gas fireplace
- Bright dining area in the conservatory
- 1 Bedroom or home office
- Separate WC with laundry area, with the possibility of converting it into a shower room
- Direct access to the garden and terrace
1ST FLOOR:
- Night hall
- 1 Bedroom of 10.5 m²
- 1 Air-conditioned bedroom of 26 m² with access to an 8 m² balcony and a bathroom featuring a bathtub and double washbasin, accessible from both the bedroom and the night hall
- Separate WC
2ND FLOOR:
- Air-conditioned master suite with a total area of 40 m², including a TV lounge area
- Shower room with double washbasin
- Separate WC
BASEMENT:
- Two cellars measuring 13.5 m² and 12.5 m²
- Dedicated wine cellar of 3 m²
OUTDOOR AREAS:
- South-facing garden of 35 m² with a Jacuzzi area
- South-facing terrace of 23 m²
- Access to the cellars
- 2 Shared outdoor parking spaces with exclusive private use
KEY FEATURES:
- Insulated façade
- Triple-glazed windows with electric shutters
- Air conditioning
- Impeccably maintained throughout
- Possibility of creating a 5th bedroom
- Located in a quiet cul-de-sac
A turnkey home in immaculate condition, ready for you to move straight in! An opportunity not to be missed – arrange your viewing without delay.
Maison des années ’ 70 entièrement rénovée avec goût en 2019, cette charmante maison séduit par ses finitions soignées, ses espaces de vie lumineux et son atmosphère chaleureuse. Bénéficiant d’une belle luminosité naturelle et d’une agréable exposition plein sud, elle offre un cadre de vie confortable et harmonieux, idéal pour une famille à la recherche de tranquillité à proximité immédiate de toutes les commodités.
Surface habitable: 175 m²
Surface totale: 225 m²
En détail:
RDCH:
- Grand hall d’entrée avec son somptueux escalier alliant métal, bois et verre
- Cuisine ouverte entièrement équipée ouverte sur le salon
- Salon avec cheminée à gaz
- Espace repas très lumineux dans véranda
- 1 Chambre à coucher ou espace bureau
- WC séparé avec buanderie, possibilité de transformer en salle de douche
- Accès jardin et terrasse
1ER ÉTAGE:
- Hall de nuit
- 1 Chambre à coucher de 10,5 m²
- 1 Chambre à coucher climatisée de 26 m² avec accès balcon de 8 m² et salle de bains avec baignoire et double vasque accessible depuis la chambre et le hall de nuit
- WC séparé
2ÈME ÉTAGE:
- Suite parentale climatisée d’une surface totale de 40 m² avec coin TV
- Salle de douche avec double vasque
- WC séparé
SOUS-SOL:
- Double cave de 13,5 m² et 12,5 m²
- Véritable cave à vins de 3 m²
EXTÉRIEURS:
- Jardin exposé sud de 35 m² avec coin Jacuzzi
- Terrasse de 23 m² exposée sud
- Accès caves
- 2 emplacements extérieurs communs mais à usage privatif
LES ATOUTS:
- Façade isolée
- Triple vitrage avec volets électriques
- Climatisée
- Très soignée
- Possibilité de créer une 5ième chambre
- Située dans une impasse
Une maison clé en main, dans un état irréprochable, où il ne reste plus qu’à poser ses valises ! Une opportunité à ne pas manquer, à découvrir sans tarder.
ENGLISH VERSION
IDEALLY LOCATED TERRACED HOUSE IN HESPERANGE, FULLY RENOVATED IN 2019, OFFERING 4 BEDROOMS, A TERRACE AND A LOVELY SOUTH-FACING GARDEN.
Originally built in the 1970s and tastefully renovated throughout in 2019, this charming house stands out for its high-quality finishes, bright living spaces and warm, welcoming atmosphere. Flooded with natural light and benefiting from a desirable south-facing orientation, it offers a comfortable and harmonious living environment, ideal for a family seeking peace and quiet while remaining within easy reach of all amenities.
Living area: 175 m²
Total area: 225 m²
In detail:
GROUND FLOOR:
- Spacious entrance hall featuring a stunning staircase combining metal, wood and glass
- Fully equipped open-plan kitchen overlooking the living room
- Living room with gas fireplace
- Bright dining area in the conservatory
- 1 Bedroom or home office
- Separate WC with laundry area, with the possibility of converting it into a shower room
- Direct access to the garden and terrace
1ST FLOOR:
- Night hall
- 1 Bedroom of 10.5 m²
- 1 Air-conditioned bedroom of 26 m² with access to an 8 m² balcony and a bathroom featuring a bathtub and double washbasin, accessible from both the bedroom and the night hall
- Separate WC
2ND FLOOR:
- Air-conditioned master suite with a total area of 40 m², including a TV lounge area
- Shower room with double washbasin
- Separate WC
BASEMENT:
- Two cellars measuring 13.5 m² and 12.5 m²
- Dedicated wine cellar of 3 m²
OUTDOOR AREAS:
- South-facing garden of 35 m² with a Jacuzzi area
- South-facing terrace of 23 m²
- Access to the cellars
- 2 Shared outdoor parking spaces with exclusive private use
KEY FEATURES:
- Insulated façade
- Triple-glazed windows with electric shutters
- Air conditioning
- Impeccably maintained throughout
- Possibility of creating a 5th bedroom
- Located in a quiet cul-de-sac
A turnkey home in immaculate condition, ready for you to move straight in! An opportunity not to be missed – arrange your viewing without delay.
-
Property type
House
-
Floors
3
-
Year built
1970
-
Price/sqft
$849
-
Consumption
D
Features
- Garden
- Terrace
- Fireplace
- Open Kitchen
- Jacuzzi
- Wine Cellar
- Air Conditioning
- Renovated
- Basement
Features
Lot
- Renovated
Indoor
- Fireplace
- Air Conditioning
- Jacuzzi
- Wine Cellar
- Open Kitchen
- Basement
Outdoor
- Terrace
- Balcony
- Parking
- Garden
Explore the Area
3, Rue de la Montagne, Hesperange, Luxembourg, Luxembourg
View on Google Maps
Price per sqft
Low
High
Joined 1 month ago
You have inquired about this property
The agent will contact you soon by
Listed by
10
Listings
2026
Joined
Book home tour with the agent
Choose a date and whether you'd like a virtual or in-person tour with the agent.
Preferred date
Tour type
Last updated
Today
First listed
October 9
Listing reference
87458658
Similar Properties Nearby
New Listings in Hesperange



Explore More Homes for Sale
Hesperange, Luxembourg property types
Hesperange, Luxembourg popular searches
Hesperange, Luxembourg neighborhoods
Related Guides & Stories
Trusted by the World's Leading Brokers
The agents behind the world's most exceptional properties list with JamesEdition.
- Listings from Sotheby's, Christie's, BARNES, and Engel & Völkers
- Every listing reviewed before it goes live
- Connect directly with verified listing agents
By continuing you agree to our Terms and Privacy Policy.