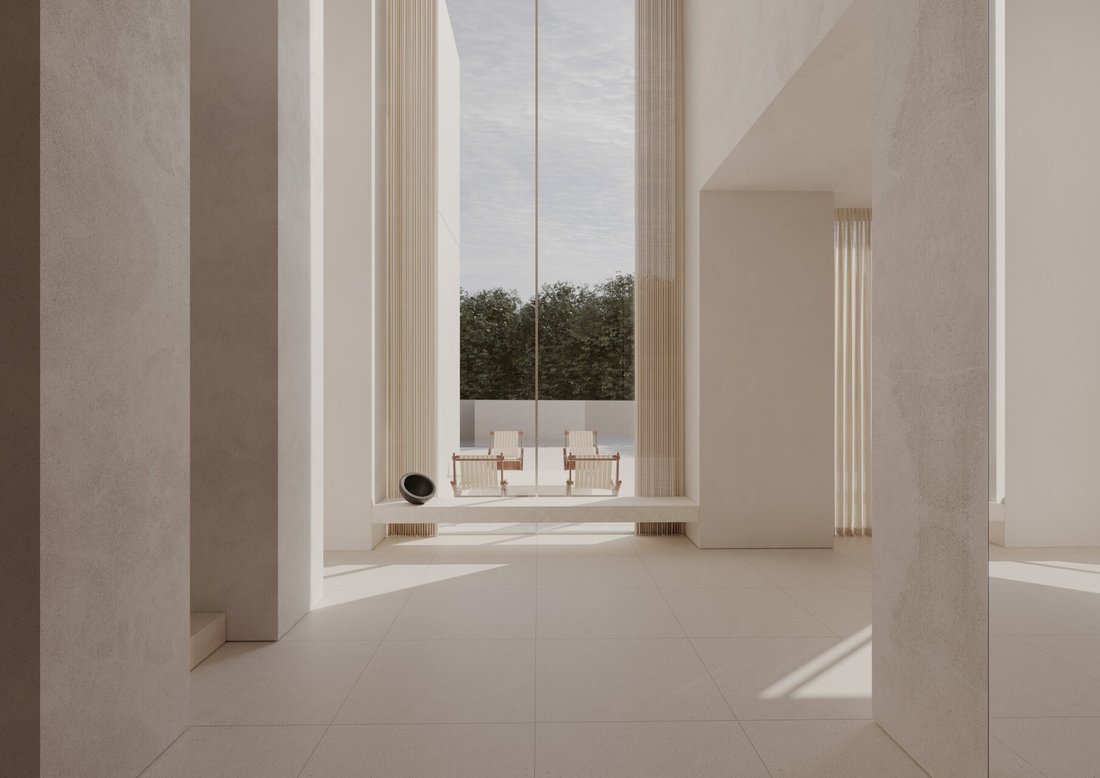
Exquisite Architectural Masterpiece
- 6 Beds
- 6 Baths
- 8,612 Sqft
- 11
About the Property
Situated on one of the most exclusive plots of Galei Tchelet Street, this extraordinary contemporary residence represents the pinnacle of modern luxury, architectural precision and refined craftsmanship.
Designed by the internationally renowned British architect John Pawson, the villa spans approximately 800 sqm of meticulously curated living space on an expansive 1,050 sqm lot. Ever
Situated on one of the most exclusive plots of Galei Tchelet Street, this extraordinary contemporary residence represents the pinnacle of modern luxury, architectural precision and refined craftsmanship.
Designed by the internationally renowned British architect John Pawson, the villa spans approximately 800 sqm of meticulously curated living space on an expansive 1,050 sqm lot. Every element of the residence has been custom-designed exclusively for this home, including bespoke furniture and accessories created specifically by the architect to complement the property’s unique aesthetic language.
A Statement of Sophisticated Living:
The residence is enveloped in an exceptional rounded exposed concrete façade, executed in a rare, ultra-clean technique with seamless finishes and no visible imperfections — a true architectural achievement rarely seen in private residences.
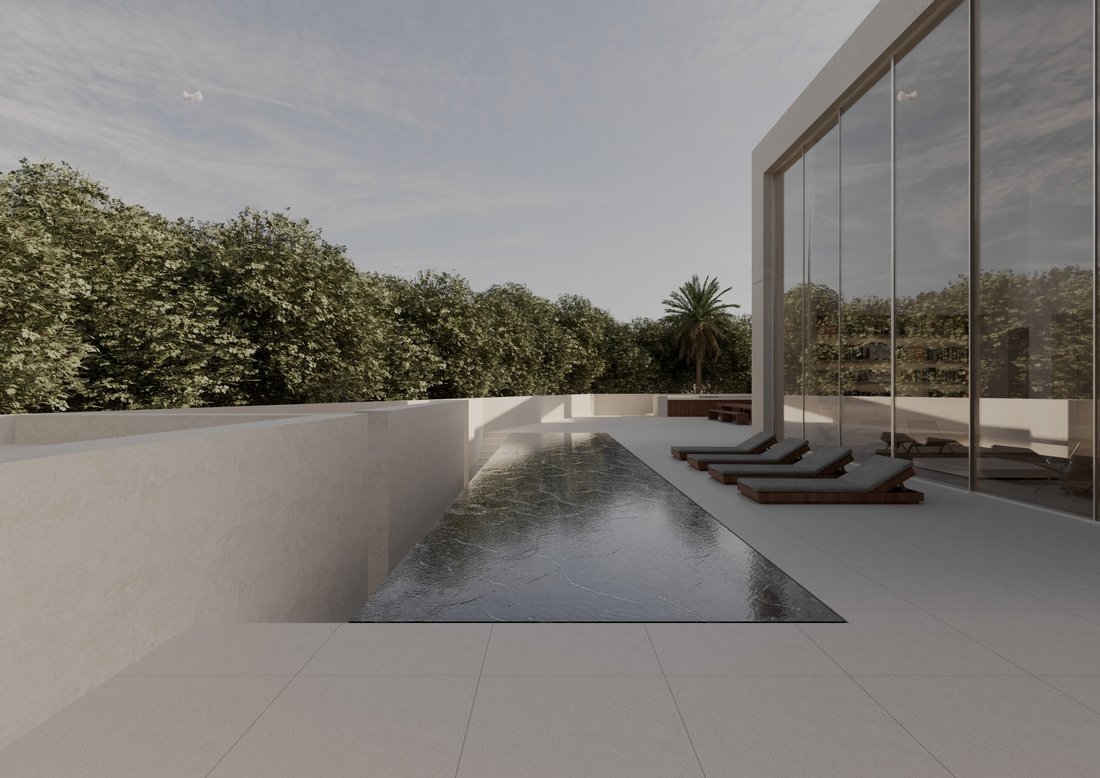
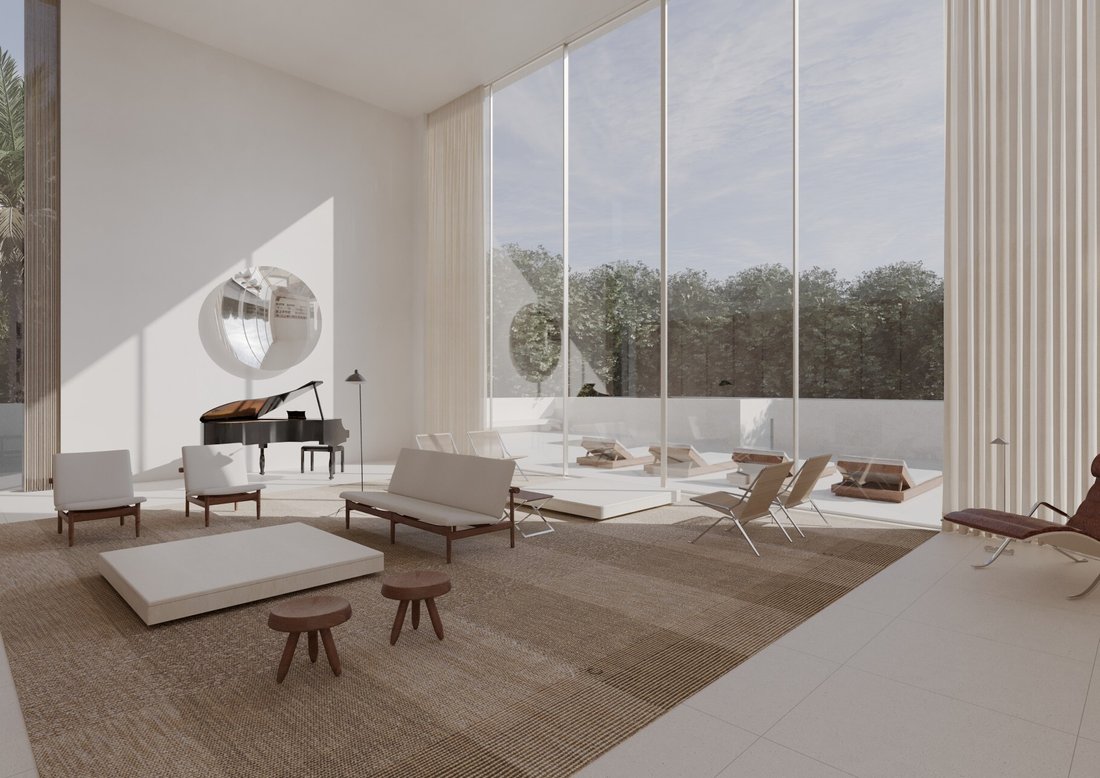
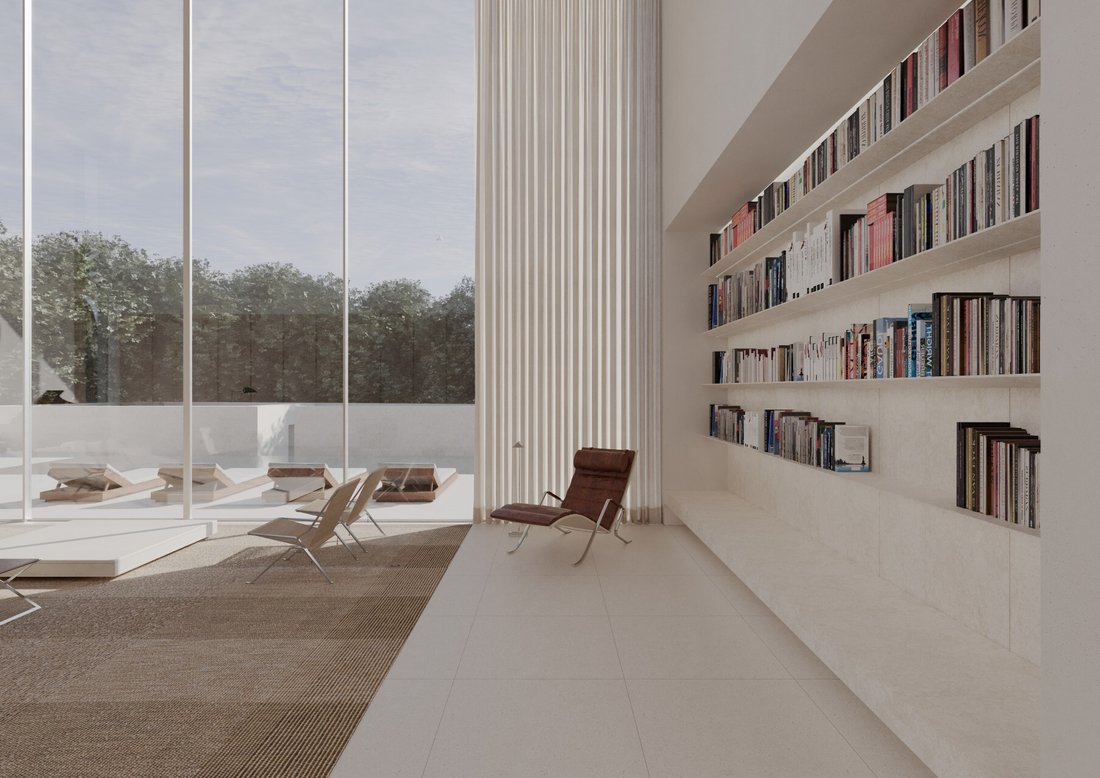
Upon entering the home, guests are welcomed into a breathtaking double-height living room with soaring 8-meter ceilings, creating an extraordinary sense of openness and grandeur. The elegant 90 sqm salon flows seamlessly toward the outdoor entertaining areas and the spectacular infinity swimming pool.

The expansive designer kitchen by Obumex is complemented by premium Gaggenau appliances and opens into a remarkable 100 sqm dining and entertaining area overlooking the pool and lush tropical-style gardens. A separate 40 sqm family lounge / TV room provides an intimate and comfortable retreat for everyday living.
Exceptional Accommodation
The upper level features two luxurious suites alongside a magnificent primary suite complete with dual spa-inspired bathrooms and an impressive walk-in dressing room. Ceiling heights throughout the upper floor reach approximately 2.70 meters, enhancing the sense of volume and natural light.
World-Class Wellness & Entertainment:
The lower level has been conceived as a private luxury retreat and includes:
– Fully equipped gym
– Private Mikveh
– State-of-the-art cinema room
– Three additional guest suites
– Secure Mamad/safe room
– English courtyards allowing abundant natural light and fresh air throughout the basement level
– Laundry facilities
– Underground parking for three vehicles
Ultra-Premium Specifications:
Every aspect of the home has been executed to uncompromising standards, including:
– Lutron smart home automation system
– Mitsubishi advanced climate control system
– Underfloor heating throughout
– Custom Dinesen wood carpentry with specially treated natural wood finishes
– Heated 12 x 3 meter infinity pool with a unique elevating floor system seamlessly integrating with the outdoor terrace
– Professionally designed tropical “jungle-themed” landscaping
The lighting design was executed by a leading specialist responsible for the iconic illumination concepts of the Norman Hotel and The Jaffa Hotel, bringing a rare hospitality-level ambiance and sophistication into a private residential setting.
Additional luxurious details include mirror televisions integrated throughout the residence and an extraordinary level of materiality, detailing and craftsmanship rarely available on the market.
This is not simply a home — it is a collectible architectural statement crafted for the most discerning buyer seeking absolute exclusivity, privacy and world-class design.
-
Property type
House
-
Price/sqft
$6,476
Features
- Pool
- Terrace
- Garden
- Fitness Center / Gym
- Cinema
- Modern
- New Builds
- Basement
- Laundry Room
Lot
- Privacy
- New Builds
- Modern
Indoor
- Laundry Room
- Cinema
- Basement
- Fitness Center / Gym
Outdoor
- Terrace
- Parking
- Pool
- Garden
Explore the Area
The agent will contact you soon by
Listed by
Book home tour with Shelly Belzer Shmelzer
Choose a date and whether you'd like a virtual or in-person tour with the agent.

Similar Properties Nearby
New Listings in Herzliya

Explore More Homes for Sale
Herzliya, Israel property types
Herzliya, Israel popular searches
- Properties with Pool in Herzliya, Israel
- Properties with Garden in Herzliya, Israel
- New Builds properties in Herzliya, Israel
- Beachfront properties in Herzliya, Israel
- Waterfront properties in Herzliya, Israel
- Properties with Tennis Court in Herzliya, Israel
- Properties with Private Beach in Herzliya, Israel
- Duplex properties in Herzliya, Israel
- Golf View properties in Herzliya, Israel
Related Guides & Stories
Trusted by the World's Leading Brokers
The agents behind the world's most exceptional properties list with JamesEdition.
- Listings from Sotheby's, Christie's, BARNES, and Engel & Völkers
- Every listing reviewed before it goes live
- Connect directly with verified listing agents
By continuing you agree to our Terms and Privacy Policy.