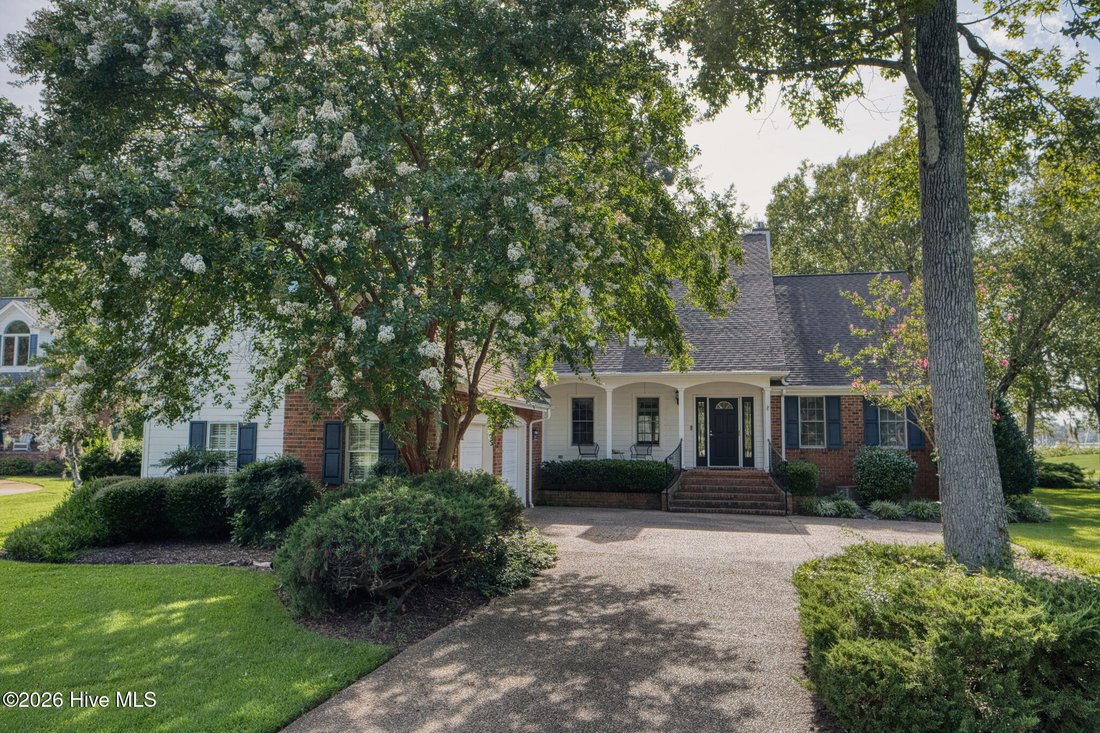
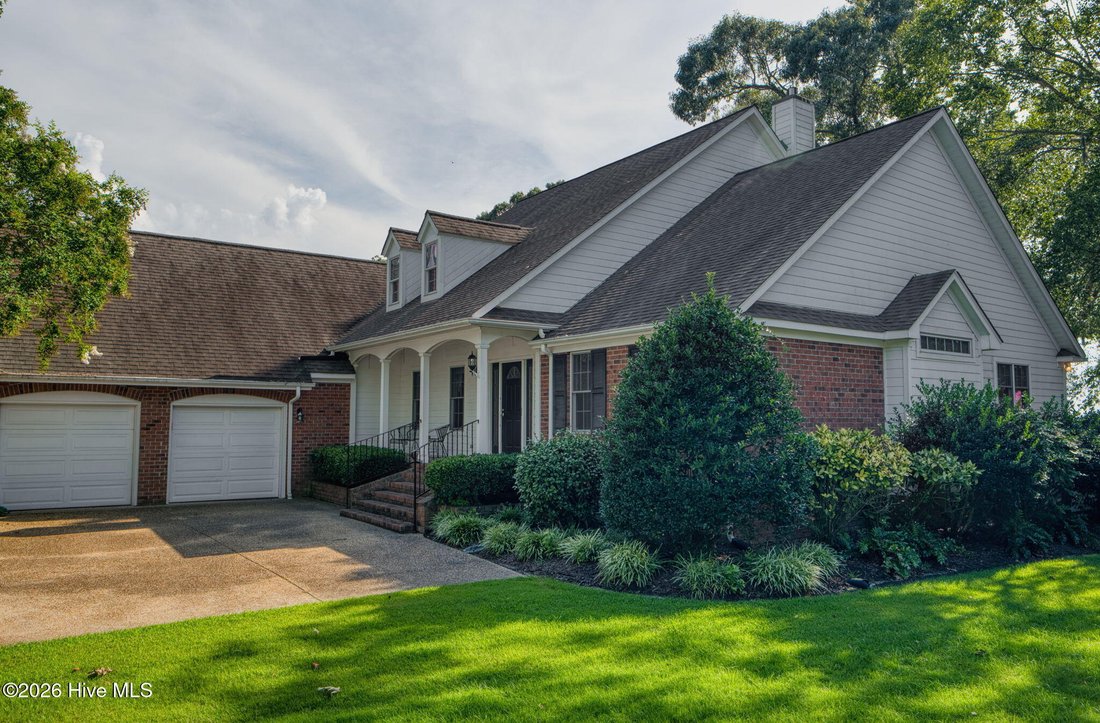
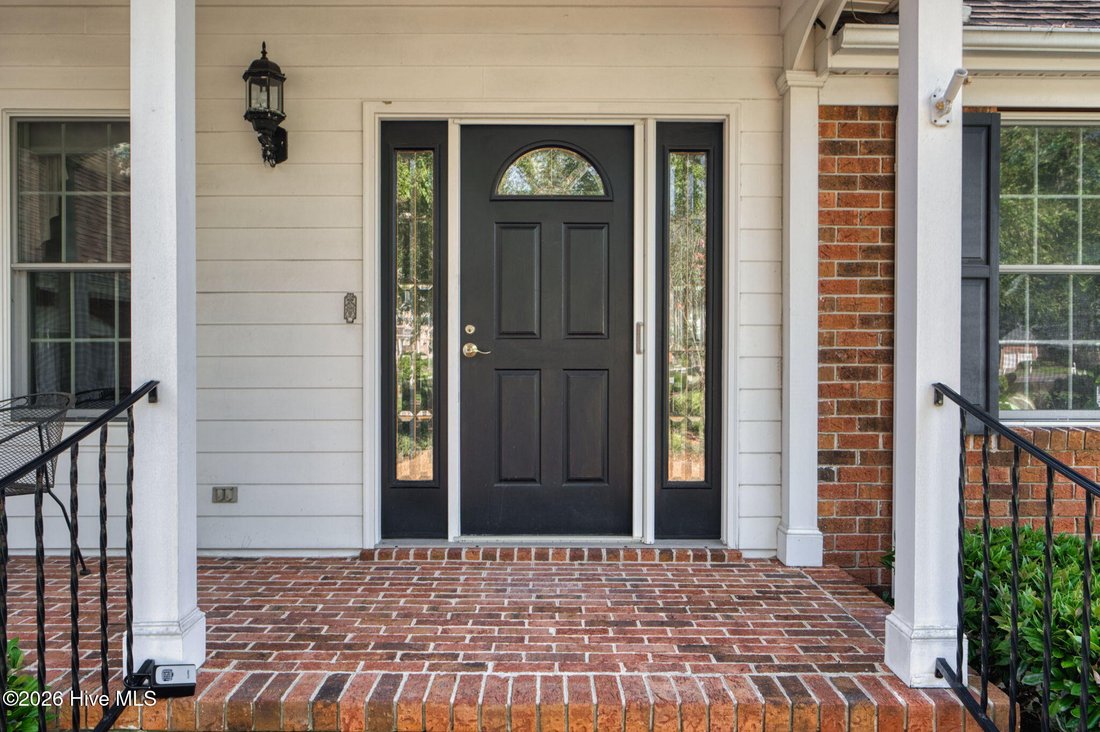
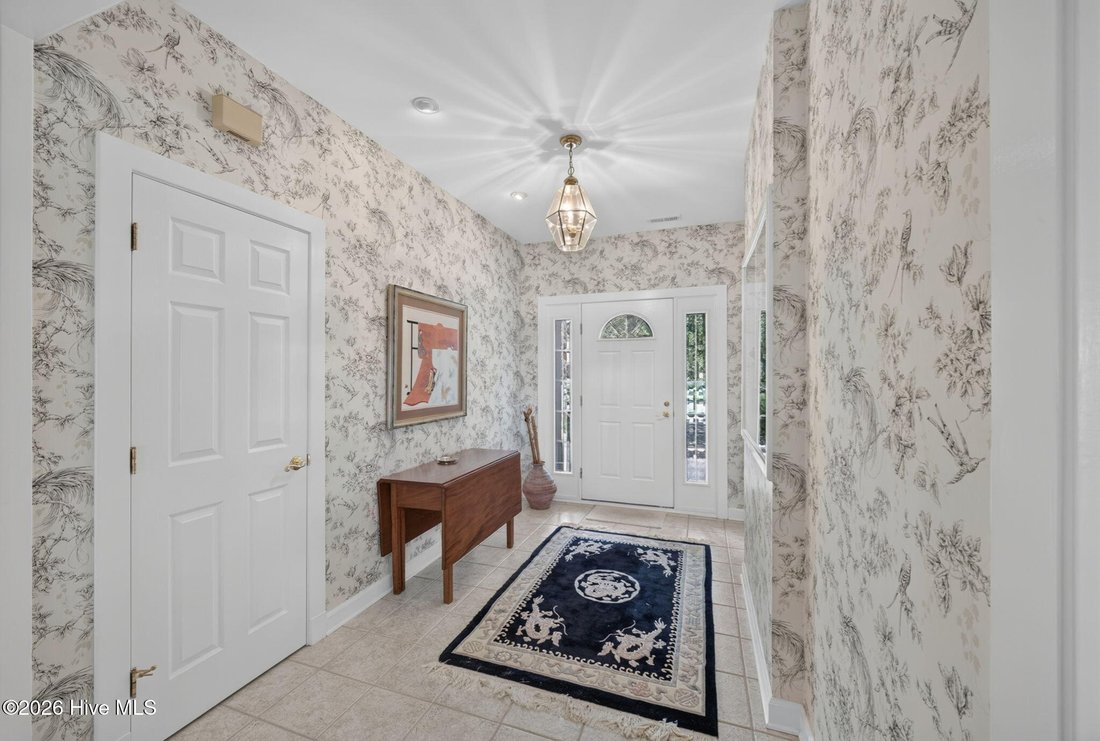
Single Family Residence In Hertford
- 3 Beds
- 3 Baths
- 3,004 Sqft
- 15,246 Sqft lot
- Updated: August 22
- Source: Hive MLS (North Carolina Regional) MLS#100597229
About the Property
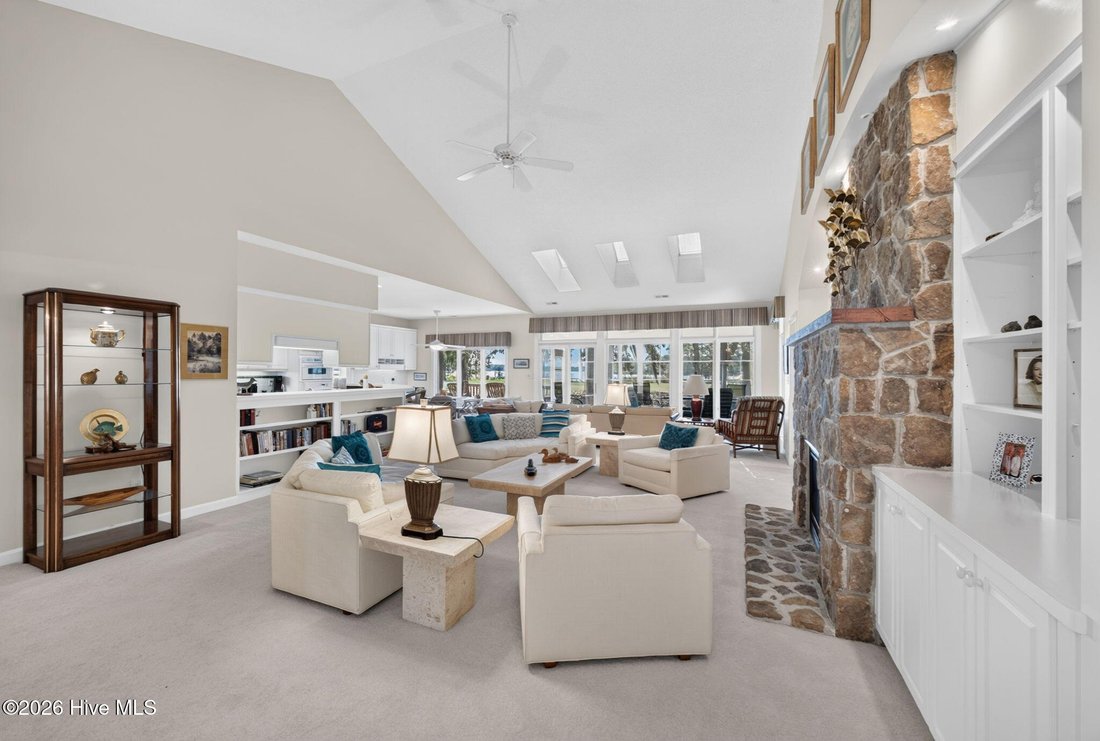
The main living space/great room has ceiling fans, three skylights and large Pella casement windows to welcome natural light to fill the room. And, as an additional bonus there’s the fully enclosed three-season room with Trex flooring, a ceiling fan and sliding windows to keep you warm in the winter and enjoy summer breezes.
All window coverings convey with the home, as well as a generator and stand-up freezer in the garage and a security system. A private well-fed irrigation system will keep your lovely landscaping looking beautiful all summer!
If you love the beauty of coastal living, stunning sunsets, millions of stars at night or whether you’re a golfer, boater or just enjoy the peace you’ll feel when looking out to the Albemarle Sound, this is a home you must see! And many of the amenities that Albemarle Plantation has to offer are literally within easy walking distance or a short ride in your golf cart: a championship golf course, a deep-water marina, community pool, two restaurants, tennis courts, a community marina park, bocce and pickleball courts, dog parks, fitness room, and some of the best people you’ll ever have the pleasure of calling your neighbors!
-
Property type
House
-
Floors
1
-
Year built
1996
-
Price/sqft
$214
Features
- Garage
- Pool
- Tennis Court
- Fireplace
- Basketball Court
- Water View
- Playground
- Gated Community
- Waterfront
Lot
- Gated Community
- Panoramic / Scenic View
- Coastal
- Water View
- Waterfront
Indoor
- High Ceiling
- Office
- Fireplace
- Kitchen island
- Laundry Room
- Fitness Center / Gym
Outdoor
- Pool
- Garage
- Playground
- Tennis Court
- Gate
- Basketball Court
Explore the Area
The agent will contact you soon by
Listed by
Book home tour with the agent
Choose a date and whether you'd like a virtual or in-person tour with the agent.
The data relating to real estate on this website comes in part from the Internet Data Exchange program of Hive MLS. All information is deemed reliable but not guaranteed and should be independently verified. All properties are subject to prior sale, change, or withdrawal. Neither listing broker(s) nor Continental Real Estate Group, Inc shall be responsible for any typographical errors, misinformation, or misprints, and shall be held totally harmless from any damages arising from reliance upon these data. Copyright ©2026 Hive MLS LLC. All Rights Reserved.
Similar Properties Nearby
New Listings in Hertford

Explore More Homes for Sale
Hertford, NC, United States property types
Hertford, NC, United States popular searches
- Properties with Tennis Court in Hertford, NC, United States
- Gated Community properties in Hertford, NC, United States
- Water View properties in Hertford, NC, United States
- Properties with Jacuzzi in Hertford, NC, United States
- Properties with Open Kitchen in Hertford, NC, United States
- Properties with Air Conditioning in Hertford, NC, United States
- Renovated properties in Hertford, NC, United States
- Golf View properties in Hertford, NC, United States
- Coastal properties in Hertford, NC, United States
- Properties with Sauna in Hertford, NC, United States
- Properties with Private Beach in Hertford, NC, United States
- Properties with Outdoor Kitchen in Hertford, NC, United States
- Properties with Cinema in Hertford, NC, United States
Related Guides & Stories
Trusted by the World's Leading Brokers
The agents behind the world's most exceptional properties list with JamesEdition.
- Listings from Sotheby's, Christie's, BARNES, and Engel & Völkers
- Every listing reviewed before it goes live
- Connect directly with verified listing agents
By continuing you agree to our Terms and Privacy Policy.
partnered with