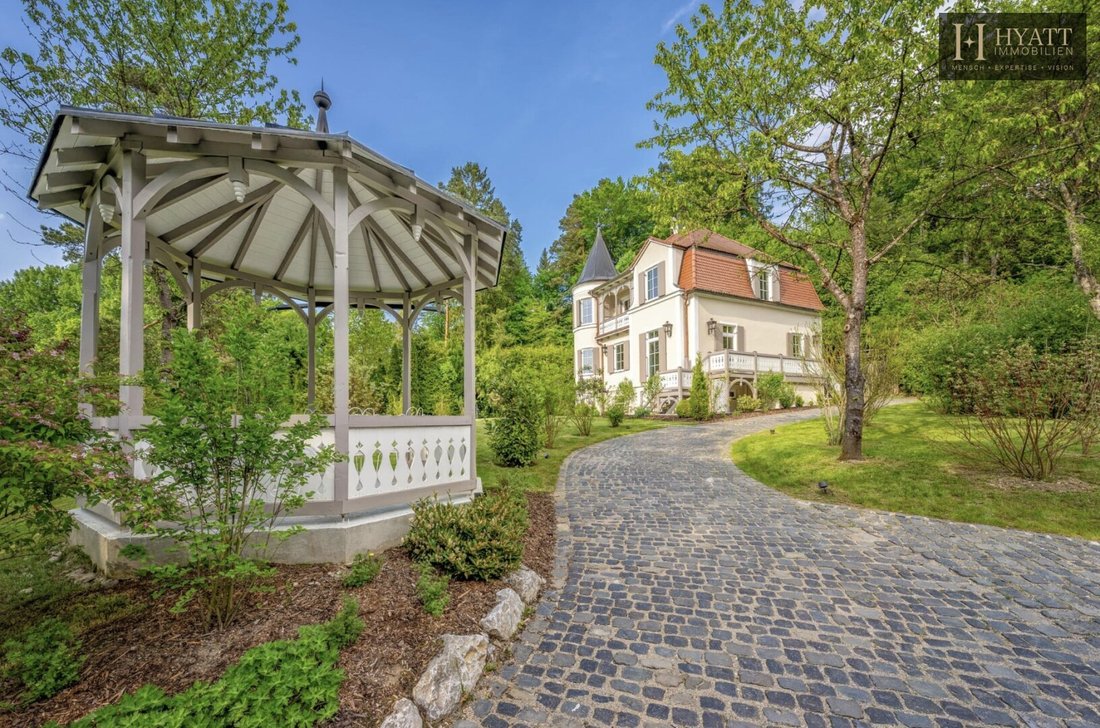
Ein Zuhause Mit Charakter – Historische Turmvilla Auf Parkähnlichem Grundstück
- 5 Beds
- 3 Baths
- 2,067 Sqft
- 28,030 Sqft lot
- Updated: October 29
About the Property
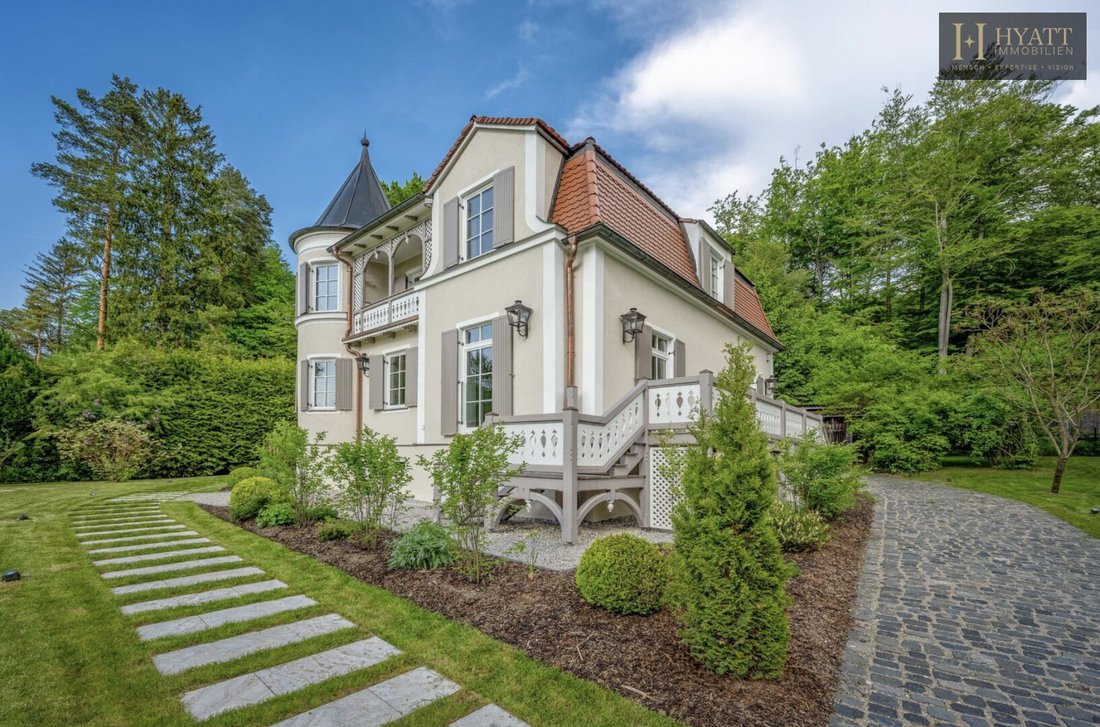
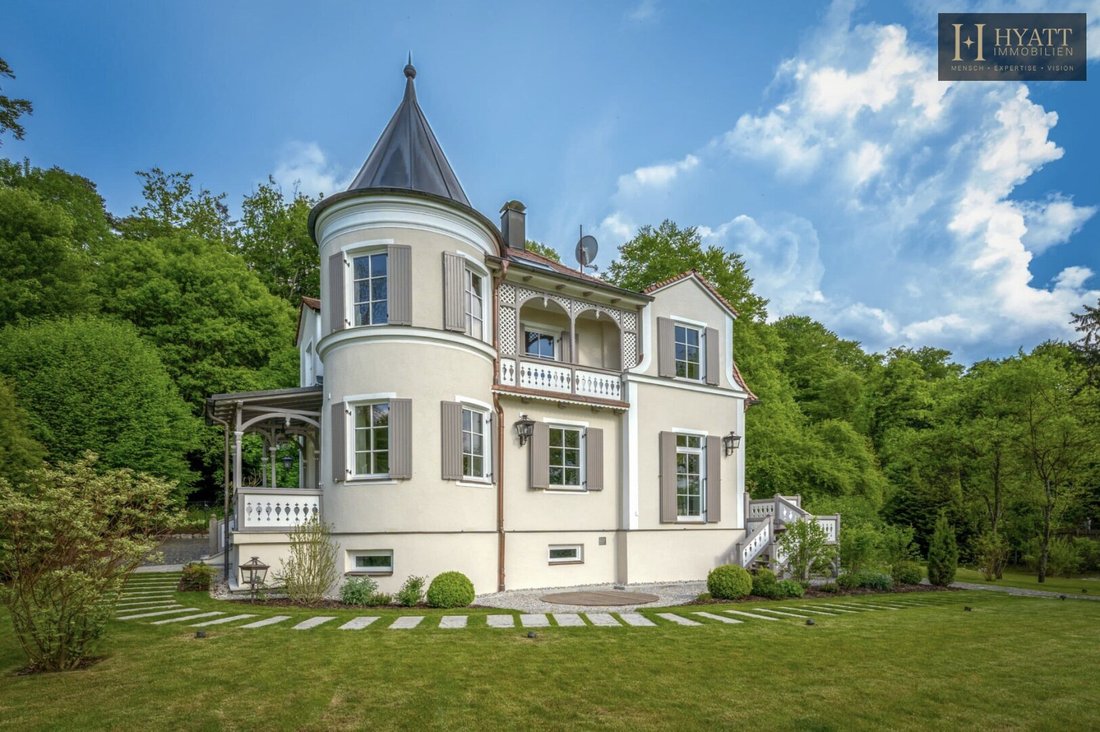
A distinctive round tower, stylish details, and a spacious garden: this exceptional villa combines the charm of its era with modern living comfort and plenty of privacy.
The property was built in 1904 and underwent a high-quality complete renovation in 2022. Situated on approximately 2,604 m² of land, it offers around 193.7 m² of living space plus about 54.1 m² of additional usa
A distinctive round tower, stylish details, and a spacious garden: this exceptional villa combines the charm of its era with modern living comfort and plenty of privacy.
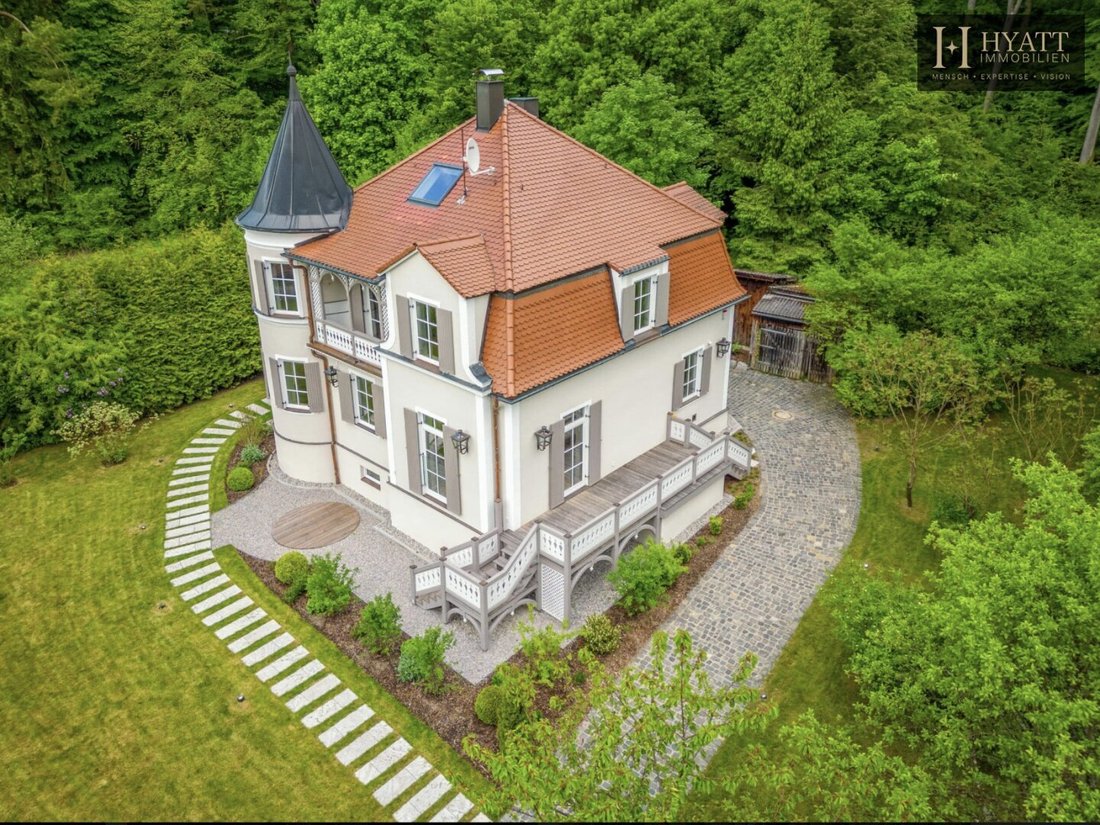
The property was built in 1904 and underwent a high-quality complete renovation in 2022. Situated on approximately 2,604 m² of land, it offers around 193.7 m² of living space plus about 54.1 m² of additional usable space. Generous rooms, elegant parquet floors, and numerous windows create a bright, sophisticated living atmosphere.
On the ground floor, the approximately 26.1 m² living area and the roughly 25 m² dining area flow harmoniously into each other. The characteristic round tower with its tall windows adds a special architectural accent. The high-quality kitchen with an island, natural stone surfaces, and stylish built-ins combines modern design with everyday practicality. Two terraces lead out to the greenery.
The upper floor features a spacious area of about 48.9 m² offering versatile possibilities—such as a master suite or private retreat. Another room, a large bathroom, and a sheltered loggia complete this level.
The open-plan attic studio gives the villa a unique atmosphere. Exposed wooden structures, distinctive roof slopes, and several skylights define the space. A freestanding bathtub and a custom-designed washbasin on a solid wood structure create a special spa ambiance.
The basement also offers practical additions: two large cellar rooms, a hallway, and a separate heating room provide extra storage and usable space.
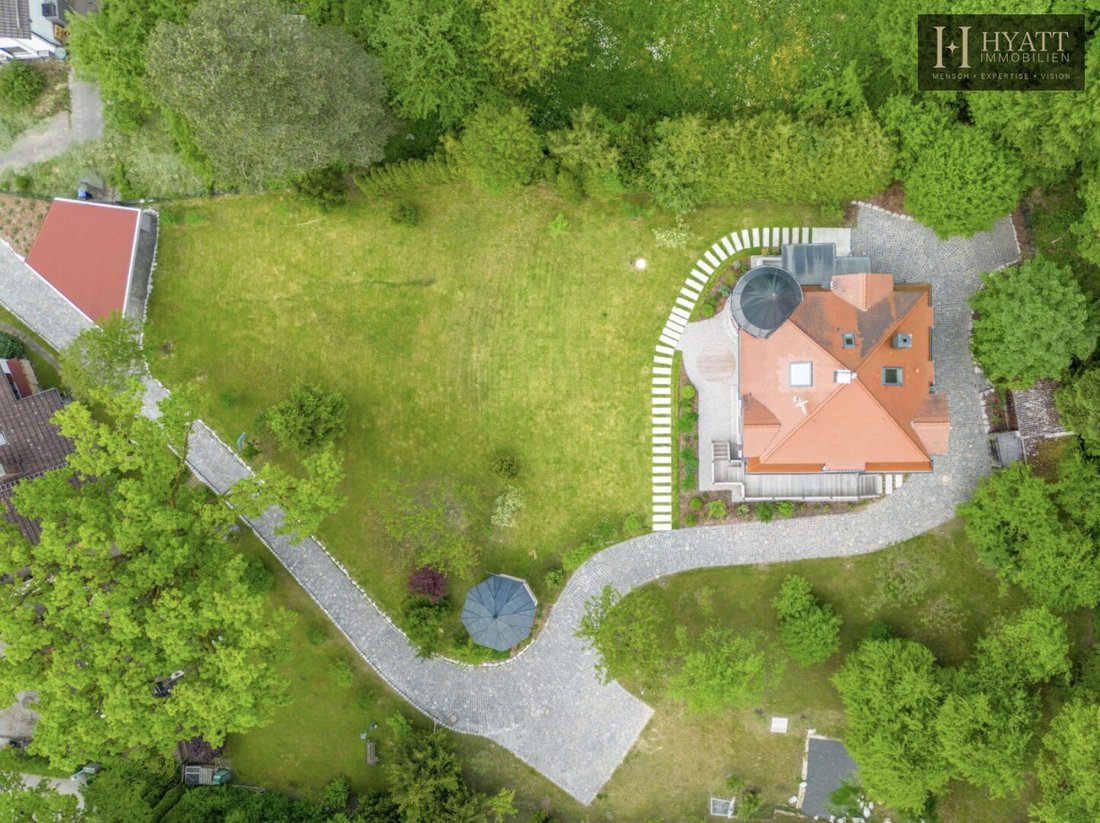
The park-like garden forms a private oasis. Mature trees, well-maintained lawns, a natural pond with water lilies, and an elegant pavilion give the outdoor area a special charm. Curved natural stone paths and lovingly designed landscaping complete the overall picture.
Here, historic architecture, modern amenities, and an extraordinary plot come together—a home for those who value individuality, spacious living, and privacy.
Highlights & Features
- Historic villa from 1904, extensively renovated in 2022
- Approx. 2,604 m² park-like grounds with mature trees
- Approx. 193.7 m² living space plus approx. 54.1 m² usable space
- Striking round tower and distinctive window fronts
- Spacious living and dining areas
- High-quality kitchen with island, natural stone surfaces, and stylish built-ins
- Elegant parquet floors and harmoniously coordinated materials
- Open attic studio with exposed wooden construction
- Attic studio with freestanding bathtub and custom-designed washbasin
- Two terraces and a sheltered loggia
- Natural pond with water lilies and stylish garden pavilion
- Curved natural stone paths and lovingly designed outdoor areas
- High privacy thanks to the expansive, green grounds
- Generous rooms with versatile design possibilities
Note according to the Energy Performance Certificate Presentation Act: An energy certificate has not yet been provided by the owner or seller, despite our clarification about the general obligation to present one and the request for its preparation. Therefore, at least an overall energy efficiency corresponding to the age and type of the building is assumed. We assume no liability or guarantee for the actual energy efficiency of the offered property.
We point out that there is a familial or economic close relationship between the agent and the third party to be brokered.
The agent acts as a dual agent.
-
Property type
Villa
-
Year built
1904
-
Price/sqft
$3,449
Features
Explore the Area
The agent will contact you soon by
Listed by
Book home tour with the agent
Choose a date and whether you'd like a virtual or in-person tour with the agent.
Similar Properties Nearby
New Listings in Lochschwab

Explore More Homes for Sale
Lochschwab, Germany property types
Lochschwab, Germany popular searches
- Privacy properties in Lochschwab, Germany
- Properties with Fireplace in Lochschwab, Germany
- Properties with Indoor Pool in Lochschwab, Germany
- Properties with Sauna in Lochschwab, Germany
- Properties with Garage in Lochschwab, Germany
- Renovated properties in Lochschwab, Germany
- Properties with Pool in Lochschwab, Germany
- Properties with Open Kitchen in Lochschwab, Germany
Related Guides & Stories
Trusted by the World's Leading Brokers
The agents behind the world's most exceptional properties list with JamesEdition.
- Listings from Sotheby's, Christie's, BARNES, and Engel & Völkers
- Every listing reviewed before it goes live
- Connect directly with verified listing agents
By continuing you agree to our Terms and Privacy Policy.