Sonniger Wohntraum An Der Goldküste Grosszügiges 5.5 Zimmer Reihenhaus Am Waldrand
- 5 Beds
- 2 Baths
- 2,584 Sqft
- Updated: August 10
-
80
Views for last 30 days
- 2
About the Property
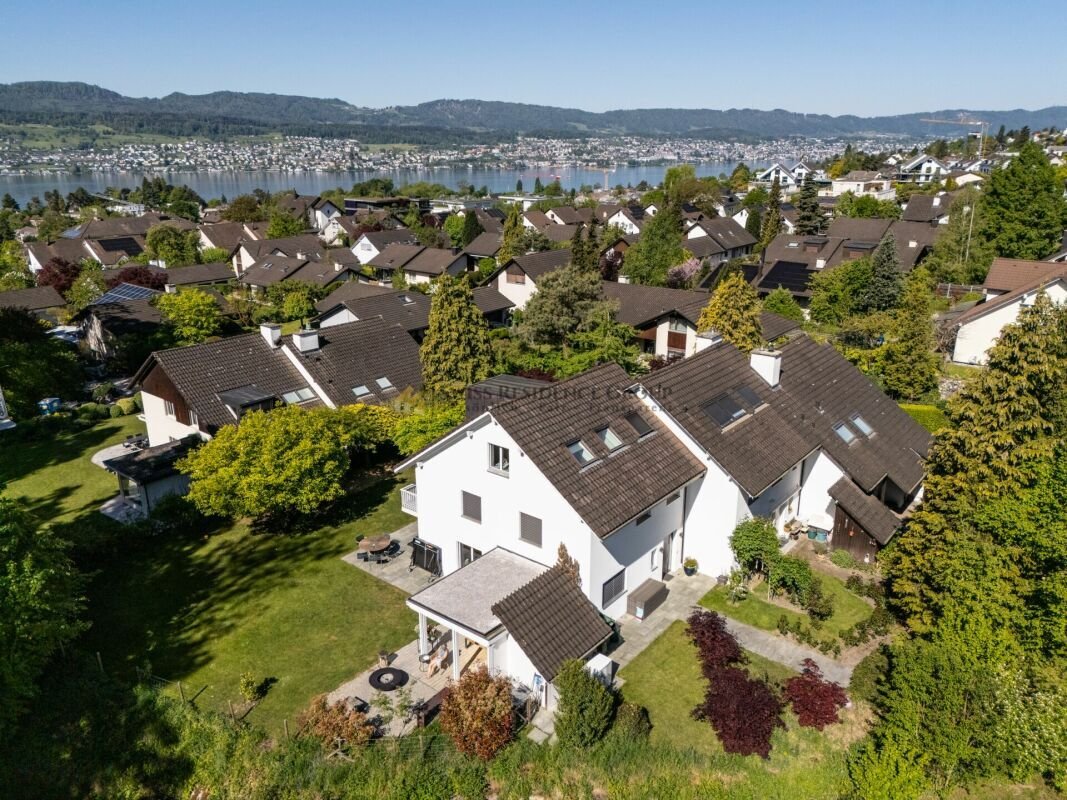
In one of the most sought-after locations on Lake Zurich, nestled between the forest edge, sun, and lake, awaits this extremely charming 5.5-room terraced house. Here you live quietly and protected, surrounded by plenty of greenery - yet just minutes away from the heart of life. An ideal home for families, couples needing space, or those who want to stylishly combine living and working.
F
In one of the most sought-after locations on Lake Zurich, nestled between the forest edge, sun, and lake, awaits this extremely charming 5.5-room terraced house. Here you live quietly and protected, surrounded by plenty of greenery - yet just minutes away from the heart of life. An ideal home for families, couples needing space, or those who want to stylishly combine living and working.
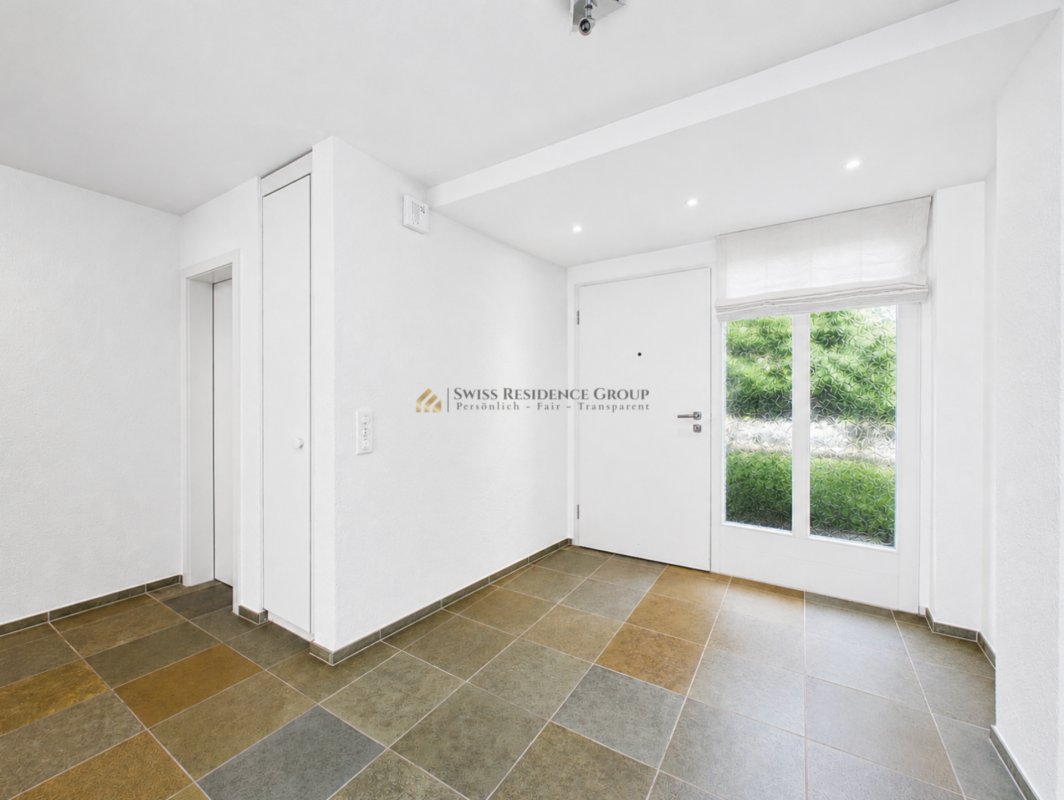
From the moment you arrive, you feel: this house offers more than just four walls. From the comfortable garage with two parking spaces, you can enter the house dry-shod - an invaluable advantage in everyday life, especially with children, shopping, or luggage. Right at the entrance on the lower floor is also access to the spacious cellar with plenty of storage space - practical, clear, and ideal for storing everything not needed daily.
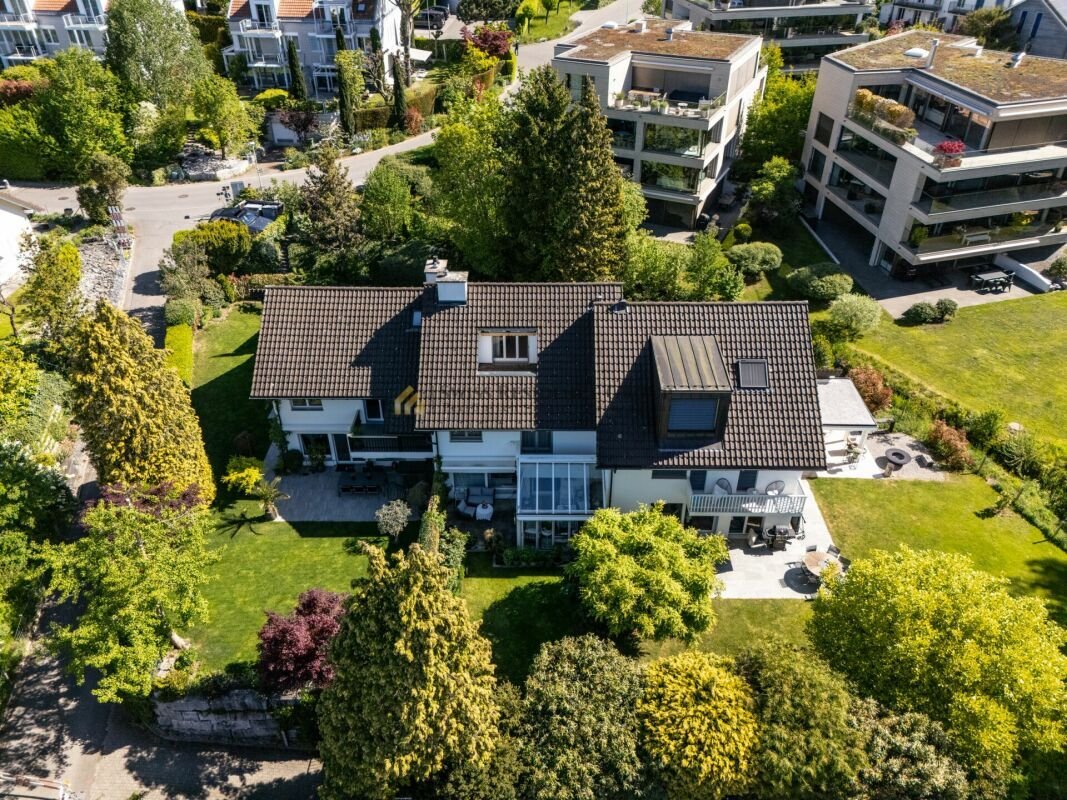
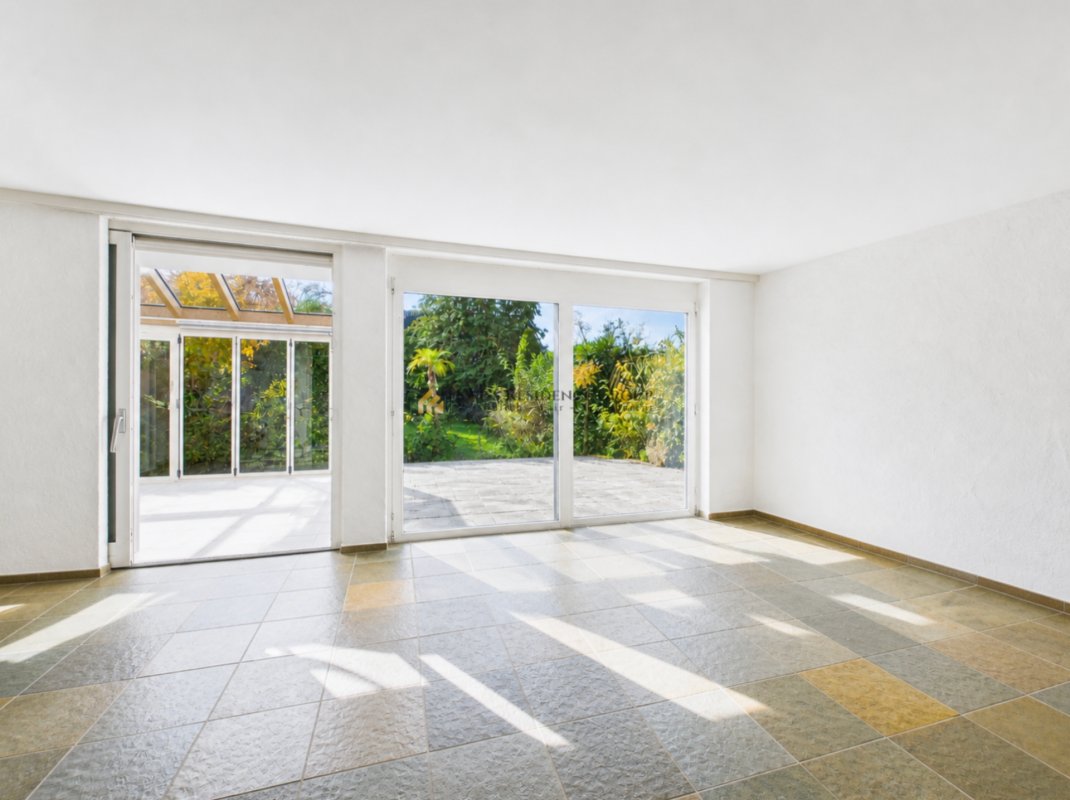
On the ground floor, the spacious living area opens up and immediately conveys a welcoming, warm living atmosphere. Large windows let in plenty of daylight and create a friendly, airy ambiance. The adjacent conservatory is a highlight for all who love light and sun: here you can enjoy a bright, cozy retreat from breakfast until sunset - in summer with open doors as an extension of the garden, in winter as a protected refuge with views of the greenery.
The outdoor area is cleverly divided and ideal for use:
On the entrance side, in front of the house, there is a charming garden house with an adjoining green area - perfect for bikes, garden tools, or as a small workshop, as well as for inviting front garden design. On the opposite side, adjacent to the conservatory, lies another garden section: not too big, not too small, pleasantly low-maintenance, making it ideal for those who want a beautiful outdoor space without spending much time on upkeep. Whether a lounge corner, play area for children, or a few selected flowers and herbs - here your personal outdoor retreat is created.
On the 1st floor, there are three well-sized bedrooms that can be flexibly used as children’s rooms, guest rooms, or home offices. A centrally located bathroom provides everyday comfort. The heart of this floor is the private master area: a bedroom with its own en-suite master bathroom and access to a sunny balcony. Here you start the day with a coffee in the fresh air and end it peacefully in the evening.
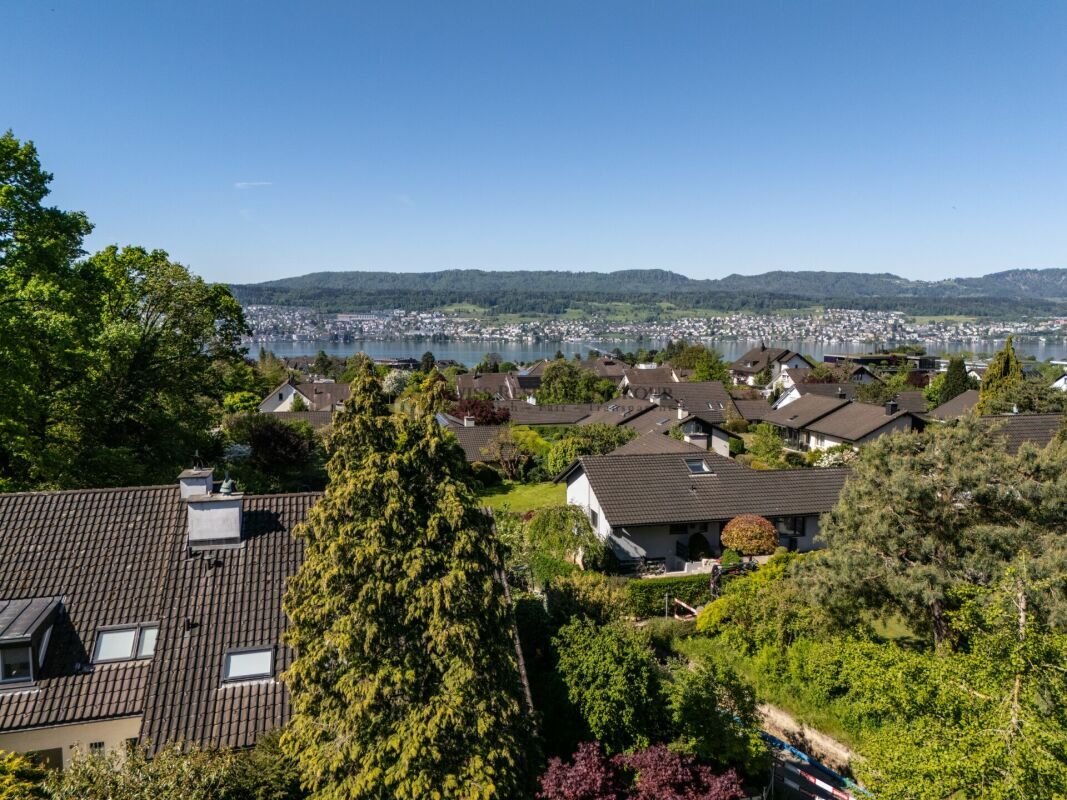
The top floor is the absolute highlight of this house: an impressive approximately 70 m² room with a balcony and lake view. This space offers almost limitless usage possibilities - whether as a luxurious master suite, spacious studio, open family lounge, fitness and wellness area, or an independent teenager floor. The combination of space, light, and view gives this floor a very special atmosphere.
In the basement, you will find a very large cellar with enormous storage space. Directly accessible from the house entrance, this area is ideal for supplies, sports equipment, wine storage, workshop, or hobby room. This keeps the living area above tidy and free for the essentials: your daily life.
The house is quietly located directly at the forest edge - perfect for walks, jogging rounds, or a quick nature break. At the same time, you benefit from the excellent accessibility and infrastructure of the Gold Coast: schools, shopping facilities, lake access, and public transport are within comfortable distance. A home that ideally combines quality of life, closeness to nature, and everyday practicality.
Highlights at a glance:
- Sunny, quiet location on the Gold Coast, directly at the forest edge
- Spacious 5.5-room terraced house with approx. 205 m² living space
- Living comfort on 3 floors plus very large cellar with plenty of storage space
- Direct house access from the garage with 2 parking spaces - very practical in everyday life
- Bright, spacious living room with a pleasant living atmosphere
- Beautiful conservatory with plenty of sun and direct access to the garden
- Additional garden section in front of the conservatory - not too big, not too small, low-maintenance
- Garden house and space for flowers, herbs, play area, or lounge
- In total 2 bathrooms and 1 additional toilet
- 3 bedrooms on the 1st floor, one with en-suite master bathroom and balcony
- Dreamlike large room in the attic (approx. 70 m²) with balcony and lake view
- Ideal home for families, home office, multigeneration living, living & working under one roof
- Quiet residential environment with immediate proximity to nature and good connection to Lake Zurich
This terraced house is more than just a property - it is a place to arrive, grow up, and feel comfortable.
Would you like to experience this special living feeling on site?
We would be happy to show you this home in person and take time for your questions and wishes. Contact us for a viewing appointment - we look forward to meeting you.
-
Property type
House
-
Year built
1982
Features
Explore the Area
The agent will contact you soon by
Listed by
Book home tour with the agent
Choose a date and whether you'd like a virtual or in-person tour with the agent.
Similar Properties Nearby
New Listings in Herrliberg






Explore More Homes for Sale
Herrliberg, Switzerland property types
Herrliberg, Switzerland popular searches
- Properties with Terrace in Herrliberg, Switzerland
- Properties with Garage in Herrliberg, Switzerland
- Properties with Fireplace in Herrliberg, Switzerland
- Renovated properties in Herrliberg, Switzerland
- Properties with Elevator in Herrliberg, Switzerland
- Lake View properties in Herrliberg, Switzerland
- Panoramic / Scenic View properties in Herrliberg, Switzerland
- Properties with Sauna in Herrliberg, Switzerland
- Lakefront properties in Herrliberg, Switzerland
- Properties with Fitness Center / Gym in Herrliberg, Switzerland
- Modern properties in Herrliberg, Switzerland
- Sea View properties in Herrliberg, Switzerland
- New Builds properties in Herrliberg, Switzerland
- Waterfront properties in Herrliberg, Switzerland
- Properties with Bar in Herrliberg, Switzerland
- Duplex properties in Herrliberg, Switzerland
- Hilltop properties in Herrliberg, Switzerland
- Properties with Office in Herrliberg, Switzerland
Related Guides & Stories
Trusted by the World's Leading Brokers
The agents behind the world's most exceptional properties list with JamesEdition.
- Listings from Sotheby's, Christie's, BARNES, and Engel & Völkers
- Every listing reviewed before it goes live
- Connect directly with verified listing agents
By continuing you agree to our Terms and Privacy Policy.