Where Exceptional Design Meets Elevated Living
- 6 Beds
- 7 Baths
- 10,144 Sqft
- 15,682 Sqft lot
- MLS#2173245
About the Property
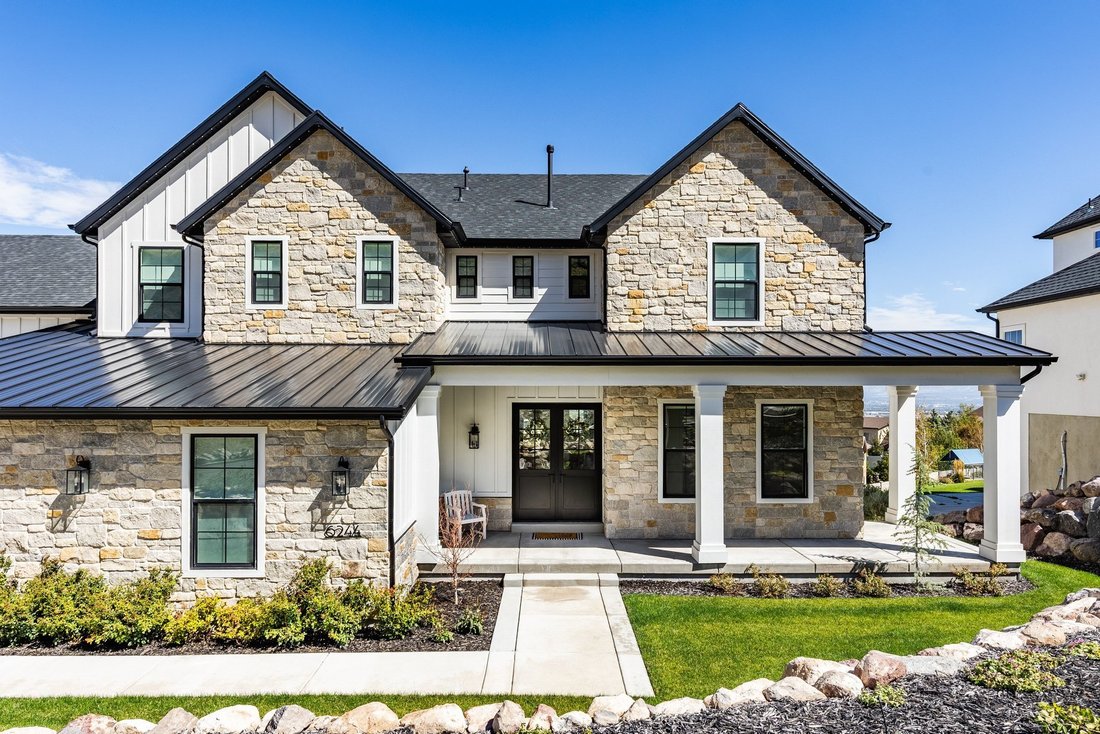
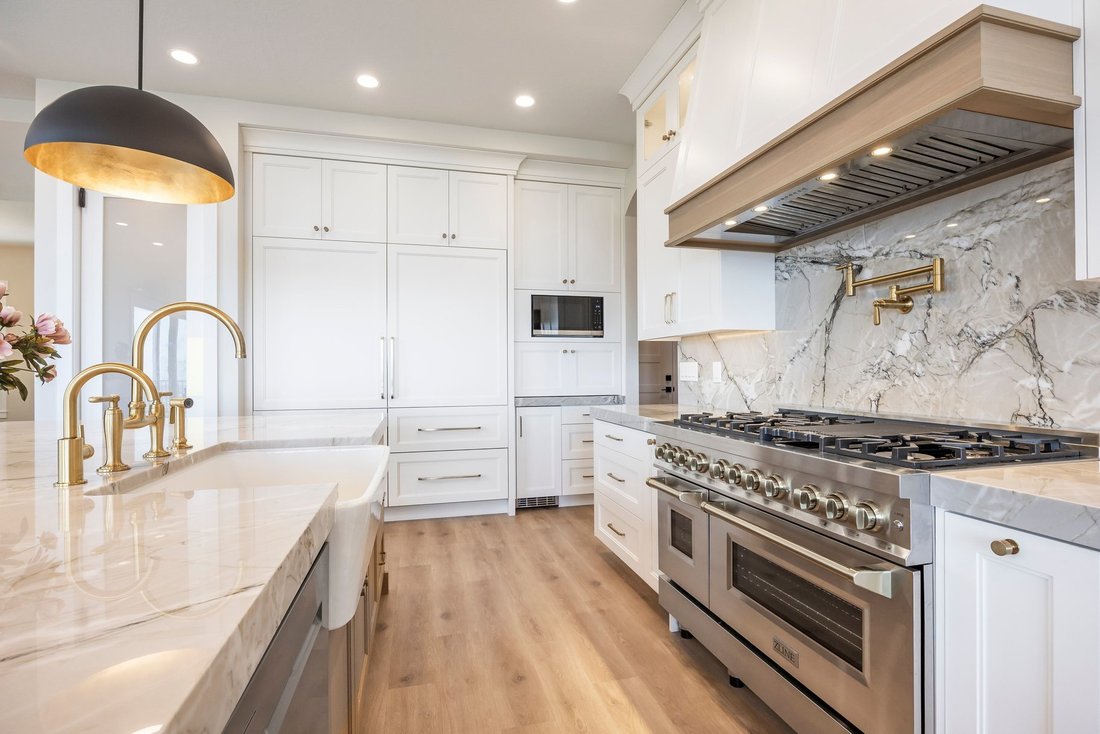
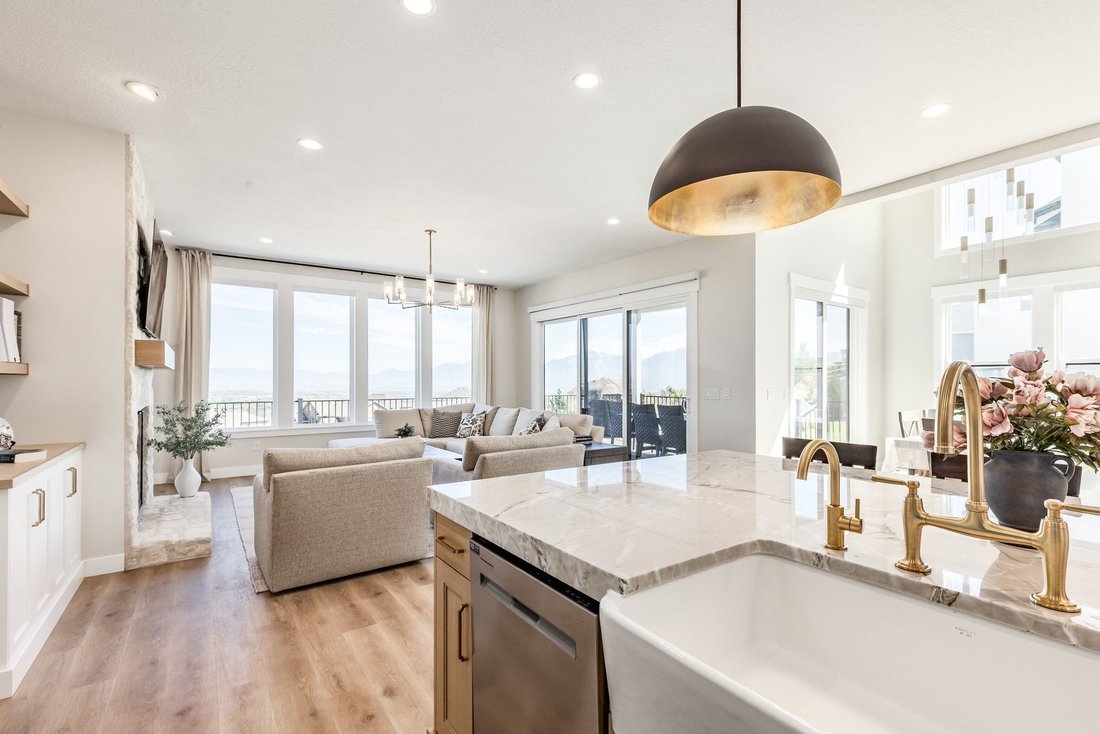
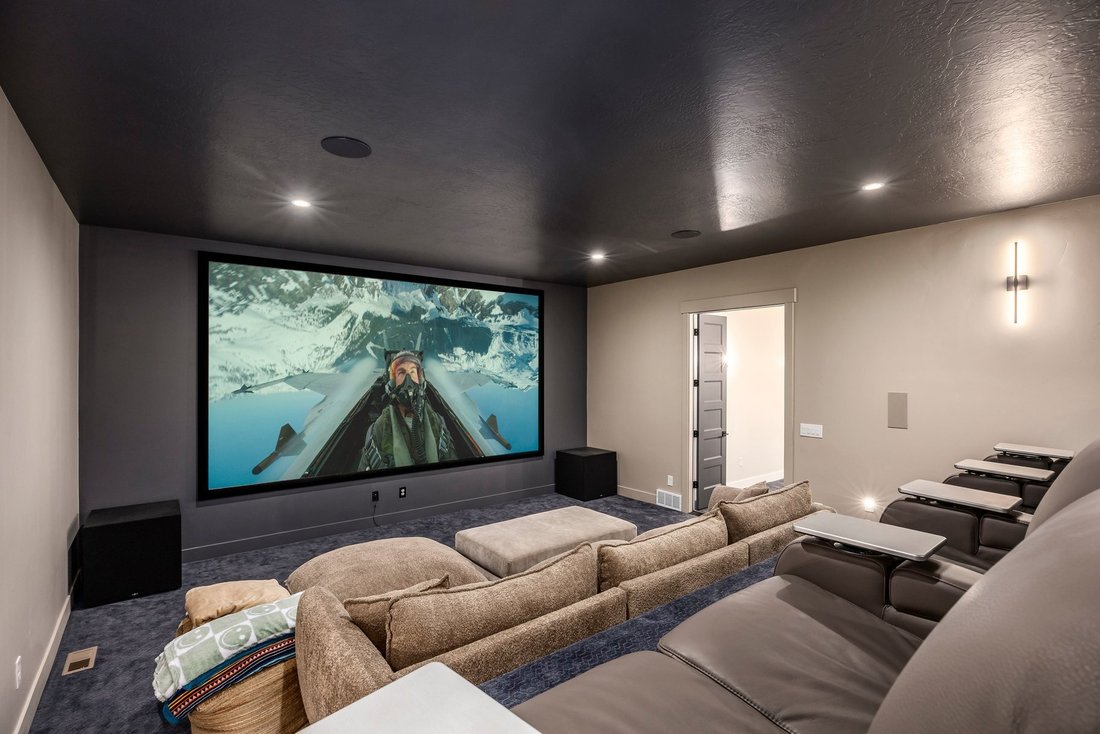
Experience elevated living in this exceptional Herriman property, where luxury, craftsmanship, and thoughtful design come together with extraordinary fashion. Every detail has been carefully considered, from the stunning high end finishes to the countless custom touches that make this home as functional as it is beautiful. The gourmet kitchen is truly a showpiece with its open flow, featuring a
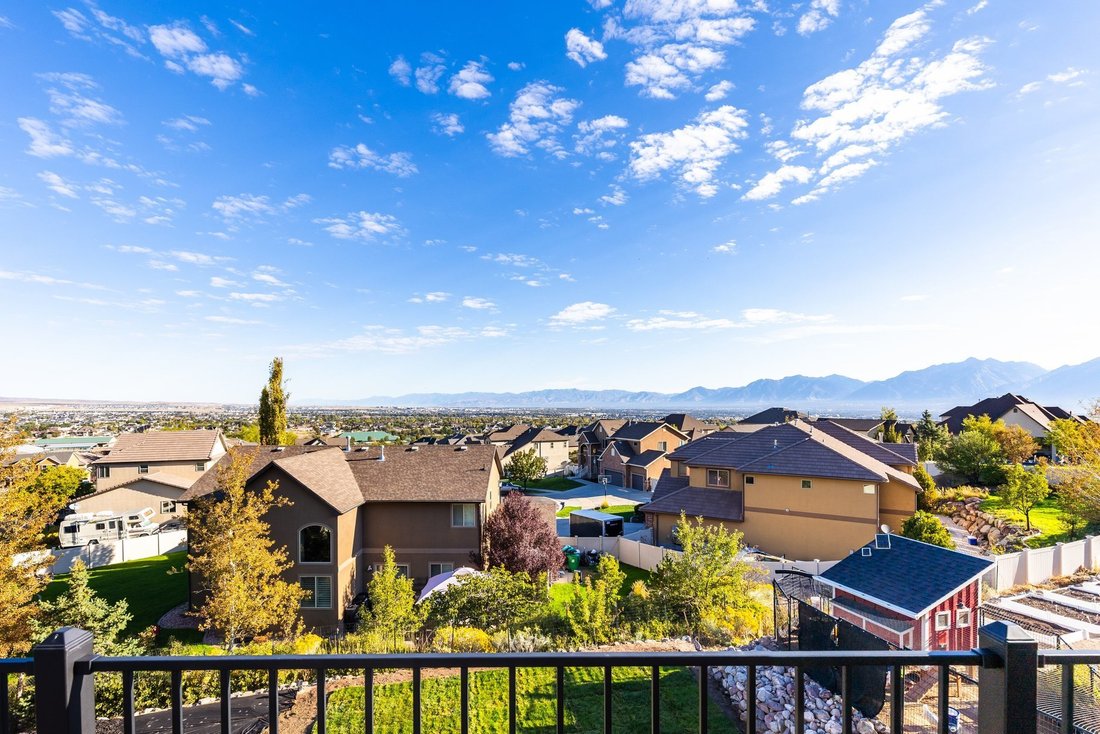
Experience elevated living in this exceptional Herriman property, where luxury, craftsmanship, and thoughtful design come together with extraordinary fashion. Every detail has been carefully considered, from the stunning high end finishes to the countless custom touches that make this home as functional as it is beautiful. The gourmet kitchen is truly a showpiece with its open flow, featuring a Sub-Zero refrigerator and freezer, ZLine gas range, commercial range hood vented to the exterior, appliance garages, pebble ice maker, in-cabinet spice racks and storage solutions, an expansive walk-in pantry with a convenient ”Costco door,” and a fully appointed butler’s kitchen designed for effortless entertaining. The primary suite is a true retreat, offering a private balcony with sweeping views, a luxurious soaking tub, “hot drawer” with electrical outlets and cord management, oversized walk-in closet, and spa-inspired finishes. Three separate laundry rooms (one on each level), each with its own unique design, add convenience and personality throughout the home. Two dedicated home offices offer flexibility, one complete with a Murphy bed! The garden level is perfectly equipped with a full kitchen and leads to the immersive and professionally soundproofed theater room that creates a truly incredible cinematic experience. The secret room adds even more options! Storage has been thoughtfully incorporated into nearly every corner of the home. The oversized garage includes a 220-volt outlet with abundant door height and garage depth for vehicles, toys, and projects. Studio McGee fixtures and carefully selected natural stone elevate the home’s timeless design. Bring the outside in with a 3-panel sliding glass door that fully opens to a covered deck overlooking panoramic views across the entire Salt Lake Valley. The backyard has already been plumbed and wired for a future pool, firepit, and outdoor entertaining space. Under the home, the unfinished lower level is unlike typical unfinished space. Clean, bright, and already equipped with a finished half bath, it offers endless possibilities for a home gym, side-by-side storage, mechanic’s workshop, hobby space, or future expansion. This is more than a luxury home. It is a thoughtfully curated residence where exceptional design, everyday functionality, and unforgettable views come together to create something truly special.
-
Property type
House
-
Year built
2025
-
Price/sqft
$260
Features
- Garage
- Walk In Closet
- Mountain View
- Fireplace
- Equestrian
- Jacuzzi
- Fitness Center / Gym
- Terrace
- Pool
Lot
- Panoramic / Scenic View
- Mountain View
- Equestrian
Indoor
- High Ceiling
- Fireplace
- Air Conditioning
- Kitchen island
- Jacuzzi
- Washer Dryer
- Bar
- Laundry Room
- Basement
- Stone Countertops
- Walk In Closet
- Fitness Center / Gym
Outdoor
- Terrace
- Balcony
- Pool
- Garage
- Outdoor Living Space
- Garden
Explore the Area
The agent will contact you soon by
Listed by
Book home tour with Paul Wiseman
Choose a date and whether you'd like a virtual or in-person tour with the agent.

areas in the Salt Lake Valley, know
areas in the Salt Lake Valley, known as Sugar House. This offices serves as a
central real estate hub for those looking for an urban lifestyle or those who
seek the ultimate mountain lifestyle. The communities surrounding Sugar House
offer the perfect blend of convenience, lifestyle and design. The Salt Lake
Valley neighborhoods are as diverse as Utah’s great landscapes, meaning that
there truly is something for everyone, all within close proximity to the Salt
Lake International Airport. From the historic properties in the Avenues and
Federal Heights to the mountain modern homes up Little Cottonwood Canyon, our
Salt Lake area agents are ready to serve buyers and sellers along the Wasatch
Mountain Range.
Similar Properties Nearby
New Listings in Herriman

Explore More Homes for Sale
Herriman, UT, United States property types
Herriman, UT, United States popular searches
- Properties with Pool in Herriman, UT, United States
- Modern properties in Herriman, UT, United States
- Properties with Sauna in Herriman, UT, United States
- Properties with Tennis Court in Herriman, UT, United States
- Properties with Cinema in Herriman, UT, United States
- Renovated properties in Herriman, UT, United States
- Gated Community properties in Herriman, UT, United States
- Properties with Outdoor Kitchen in Herriman, UT, United States
- Hilltop properties in Herriman, UT, United States
- City View properties in Herriman, UT, United States
- Properties with Steam Room in Herriman, UT, United States
Related Guides & Stories
Trusted by the World's Leading Brokers
The agents behind the world's most exceptional properties list with JamesEdition.
- Listings from Sotheby's, Christie's, BARNES, and Engel & Völkers
- Every listing reviewed before it goes live
- Connect directly with verified listing agents
By continuing you agree to our Terms and Privacy Policy.
partnered with