

$1,269,900
Single Family Residence In Herriman
- 5 Beds
- 5 Baths
- 5,100 Sqft
- 14,375 Sqft lot
- Updated: Yesterday
- Source: UtahRealEstate (Wasatch Front) MLS#2184143
About the Property
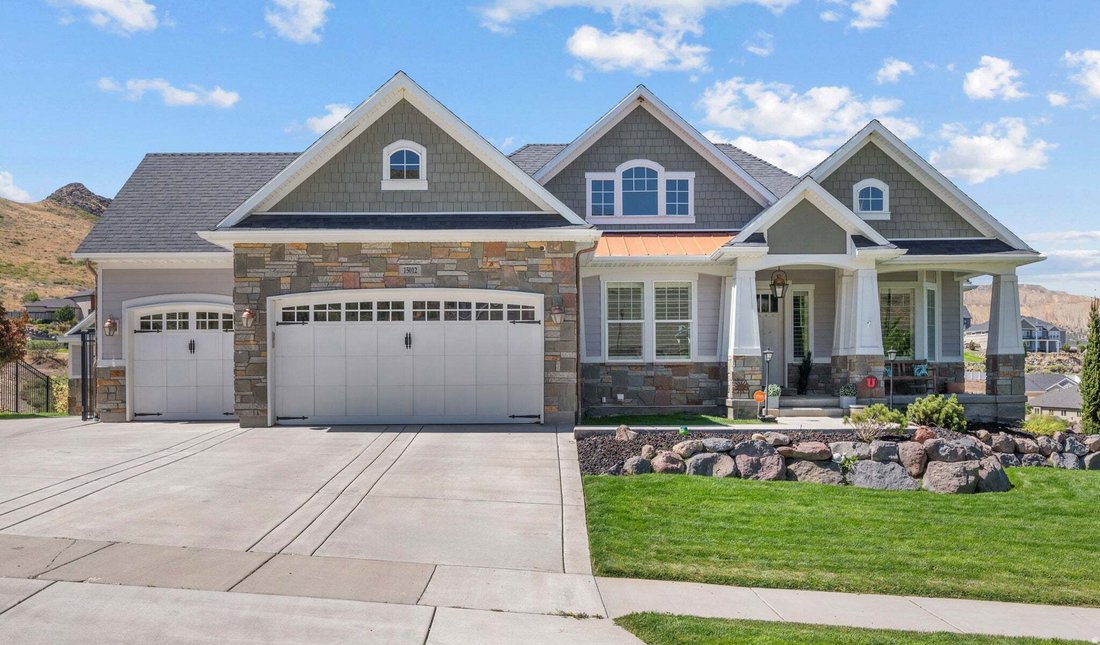
Nestled at the top of Herriman, this exquisite custom-designed home offers a perfect blend of luxury, comfort, and attention to detail. With unparalleled mountain views, this home is truly a masterpiece. The chef’s dream kitchen is the heart of the home, featuring a dual Thermador gas range, large pantry, soapstone countertops, and island seating with a sink-ideal for both everyday cooking and ent
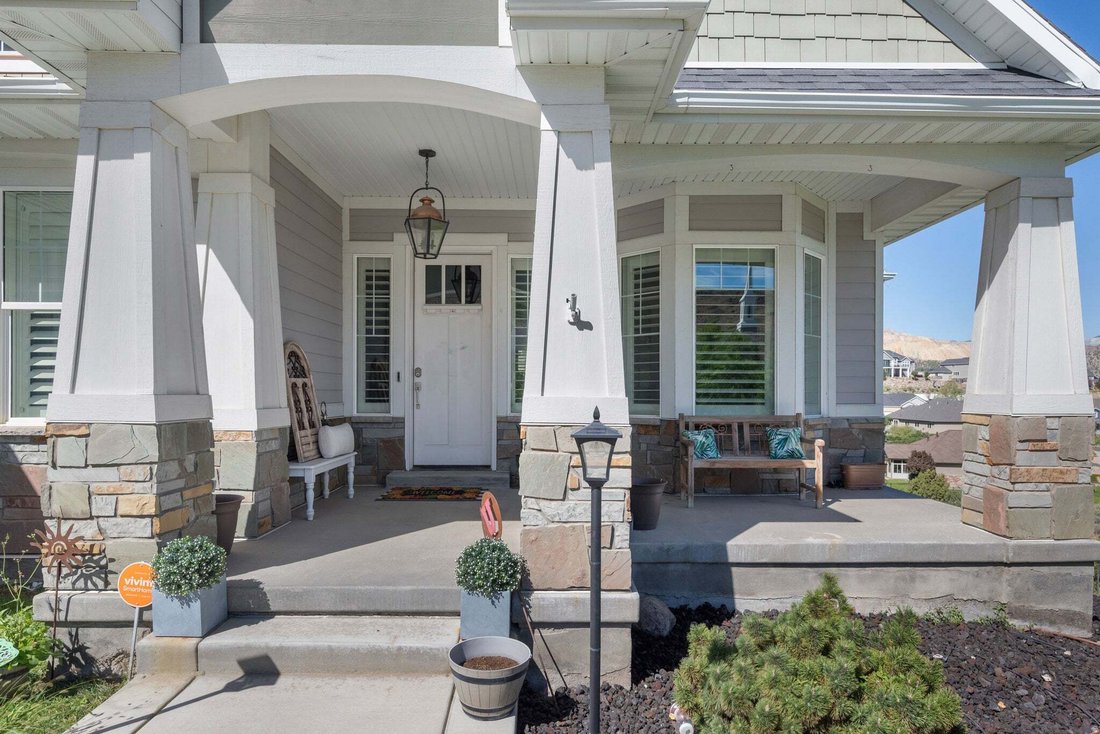
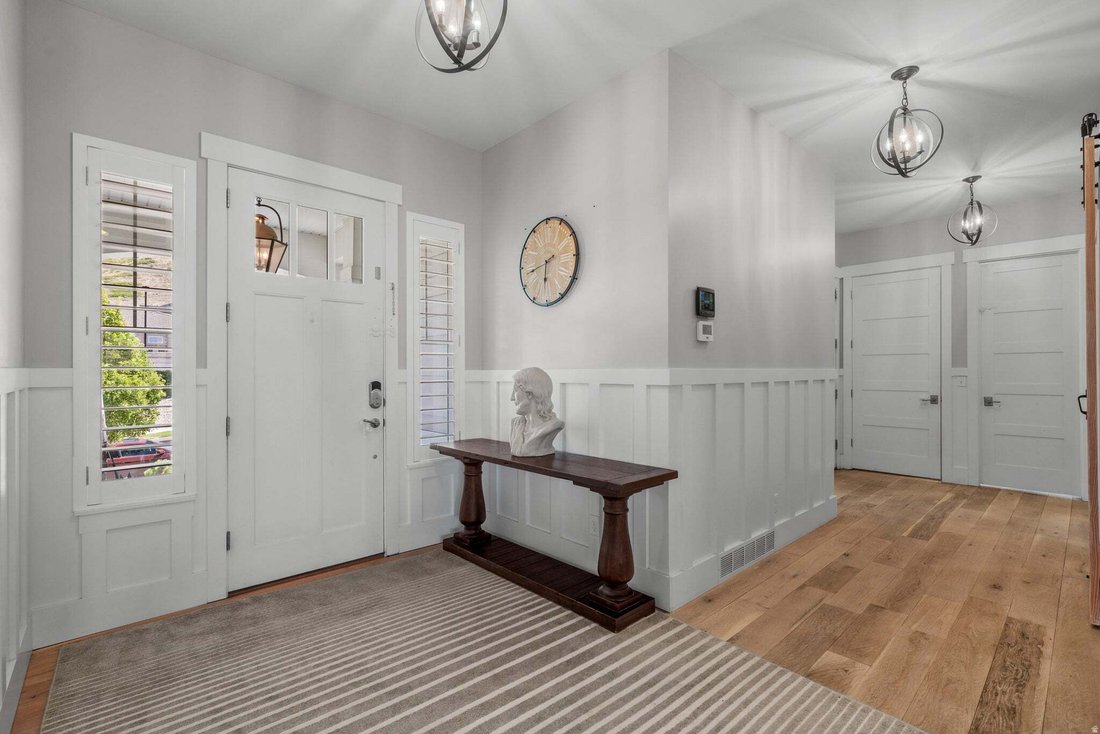
Nestled at the top of Herriman, this exquisite custom-designed home offers a perfect blend of luxury, comfort, and attention to detail. With unparalleled mountain views, this home is truly a masterpiece. The chef’s dream kitchen is the heart of the home, featuring a dual Thermador gas range, large pantry, soapstone countertops, and island seating with a sink-ideal for both everyday cooking and entertaining. The open floor plan flows seamlessly for effortless gatherings, while main level French doors enhance the inviting atmosphere. The spacious master suite boasts a walk-in shower and standalone tub, providing the ultimate in relaxation. A large walk-in closet completes this retreat. The third bedroom, previously a craft room, has been transformed-see photos for details. Two gas fireplaces and plantation shutters throughout add warmth and style. The oversized laundry room features a folding station and plenty of storage space. Downstairs, the basement has 10-foot ceilings (some areas reaching up to 12 feet) and 9-foot doors, creating a grand, open space perfect for entertainment. The basement is fully open to a large game and entertainment area, complete with a wet bar and walkout to the outdoors. The Mother-in-law appt allows for multi-generational living providing plenty of space and privacy. Enjoy the covered porch and patio, custom lighting, and expansive outdoor space-perfect for enjoying the stunning views and hosting guests. The 3-car heated garage is equipped with a 220-amp service and features a driveway with a snow-melting system. RV parking adds even more convenience. Tons of storage options, including cold storage and an outdoor shed, ensure you have plenty of room for all your belongings. The home comes with top-of-the-line plumbing fixtures and expensive furnishings that can be included in the sale. This is truly a one-of-a-kind home that offers luxury living at its finest!
-
Property type
House
-
Floors
2
-
Year built
2015
-
Price/sqft
$249
Features
- Garage
- Walk In Closet
- Mountain View
- Fireplace
- Water View
- Game Room
- Terrace
- Open Kitchen
- Playground
Explore the Area
15012 S SPRING DR W, Herriman, Utah, United States
View on Google Maps
Price per sqft
Low
High
Joined 10 months ago
You have inquired about this property
The agent will contact you soon by
Listed by
17
Listings
2025
Joined
Book home tour with the agent
Choose a date and whether you'd like a virtual or in-person tour with the agent.
Preferred date
Tour type
Last updated
Yesterday
First listed
Sep 10
Listing reference
2184143
Listing status
Based on information from the Wasatch Front Regional Multiple Listing Service, Inc. as of 2026. All data, including all measurements and calculations of area, is obtained from various sources and has not been, and will not be, verified by broker or the MLS. All information should be independently reviewed and verified for accuracy. Properties may or may not be listed by the office/agent presenting the information.
Similar Properties Nearby
New Listings in Herriman



Explore More Homes for Sale
Herriman, UT, United States popular searches
- Properties with Pool in Herriman, UT, United States
- Modern properties in Herriman, UT, United States
- Properties with Sauna in Herriman, UT, United States
- Gated Community properties in Herriman, UT, United States
- Properties with Tennis Court in Herriman, UT, United States
- Properties with Cinema in Herriman, UT, United States
- Renovated properties in Herriman, UT, United States
- Hilltop properties in Herriman, UT, United States
- Properties with Outdoor Kitchen in Herriman, UT, United States
- City View properties in Herriman, UT, United States
Related Guides & Stories
Trusted by the World's Leading Brokers
The agents behind the world's most exceptional properties list with JamesEdition.
- Listings from Sotheby's, Christie's, BARNES, and Engel & Völkers
- Every listing reviewed before it goes live
- Connect directly with verified listing agents
By continuing you agree to our Terms and Privacy Policy.
brokerages we
partnered with
partnered with