$779,900
Single Family Residence In Herriman
- 6 Beds
- 4 Baths
- 4,089 Sqft
- 7,406 Sqft lot
- Updated: September 4
- Source: UtahRealEstate (Wasatch Front) MLS#2175117
About the Property
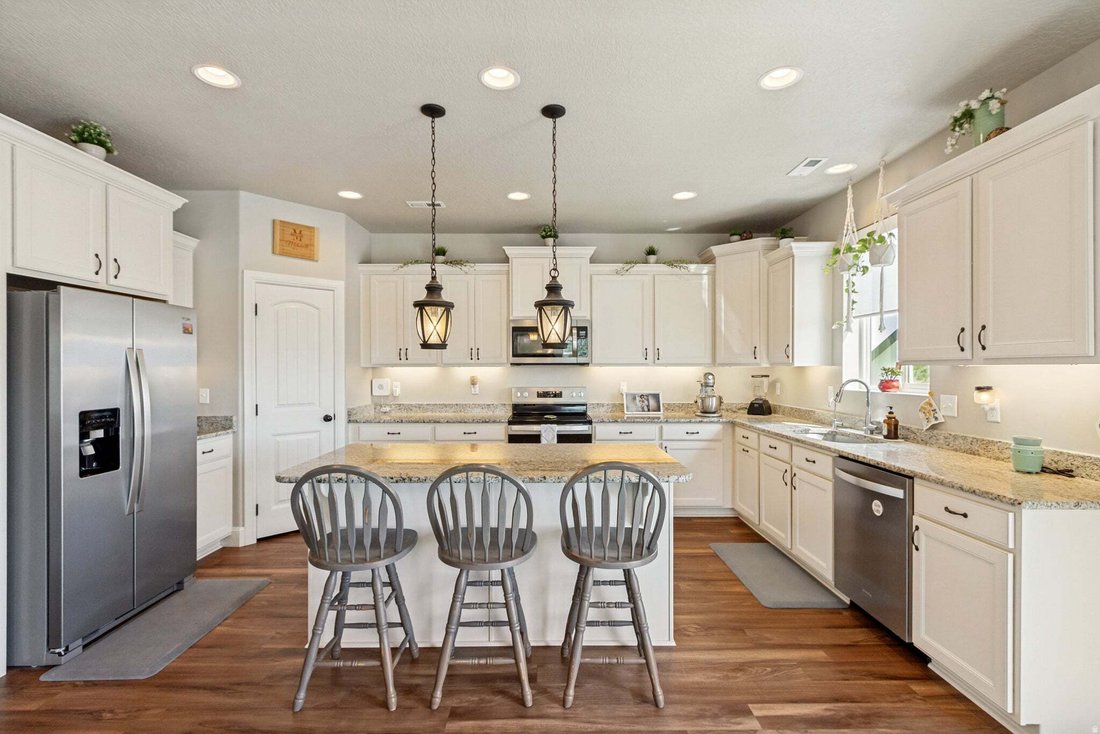
Beautifully upgraded with the look and feel of a model home, this exceptional property offers spectacular views of the Wasatch Mountains and Salt Lake Valley and is ideally situated on the subdivision’s only cul-de-sac. The spacious island kitchen features granite countertops, abundant cabinetry, stainless steel appliances, a large corner pantry, with recessed & pendant lighting. Off the kitch
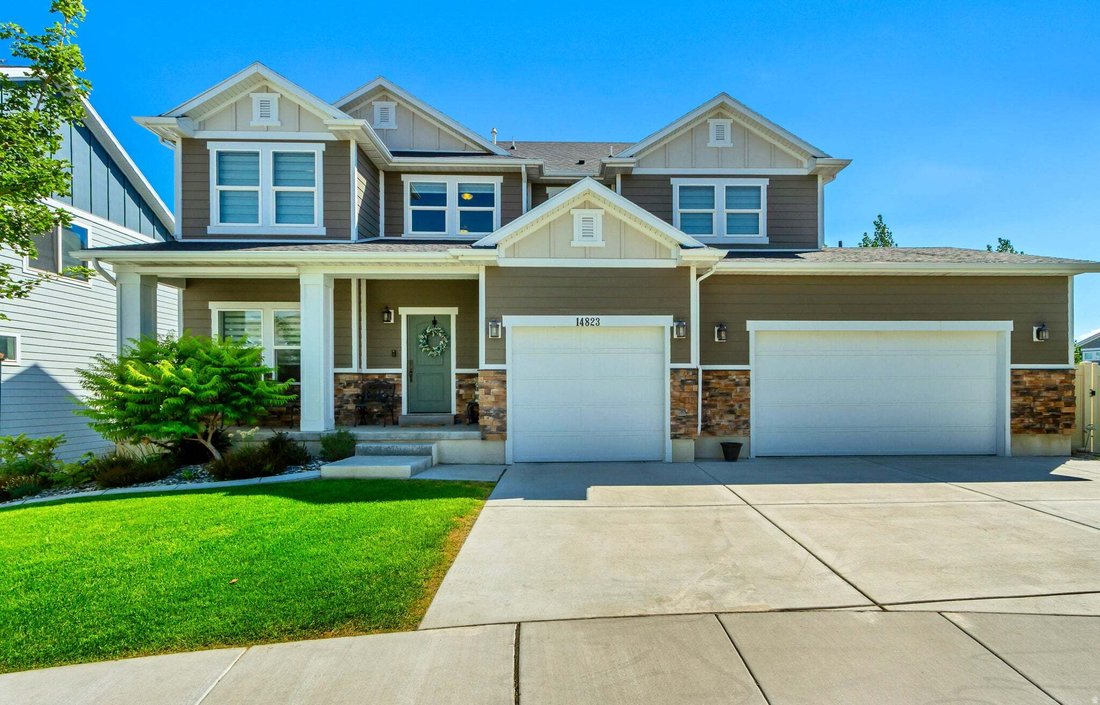
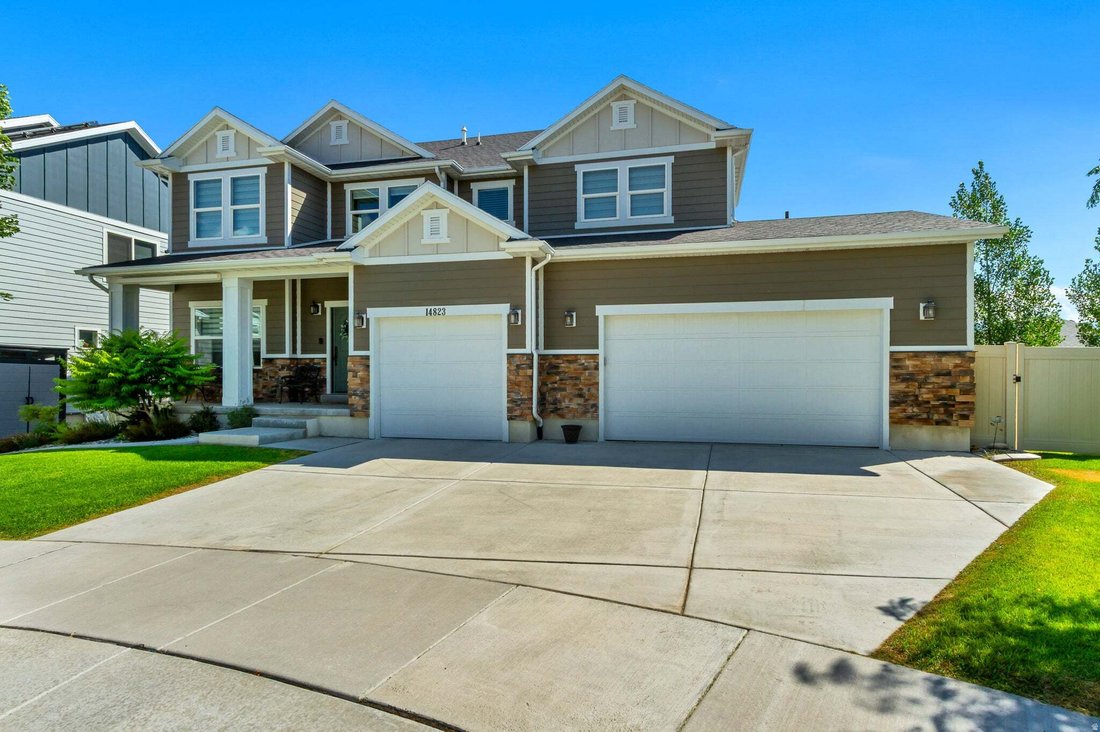
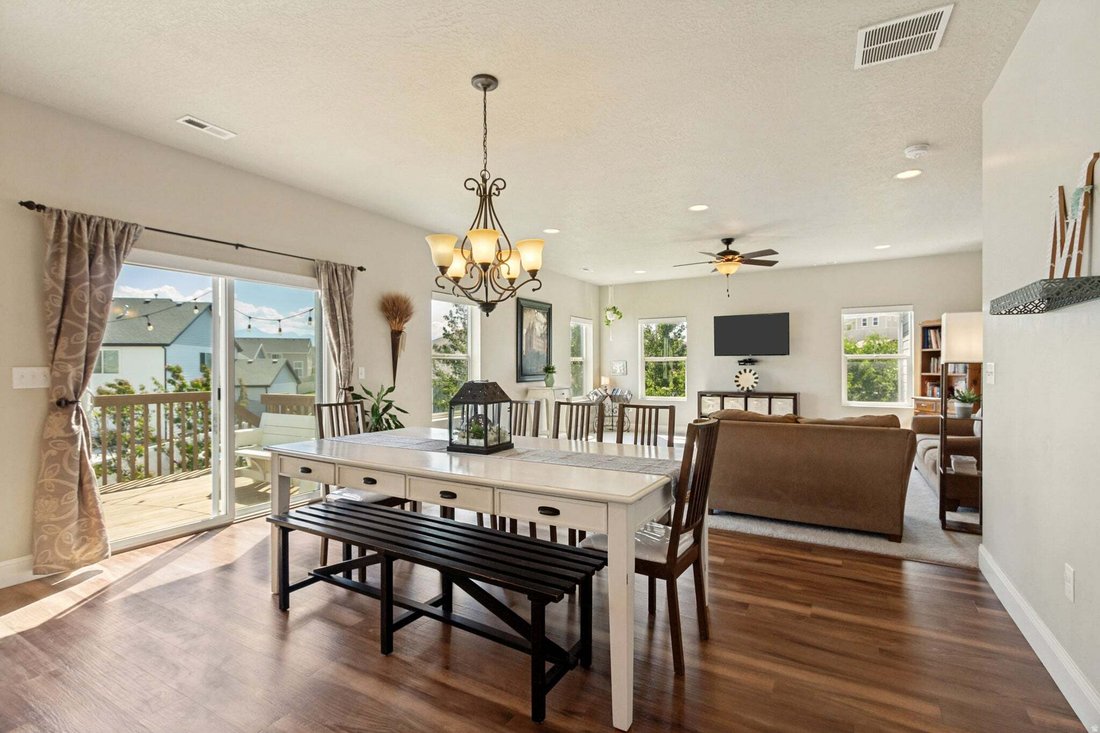
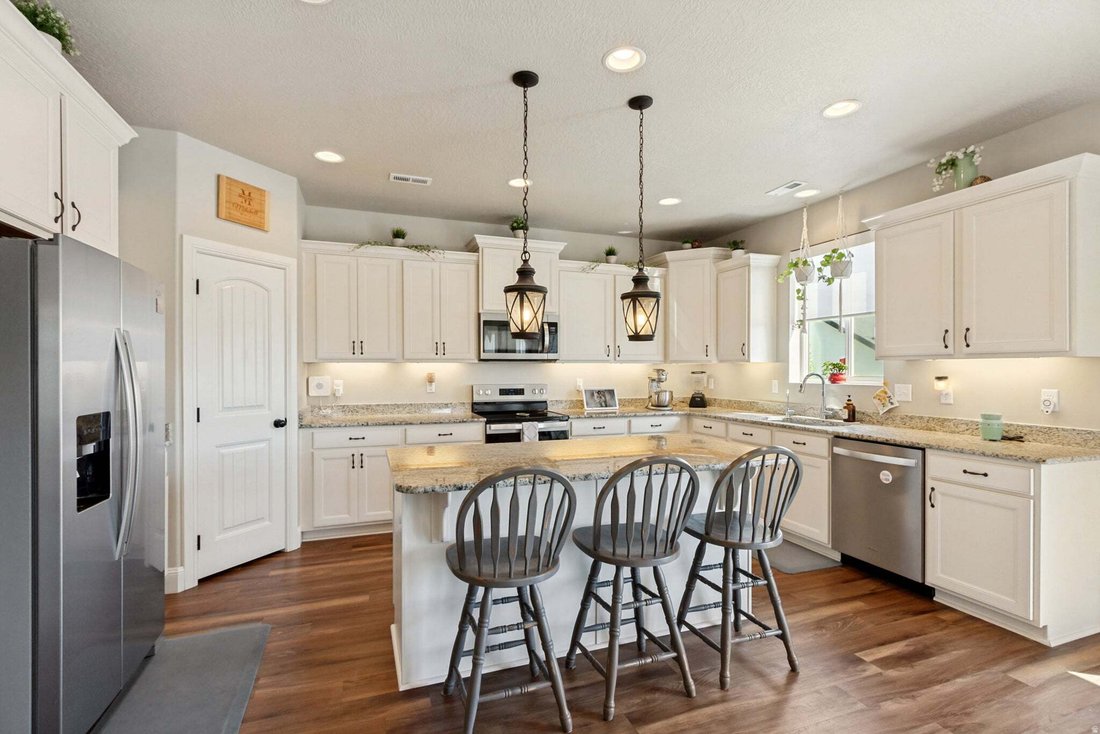
Beautifully upgraded with the look and feel of a model home, this exceptional property offers spectacular views of the Wasatch Mountains and Salt Lake Valley and is ideally situated on the subdivision’s only cul-de-sac. The spacious island kitchen features granite countertops, abundant cabinetry, stainless steel appliances, a large corner pantry, with recessed & pendant lighting. Off the kitchen, a spacious dining area flows into a bright, window-filled great room ideal for gathering and entertaining, with direct access to a large deck that extends the living space outdoors. Near the welcoming front entry, French doors open to a private main-floor office/den, offering privacy and convenience. The garage entry features a convenient mudroom with a built-in bench, shoe storage, hooks, and an upper shelf. Upstairs, the oversized primary suite showcases breathtaking mountain and valley views, along with an en-suite bathroom with dual sinks, a large shower, and an expansive walk-in closet. Generously sized secondary bedrooms and a spacious loft provide comfortable and versatile living areas. The fully finished walk-out basement feels bright and inviting, with above-ground windows that provide abundant natural light and full views of the backyard. It features a large family, game, or bonus room, an oversized bedroom, a full bathroom, and a salon with plumbing that could be converted into a second kitchen, additional bedroom, or customized flex space. Outside, enjoy the large deck, fully landscaped backyard with garden and play areas, plus a custom built raised flagstone patio for relaxing or entertaining. Additional highlights include motorized window shades, a paid-in-full solar panel system that may help reduce electricity costs, and an extra-wide attached three-car garage offering exceptional parking and storage space. A truly special home offering exceptional features, flexibility, and possibilities.
-
Property type
House
-
Floors
3
-
Year built
2018
-
Price/sqft
$190
Features
- Garage
- Walk In Closet
- Garden
- Mountain View
- Game Room
- Playground
- Panoramic / Scenic View
- Office
- Kitchen island
Features
Lot
- Panoramic / Scenic View
- Mountain View
Indoor
- Office
- Kitchen island
- Game Room
- Basement
- Stone Countertops
- Walk In Closet
Outdoor
- Parking
- Garage
- Playground
- Garden
Explore the Area
14823 S BIRKDALE CIR W, Riverton, Utah, United States
View on Google Maps
Price per sqft
Low
High
Joined 11 months ago
You have inquired about this property
The agent will contact you soon by
Listed by
1
Listings
2025
Joined
Book home tour with the agent
Choose a date and whether you'd like a virtual or in-person tour with the agent.
Preferred date
Tour type
Last updated
September 4
First listed
July 30
Listing reference
2175117
Listing status
Based on information from the Wasatch Front Regional Multiple Listing Service, Inc. as of 2026. All data, including all measurements and calculations of area, is obtained from various sources and has not been, and will not be, verified by broker or the MLS. All information should be independently reviewed and verified for accuracy. Properties may or may not be listed by the office/agent presenting the information.
Similar Properties Nearby
New Listings in Riverton




Explore More Homes for Sale
Riverton, UT, United States popular searches
- Properties with Garden in Riverton, UT, United States
- Properties with Pool in Riverton, UT, United States
- Properties with Terrace in Riverton, UT, United States
- Gated Community properties in Riverton, UT, United States
- Properties with Game Room in Riverton, UT, United States
- New Builds properties in Riverton, UT, United States
- Modern properties in Riverton, UT, United States
- Riverfront properties in Riverton, UT, United States
- River View properties in Riverton, UT, United States
- Water View properties in Riverton, UT, United States
- Properties with Sauna in Riverton, UT, United States
- Golf View properties in Riverton, UT, United States
- Properties with Cinema in Riverton, UT, United States
- Duplex properties in Riverton, UT, United States
- Coastal properties in Riverton, UT, United States
- City View properties in Riverton, UT, United States
Related Guides & Stories
Trusted by the World's Leading Brokers
The agents behind the world's most exceptional properties list with JamesEdition.
- Listings from Sotheby's, Christie's, BARNES, and Engel & Völkers
- Every listing reviewed before it goes live
- Connect directly with verified listing agents
By continuing you agree to our Terms and Privacy Policy.
brokerages we
partnered with
partnered with