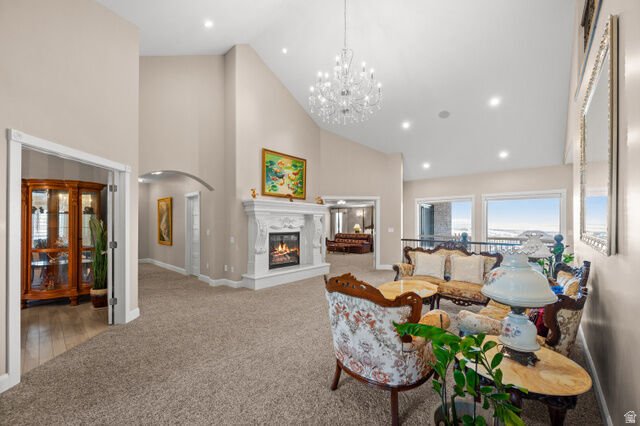
$2,200,000
A Timeless Custom Estate For Unforgettable Living
- 7 Beds
- 7 Baths
- 9,944 Sqft
- Updated: September 8
- MLS#2176749
About the Property
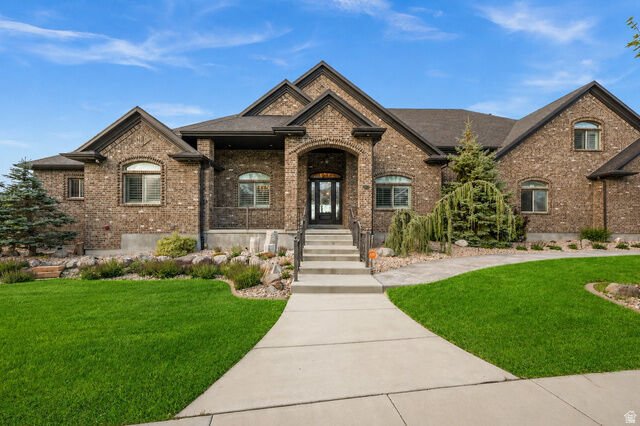
Some homes are built. Others are designed to be remembered. This is the kind of home that rarely comes on the market—a custom estate where timeless architecture, exceptional craftsmanship, and modern innovation come together to create a home that is as welcoming as it is extraordinary. Spanning nearly 10,000 square feet, every space has been intentionally designed to feel warm, inviting, and effor
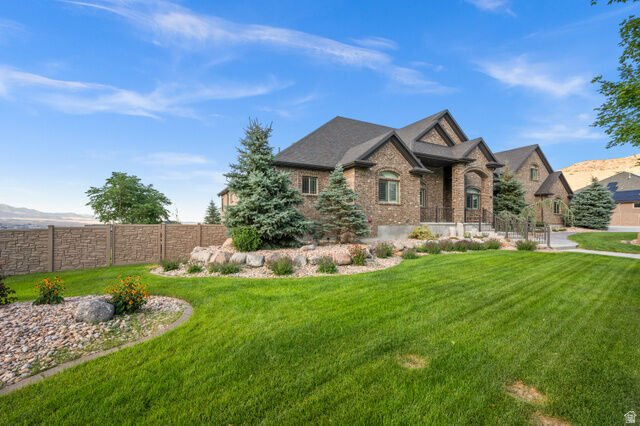
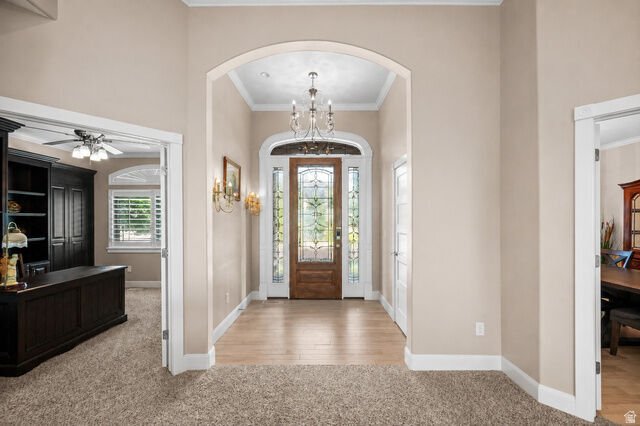
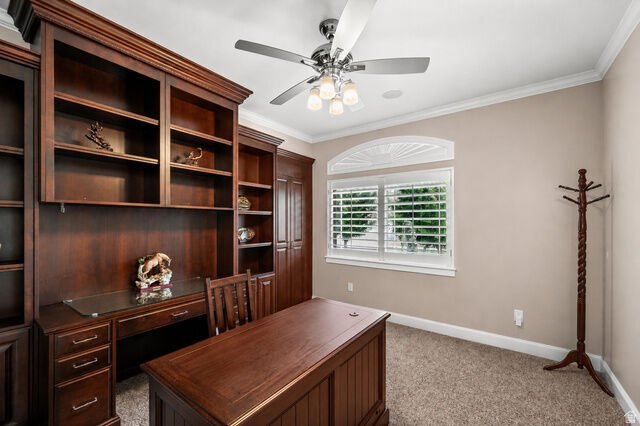
Some homes are built. Others are designed to be remembered. This is the kind of home that rarely comes on the market—a custom estate where timeless architecture, exceptional craftsmanship, and modern innovation come together to create a home that is as welcoming as it is extraordinary. Spanning nearly 10,000 square feet, every space has been intentionally designed to feel warm, inviting, and effortlessly livable. Grand in scale, yet intimate in experience, this is a home where everyday moments become lifelong memories. Created for the way today’s luxury buyer lives, the residence offers remarkable flexibility with seven bedrooms, five full bathrooms, two half bathrooms, multiple gathering spaces, dual kitchens, dual laundry rooms, and thoughtfully designed living areas that easily accommodate multigenerational living, extended guests, entertaining, or simply enjoying the comforts of home. At its heart is an extraordinary chef’s kitchen featuring professional-grade appliances, custom cabinetry, a hidden butler’s pantry, expansive island seating, and seamless flow into beautifully appointed living and dining spaces. Walls of windows frame sweeping mountain and valley views while filling the home with natural light, creating an atmosphere that is both sophisticated and serene. Luxury extends well beyond the interior. Step outside to your own private retreat where covered outdoor living, a tranquil water feature, fire pit, mature landscaping, and breathtaking views create the perfect setting for quiet evenings or unforgettable gatherings. Every detail was designed with beauty, privacy, and functionality in mind. Technology blends seamlessly into daily living through a fully integrated Control4 smart home system, allowing effortless control of lighting, window coverings, climate, security, entertainment, and more. Exceptional amenities—including a heated six-car garage, oversized RV parking with 30-amp service, Hide-a-Hose central vacuum system, theater room, abundant storage, and multiple entertaining spaces—offer conveniences rarely found, even among luxury homes. Located in one of Herriman’s most desirable communities, residents enjoy beautifully maintained common areas, flowing streams, a clubhouse, a swimming pool, tranquil fishing ponds, and scenic walking paths, all while remaining conveniently close to premier schools, shopping, dining, recreation, and the Wasatch Mountains. This is more than an exceptional residence—it is a legacy home. A place where holidays become traditions, celebrations become memories, and every detail has been curated to create a lifestyle few properties can offer. Opportunities to own a home of this caliber are rare. This is one of them. Square footage figures are provided as a courtesy estimate only. Buyer is advised to obtain an independent measurement.
-
Property type
House
-
Year built
2014
-
Price/sqft
$221
Features
Explore the Area
6828 W Vista Springs Dr Herriman UT 84096, Utah, United States
View on Google Maps
Price per sqft
Low
High
Joined 6 months ago
You have inquired about this property
The agent will contact you soon by
Listed by
1
Listings
2026
Joined
Book home tour with Lisa Dimond
Choose a date and whether you'd like a virtual or in-person tour with the agent.
Preferred date
Tour type

Windermere Real Estate - Southwest
1151 Fairview Avenue North, 98109, Salt Lake City, Washington, United States
View agency profile
“Hire the best people. Give them the best tools. Create thriving communities.”
Windermere Real Estate is r
Windermere Real Estate is r
“Hire the best people. Give them the best tools. Create thriving communities.”
Windermere Real Estate is ranked one of the largest regional real estate company in the Western U. S. with over offices and agents serving communities in Arizona, California, Colorado, Hawaii, Idaho, Montana, Nevada, Oregon, Utah, Washington and Mexico. The Windermere family has a proud heritage of serving our neighbors via the Windermere Foundation which funds services for low-income and homeless families. Since 1989, the Windermere Foundation has contributed more than 32 million dollars towards improving lives in the communities where we live and work. We are a full service real estate company with offices and associates that specialize in residential, new construction, commercial real estate, relocation and property management that enable us to handle any type of business including rental and pre-decision tours. Let us be the partner you can trust and count on to fulfill all your clients and customers expectations.
Windermere Real Estate is ranked one of the largest regional real estate company in the Western U. S. with over offices and agents serving communities in Arizona, California, Colorado, Hawaii, Idaho, Montana, Nevada, Oregon, Utah, Washington and Mexico. The Windermere family has a proud heritage of serving our neighbors via the Windermere Foundation which funds services for low-income and homeless families. Since 1989, the Windermere Foundation has contributed more than 32 million dollars towards improving lives in the communities where we live and work. We are a full service real estate company with offices and associates that specialize in residential, new construction, commercial real estate, relocation and property management that enable us to handle any type of business including rental and pre-decision tours. Let us be the partner you can trust and count on to fulfill all your clients and customers expectations.
Last updated
September 8
First listed
August 7
Listing reference
65af9ce2-9150-11f1-831f-6045bdd61ac4
Similar Properties Nearby
New Listings in Herriman


Explore More Homes for Sale
Herriman, UT, United States property types
Herriman, UT, United States popular searches
- Properties with Pool in Herriman, UT, United States
- Modern properties in Herriman, UT, United States
- Properties with Sauna in Herriman, UT, United States
- Properties with Tennis Court in Herriman, UT, United States
- Properties with Cinema in Herriman, UT, United States
- Renovated properties in Herriman, UT, United States
- Gated Community properties in Herriman, UT, United States
- Properties with Outdoor Kitchen in Herriman, UT, United States
- Hilltop properties in Herriman, UT, United States
- City View properties in Herriman, UT, United States
- Properties with Steam Room in Herriman, UT, United States
Related Guides & Stories
Trusted by the World's Leading Brokers
The agents behind the world's most exceptional properties list with JamesEdition.
- Listings from Sotheby's, Christie's, BARNES, and Engel & Völkers
- Every listing reviewed before it goes live
- Connect directly with verified listing agents
By continuing you agree to our Terms and Privacy Policy.
brokerages we
partnered with
partnered with