$864,900
3 Bedrooms Single Family Detached
- 3 Beds
- 5 Baths
- 4,691 Sqft
- Updated: August 25
- MLS#2172614
About the Property
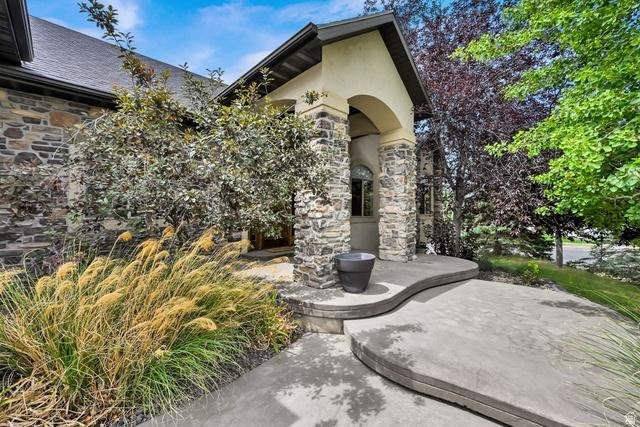
Former Parade of Homes showcase, this exceptional home blends country charm with modern luxury. Soaring vaulted ceilings, expansive bay windows, and an open-concept floor plan create a bright, inviting atmosphere, while customizable lighting and a whole-home sound system throughout the main level, bonus room, and covered patio make entertaining effortless. The gourmet kitchen features a stainless
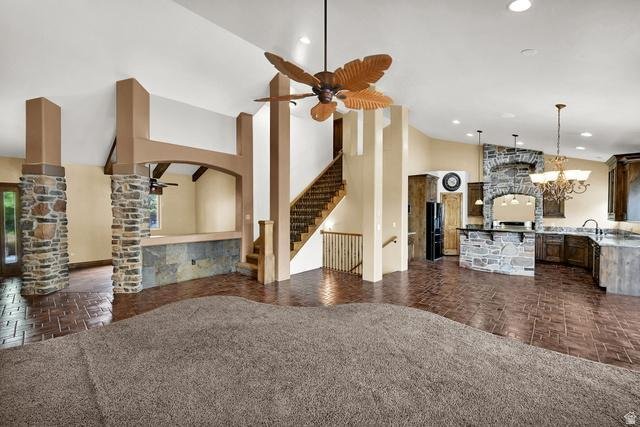
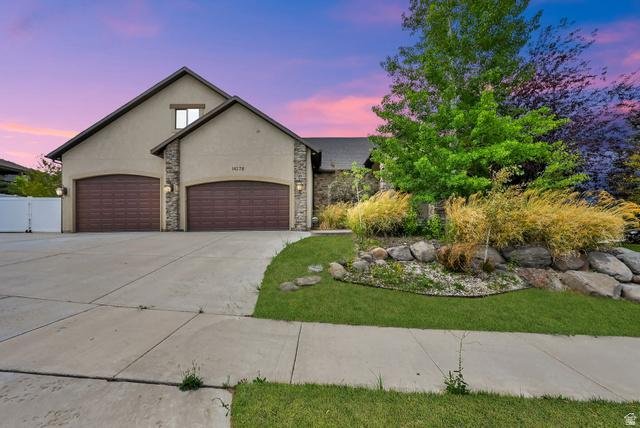
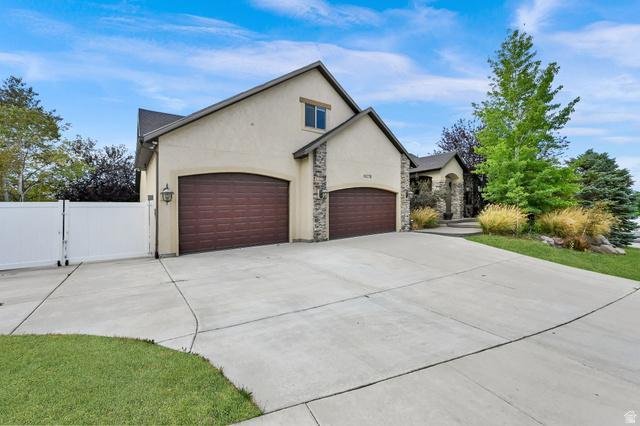
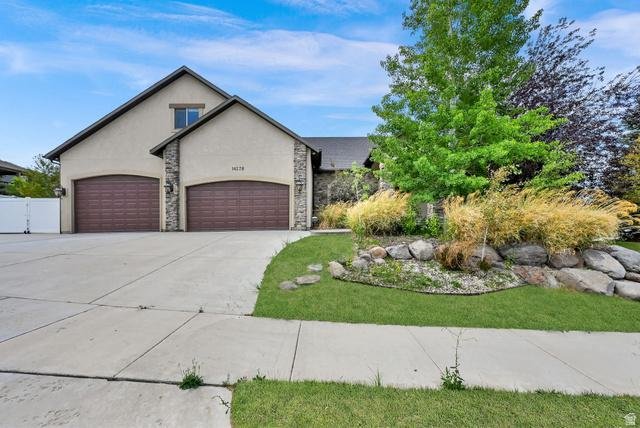
Former Parade of Homes showcase, this exceptional home blends country charm with modern luxury. Soaring vaulted ceilings, expansive bay windows, and an open-concept floor plan create a bright, inviting atmosphere, while customizable lighting and a whole-home sound system throughout the main level, bonus room, and covered patio make entertaining effortless. The gourmet kitchen features a stainless steel gas range, granite countertops, and elegant bronze fixtures. The luxurious primary suite offers a private sauna, oversized walk-in shower, and radiant heated floors. Built-in Cat 5 ethernet wiring provides reliable connectivity for working from home. The unfinished basement is a blank slate with endless possibilities, including the potential for an ADU (buyer to verify), making it ideal for multigenerational living or house hacking. A standout feature is the oversized six-car garage with 110V and 220V power, offering ample space for vehicles, a workshop, storage, or hobbies. Expansive RV parking with a dedicated 30-amp hookup adds even more versatility. Outside, enjoy raised garden beds, a greenhouse, mature apricot, apple, and cherry trees, and a low-pressure irrigation system. Located near hiking and biking trails,Close to Mountain View Village and coming soon Target and Trader Joe’s, a beautiful reservoir, and stunning mountain views, this one-of-a-kind property offers the perfect blend of luxury, functionality, and outdoor living.
-
Property type
House
-
Year built
2004
-
Price/sqft
$184
Features
Explore the Area
14278 S FRIENDSHIP DR W, Herriman, UT 84096, Utah, United States
View on Google Maps
Price per sqft
Low
High
Joined 7 years ago
You have inquired about this property
The agent will contact you soon by
Listed by
2
Listings
2019
Joined
Book home tour with Bryce Hansen
Choose a date and whether you'd like a virtual or in-person tour with the agent.
Preferred date
Tour type

CENTURY 21 Everest
6925 S. Union Park Center, Suite 100, 84770, Cottonwood Heights, Utah, United States
View agency profile
Last updated
August 25
First listed
July 17
Listing reference
3EAB931F-2E3F-4278-981D-46BD97EC7D5B
Similar Properties Nearby
New Listings in Herriman

Explore More Homes for Sale
Herriman, UT, United States property types
Herriman, UT, United States popular searches
- Properties with Pool in Herriman, UT, United States
- Modern properties in Herriman, UT, United States
- Properties with Cinema in Herriman, UT, United States
- Properties with Sauna in Herriman, UT, United States
- Renovated properties in Herriman, UT, United States
- Gated Community properties in Herriman, UT, United States
- Properties with Tennis Court in Herriman, UT, United States
- Hilltop properties in Herriman, UT, United States
- City View properties in Herriman, UT, United States
- Properties with Outdoor Kitchen in Herriman, UT, United States
- Properties with Steam Room in Herriman, UT, United States
Related Guides & Stories
Trusted by the World's Leading Brokers
The agents behind the world's most exceptional properties list with JamesEdition.
- Listings from Sotheby's, Christie's, BARNES, and Engel & Völkers
- Every listing reviewed before it goes live
- Connect directly with verified listing agents
By continuing you agree to our Terms and Privacy Policy.
brokerages we
partnered with
partnered with