$999,999
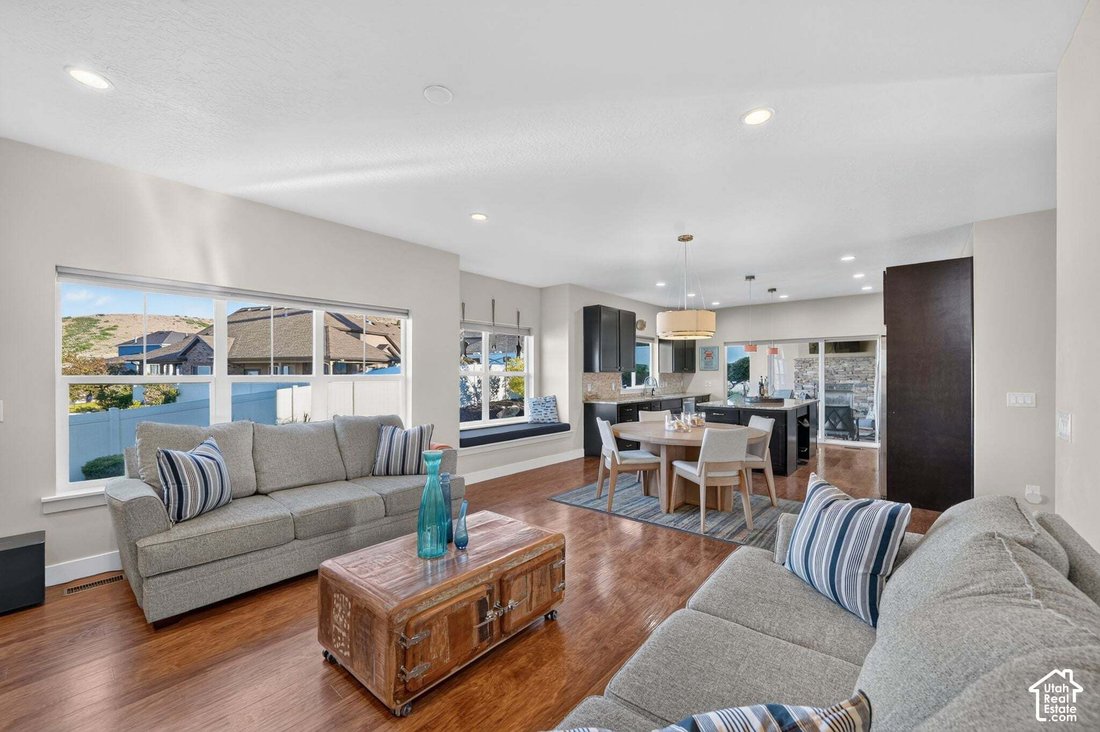
Exceptional Custom Home With Panoramic Views
- 6 Beds
- 4 Baths
- 4,304 Sqft
- 10,455 Sqft lot
- Updated: Yesterday
About the Property
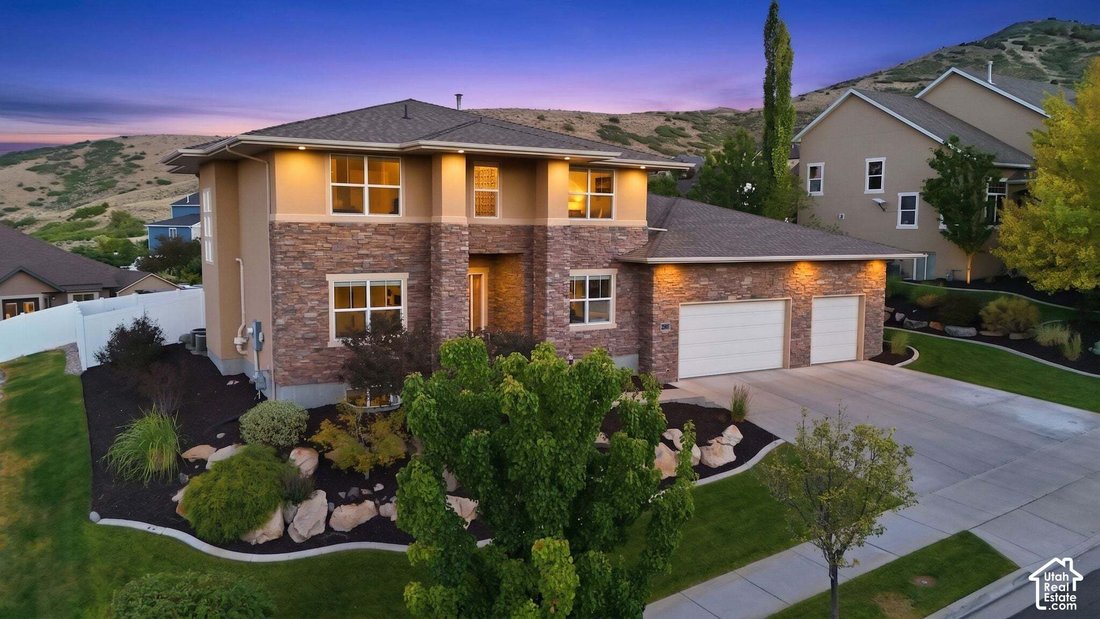
Perched in Rosecrest, this custom-built two-story home was designed for real living, not pulled from a standard builder plan. Built in 2012 with exceptional attention to quality, comfort, and efficiency, every detail reflects thoughtful craftsmanship and a floor plan curated for the way people actually live. Enjoy breathtaking valley and mountain views, including from the primary suite, where the
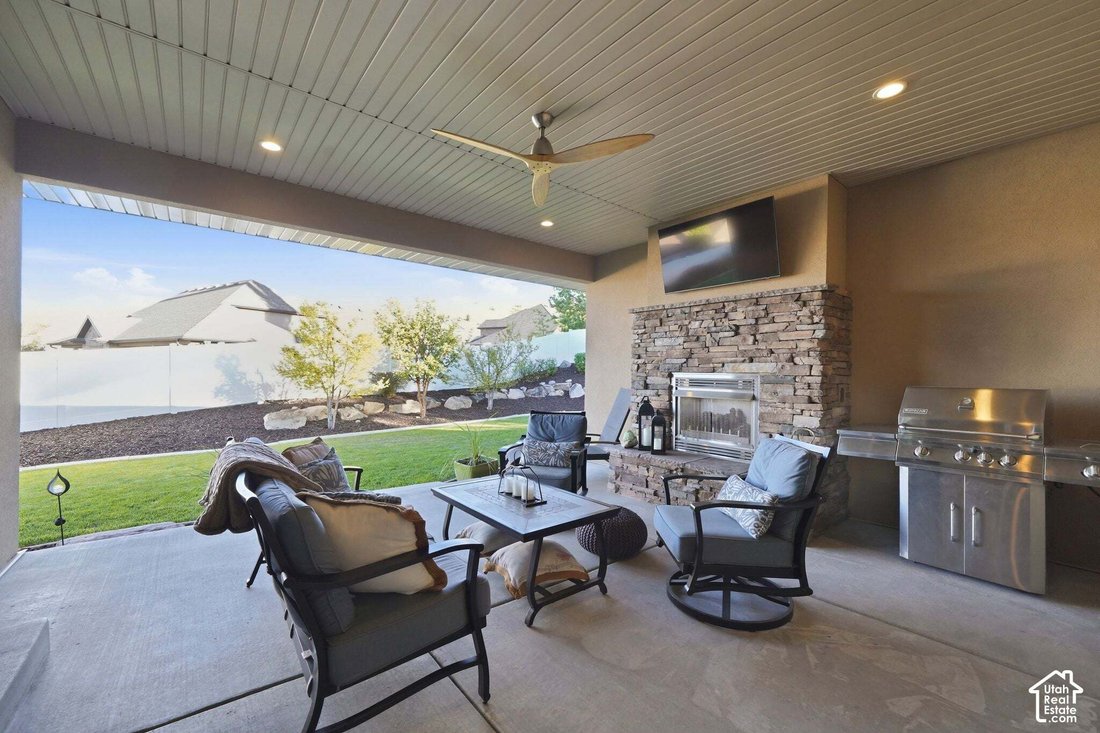
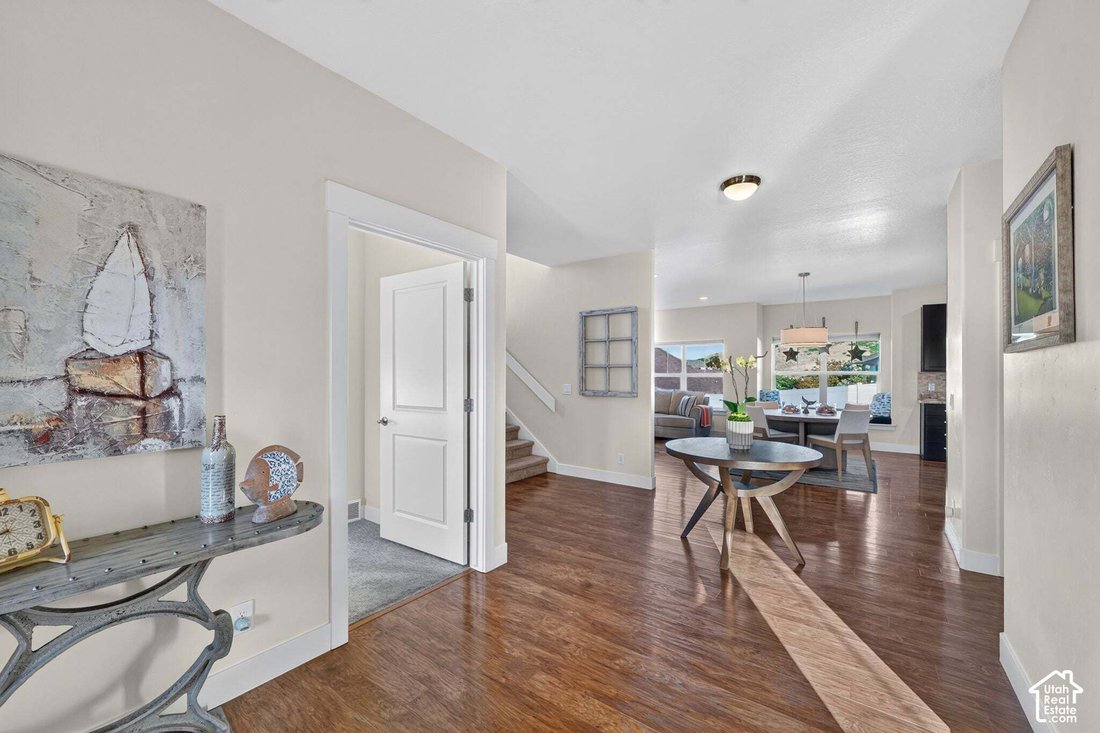
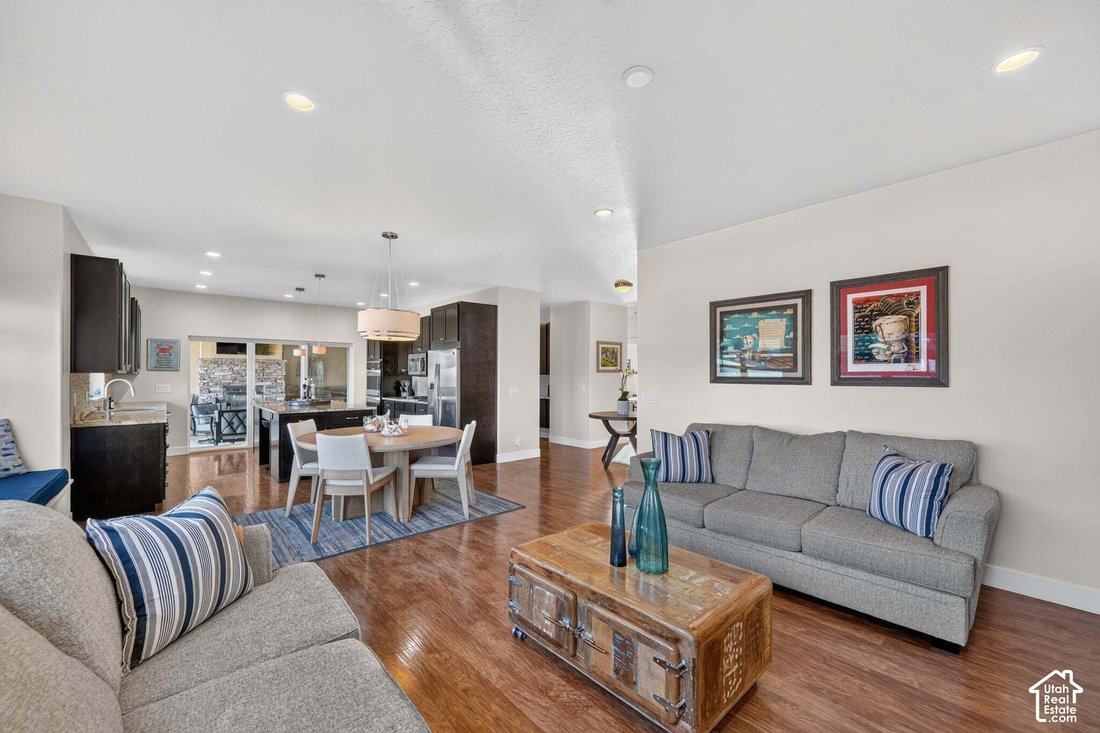
Perched in Rosecrest, this custom-built two-story home was designed for real living, not pulled from a standard builder plan. Built in 2012 with exceptional attention to quality, comfort, and efficiency, every detail reflects thoughtful craftsmanship and a floor plan curated for the way people actually live. Enjoy breathtaking valley and mountain views, including from the primary suite, where the upper windows frame a different masterpiece each day. The open-concept kitchen flows seamlessly into a three-season porch featuring a gas fireplace and plumbing for a future kitchenette, creating the perfect space for entertaining or simply soaking in the scenery. The home’s thoughtful design even allows for the three-season room to be enclosed for year-round living if desired. Constructed with 2x6 exterior walls, blown-in R-30 insulation, insulated interior walls throughout, a fully insulated garage, dual high-efficiency furnaces, dual air conditioning systems, and a radon mitigation system already in place, the home delivers remarkable comfort with average utility costs of approximately $140 per month. The spacious primary suite offers a spa-like bath with a jetted tub and oversized 7-foot shower. Solid-core ADA-compliant doors, oversized stairwells, and generous living spaces further showcase the home’s custom design. Additional thoughtful features include a convenient drop zone off the garage, dedicated holiday lighting outlets under the overhangs, and a basement great room with kitchenette. The oversized garage features 13-foot ceilings, extra width with 3-foot returns, and enough height to accommodate a vehicle lift while still offering incredible storage capacity. RV READY! Space for future RV Pad. Combining custom construction, impressive efficiency, future flexibility, and spectacular views, this is a rare opportunity to own a home built to a higher standard.
-
Property type
House
-
Year built
2012
-
Price/sqft
$232
Features
- Garage
- Walk In Closet
- Mountain View
- Fireplace
- Elevator
- Outdoor Kitchen
- Pool
- Garden
- Air Conditioning
Features
Lot
- Panoramic / Scenic View
- Mountain View
Indoor
- Air Conditioning
- Fireplace
- Kitchen island
- Gas Stovetop
- Bar
- Elevator
- Basement
- Stone Countertops
- Walk In Closet
Outdoor
- Pool
- Garage
- Outdoor Kitchen
- Outdoor Living Space
- Gate
- Garden
Explore the Area
5169 W ROLLING BROOK DR, Herriman, Utah, United States
View on Google Maps
Price per sqft
Low
High
Joined 2 months ago
You have inquired about this property
The agent will contact you soon by
Listed by
1
Listings
2026
Joined
Book home tour with Nathan Sase
Choose a date and whether you'd like a virtual or in-person tour with the agent.
Preferred date
Tour type

Last updated
Yesterday
First listed
August 12
Agent licence
#1412100831432
Listing reference
2170881
Similar Properties Nearby
New Listings in Herriman


Explore More Homes for Sale
Herriman, UT, United States property types
Herriman, UT, United States popular searches
- Properties with Pool in Herriman, UT, United States
- Modern properties in Herriman, UT, United States
- Properties with Sauna in Herriman, UT, United States
- Properties with Tennis Court in Herriman, UT, United States
- Properties with Cinema in Herriman, UT, United States
- Renovated properties in Herriman, UT, United States
- Gated Community properties in Herriman, UT, United States
- Properties with Outdoor Kitchen in Herriman, UT, United States
- Hilltop properties in Herriman, UT, United States
- City View properties in Herriman, UT, United States
- Properties with Steam Room in Herriman, UT, United States
Related Guides & Stories
Trusted by the World's Leading Brokers
The agents behind the world's most exceptional properties list with JamesEdition.
- Listings from Sotheby's, Christie's, BARNES, and Engel & Völkers
- Every listing reviewed before it goes live
- Connect directly with verified listing agents
By continuing you agree to our Terms and Privacy Policy.
brokerages we
partnered with
partnered with