$828,463
Evergreen Lot 305 | Spacious Home With Separate Adu
- 6 Beds
- 3 Baths
- 3,585 Sqft
- 7,406 Sqft lot
- Updated: September 12
About the Property
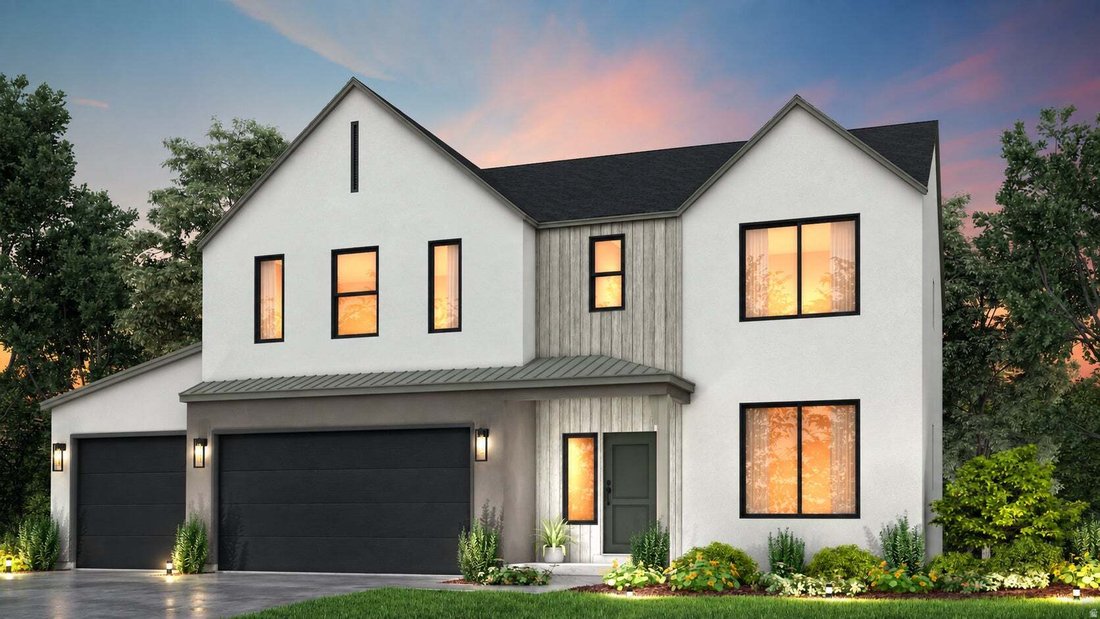
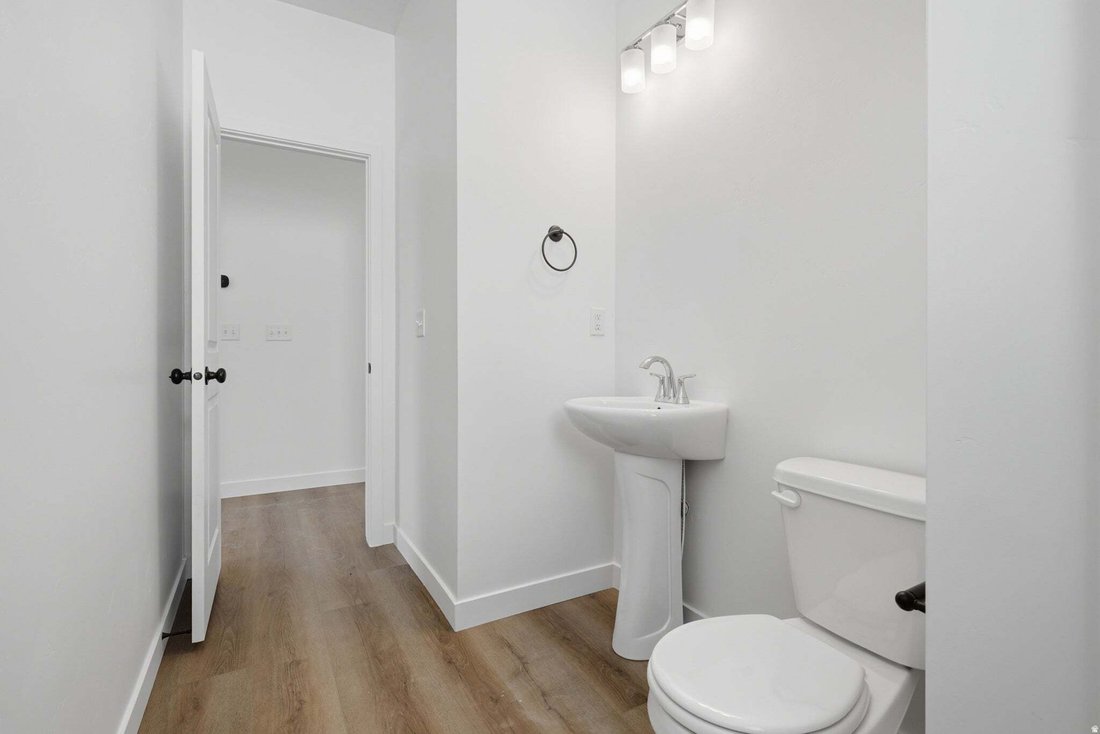
The Evergreen Floorplan LOT 305. This home has the ultimate upgrade selected, an accessory dwelling unit with its own entrance adding two bedrooms, a full bathroom, laundry room and kitchen. To compliment the ADU, other upgrades include nine-foot foundation walls, a third-car garage, a garage man door, and additional flatwork for parking. The exterior features a modern Scandinavian design with bla
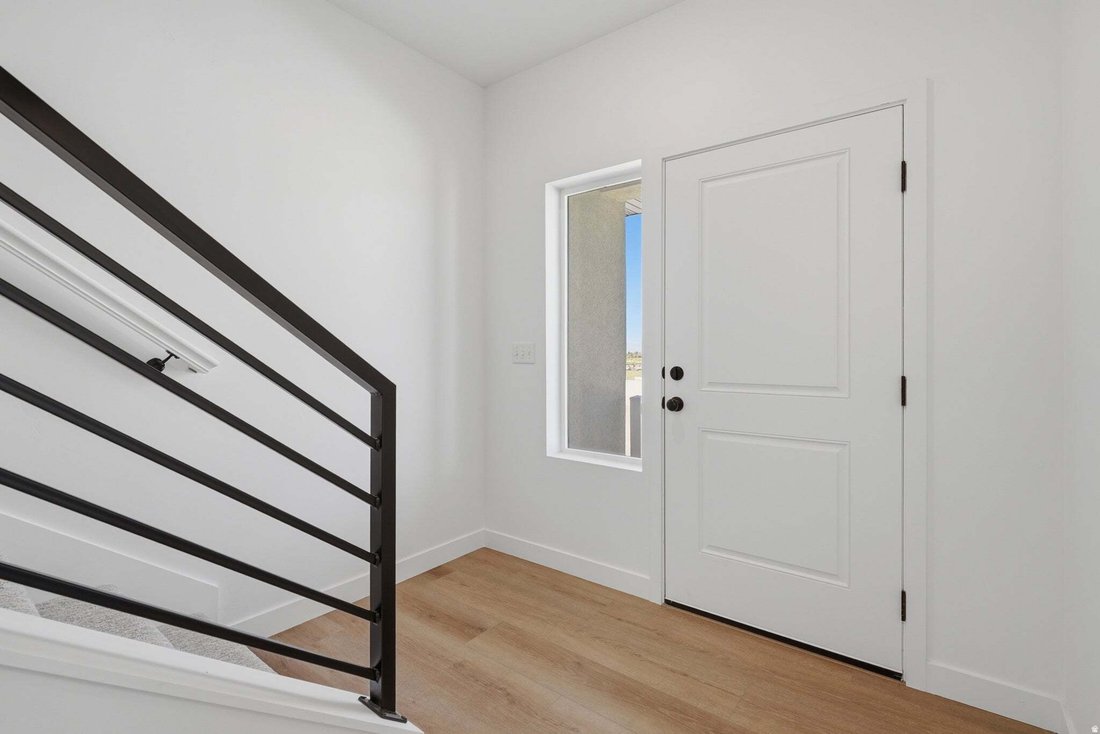
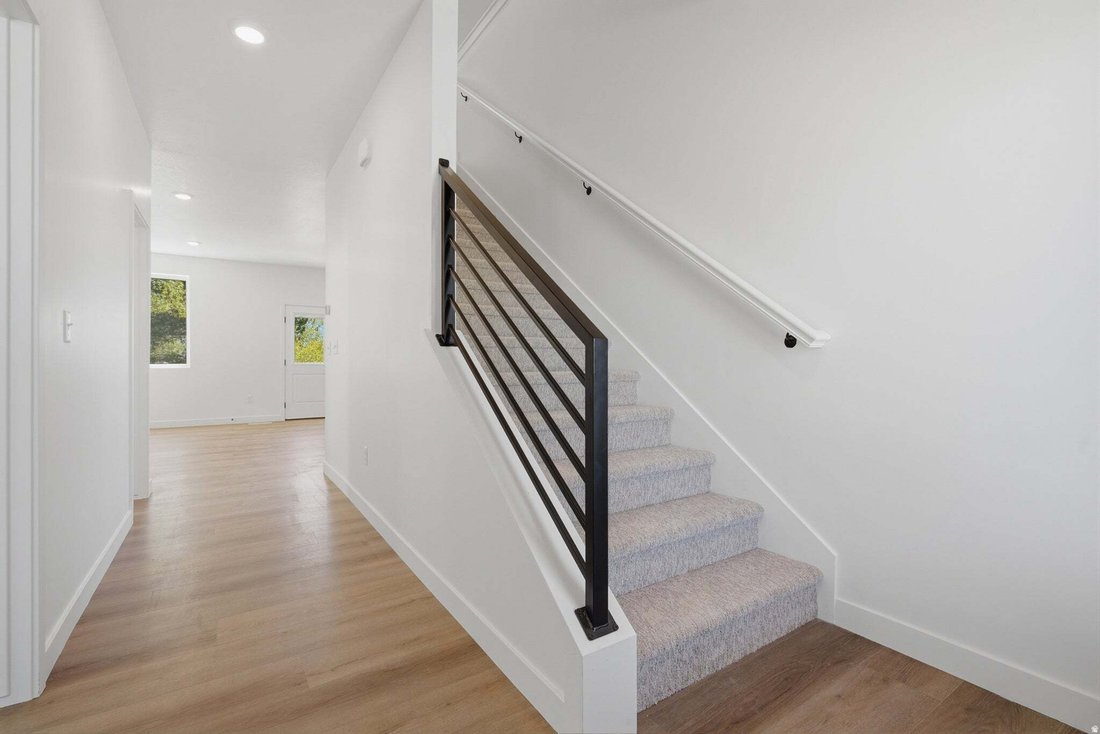
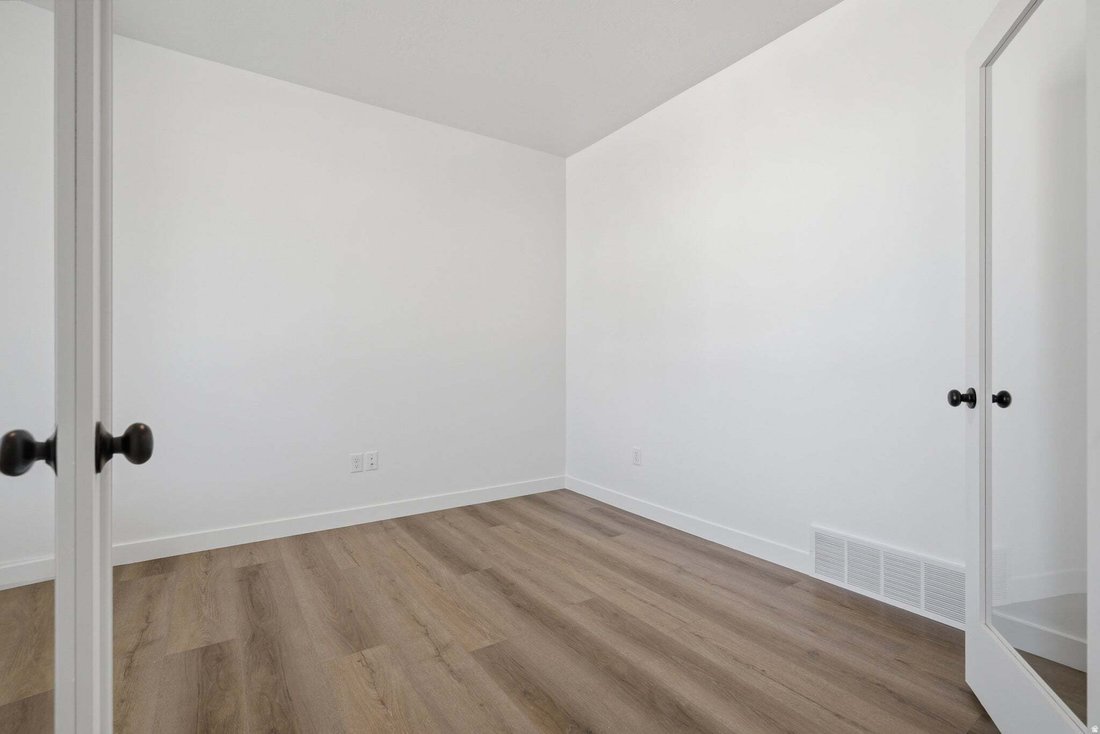
The Evergreen Floorplan LOT 305. This home has the ultimate upgrade selected, an accessory dwelling unit with its own entrance adding two bedrooms, a full bathroom, laundry room and kitchen. To compliment the ADU, other upgrades include nine-foot foundation walls, a third-car garage, a garage man door, and additional flatwork for parking. The exterior features a modern Scandinavian design with black front windows, warm stucco, and dark siding. The homeowner’s space offers bonus rooms such as a main floor office and a central loft. Estimated completion is November 2026. Images shown are of a model home and are intended to illustrate the floor plan and design possibilities. Actual finishes, features, and final product may vary.
-
Property type
House
-
Year built
2026
-
Price/sqft
$231
Features
- Garage
- Pool
- Laundry Room
- Office
- Parking
Explore the Area
7177 W MONTERREY OAK DR 305, Herriman, Utah, United States
View on Google Maps
Price per sqft
Low
High
Joined 1 month ago
You have inquired about this property
The agent will contact you soon by
Listed by
3
Listings
2026
Joined
Book home tour with Madison Hammond
Choose a date and whether you'd like a virtual or in-person tour with the agent.
Preferred date
Tour type

Last updated
September 12
First listed
Sep 11
Agent licence
#14123565070288
Listing reference
2184620
Trusted by the World's Leading Brokers
The agents behind the world's most exceptional properties list with JamesEdition.
- Listings from Sotheby's, Christie's, BARNES, and Engel & Völkers
- Every listing reviewed before it goes live
- Connect directly with verified listing agents
By continuing you agree to our Terms and Privacy Policy.
brokerages we
partnered with
partnered with