


Residence With A Privileged View Of The Paraná River.
- 5 Beds
- 9 Baths
- 10,764 Sqft
- 30
About the Property
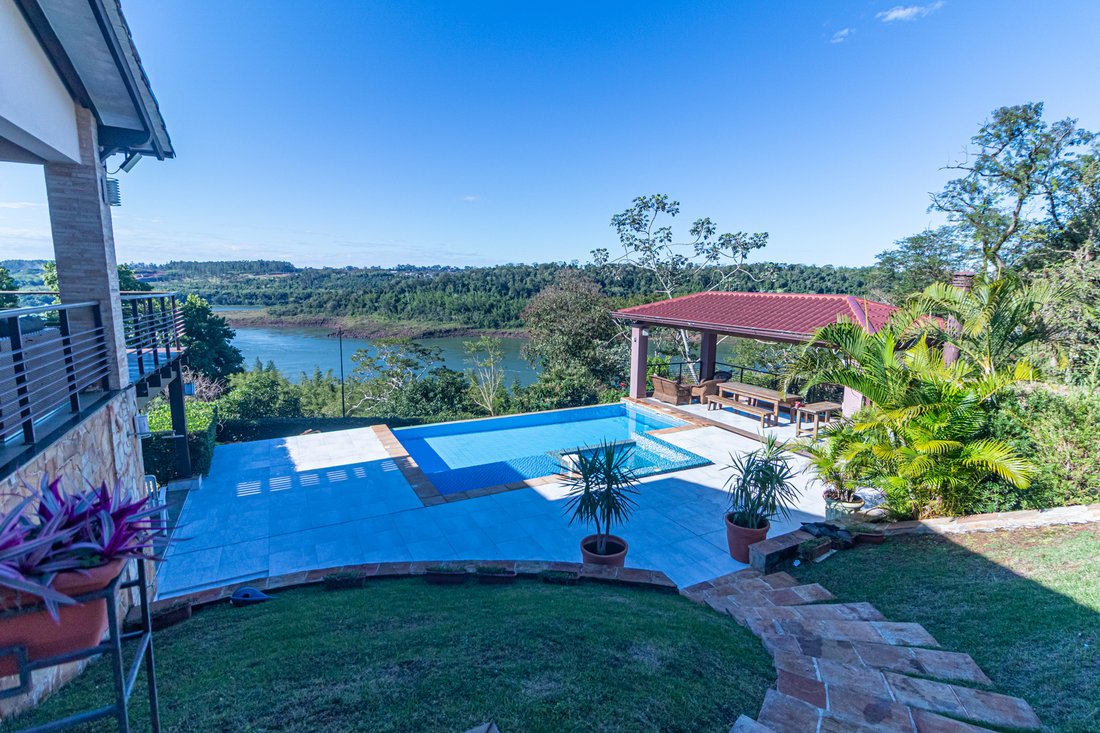
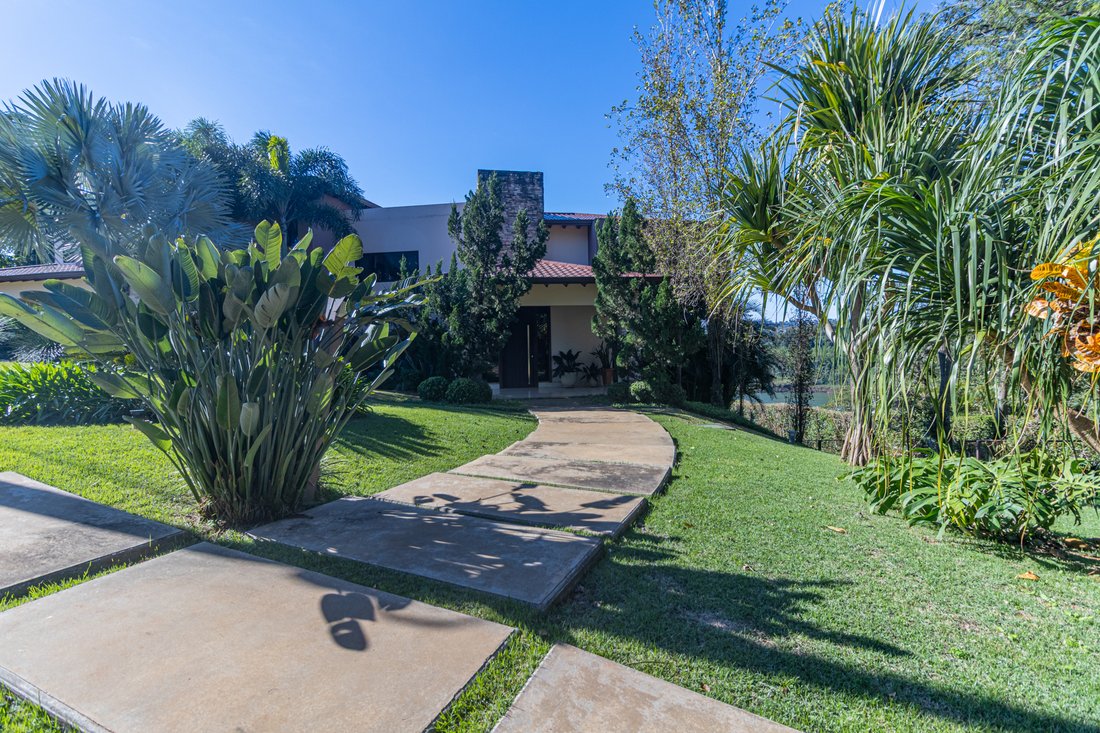
Set on a plot of over 2,500 square meters, with approximately 1,000 square meters of built space, this impressive property is located within the Paraná Country Club. Its elevated and strategic position ensures one of the most expansive and majestic views of the Paraná River, in a private area with low traffic and no neighbors to the rear.
The residence was designed and developed by renown
Set on a plot of over 2,500 square meters, with approximately 1,000 square meters of built space, this impressive property is located within the Paraná Country Club. Its elevated and strategic position ensures one of the most expansive and majestic views of the Paraná River, in a private area with low traffic and no neighbors to the rear.
The residence was designed and developed by renowned local architects, blending contemporary design with functionality. The property is composed of two distinct phases: a secondary house built in 2013, originally intended as a summer home, and the main residence, completed in 2017 as a permanent family home.
The main house is spread across two levels and features four bedrooms, including a master suite with jacuzzi and walk-in closet, a secondary suite with walk-in closet, and two additional bedrooms with built-in wardrobes. The social areas were designed to make the most of the surrounding landscape, with large windows facing the river and a fully enclosed, climate-controlled barbecue area that seamlessly connects to the main dining room. Upstairs, an intimate lounge opens onto the balcony, offering panoramic views of the sunrise and the natural surroundings.
The secondary house is completely independent and includes a kitchen, two bedrooms, a bathroom, and flexible spaces that have served as a study or office. It is ideal for guests, family gatherings, or extended stays, ensuring privacy for all.
The property also includes a covered garage for three vehicles and additional uncovered parking for five to six more cars.
A unique offering that combines architecture, natural beauty, and quality of life in a privileged riverside location within a secure residential environment.
-
Property type
Other
Features
- Pool
- Garden
- Garage
- Walk In Closet
- Jacuzzi
- Modern
- Water View
- Outdoor Living Space
- Kitchen island
Lot
- Panoramic / Scenic View
- Water View
- Privacy
- Modern
Indoor
- Office
- Air Conditioning
- Kitchen island
- Gas Stovetop
- Jacuzzi
- Bar
- Walk In Closet
Outdoor
- Balcony
- Parking
- Pool
- Garage
- Outdoor Living Space
- Garden
Explore the Area
The agent will contact you soon by
Listed by
Book home tour with Katia Recalde
Choose a date and whether you'd like a virtual or in-person tour with the agent.

Similar Properties Nearby
New Listings in Hernandarias
Explore More Homes for Sale
Hernandarias, Paraguay popular searches
- Panoramic / Scenic View properties in Hernandarias, Paraguay
- Water View properties in Hernandarias, Paraguay
- Modern properties in Hernandarias, Paraguay
- Gated Community properties in Hernandarias, Paraguay
- Properties with Wine Cellar in Hernandarias, Paraguay
- Properties with Outdoor Kitchen in Hernandarias, Paraguay
- Lakefront properties in Hernandarias, Paraguay
Related Guides & Stories
Trusted by the World's Leading Brokers
The agents behind the world's most exceptional properties list with JamesEdition.
- Listings from Sotheby's, Christie's, BARNES, and Engel & Völkers
- Every listing reviewed before it goes live
- Connect directly with verified listing agents
By continuing you agree to our Terms and Privacy Policy.