$814,900
Single Family Residence In Hermitage
- 3 Beds
- 3 Baths
- 3,325 Sqft
- 12,197 Sqft lot
- Updated: Yesterday
- Source: Realtracs MLS#3610391
About the Property
Beautiful custom-built 2017 home offering over 3,300 square feet of thoughtfully designed living space in the desirable Aarons Cress community. This 3-bedroom, 3-bath home features a spacious primary suite on the main level, along with an additional upstairs suite offering a large bedroom, generous closet space, and access to additional storage. The open-concept floor plan and soaring vaulted ceil
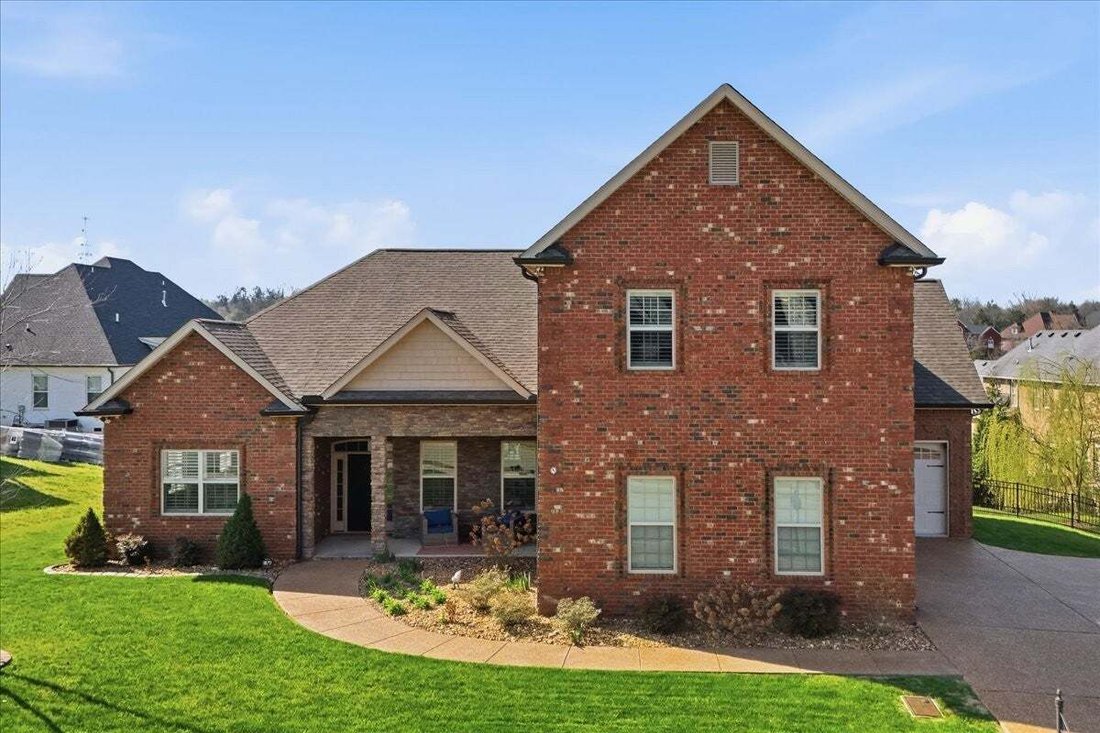
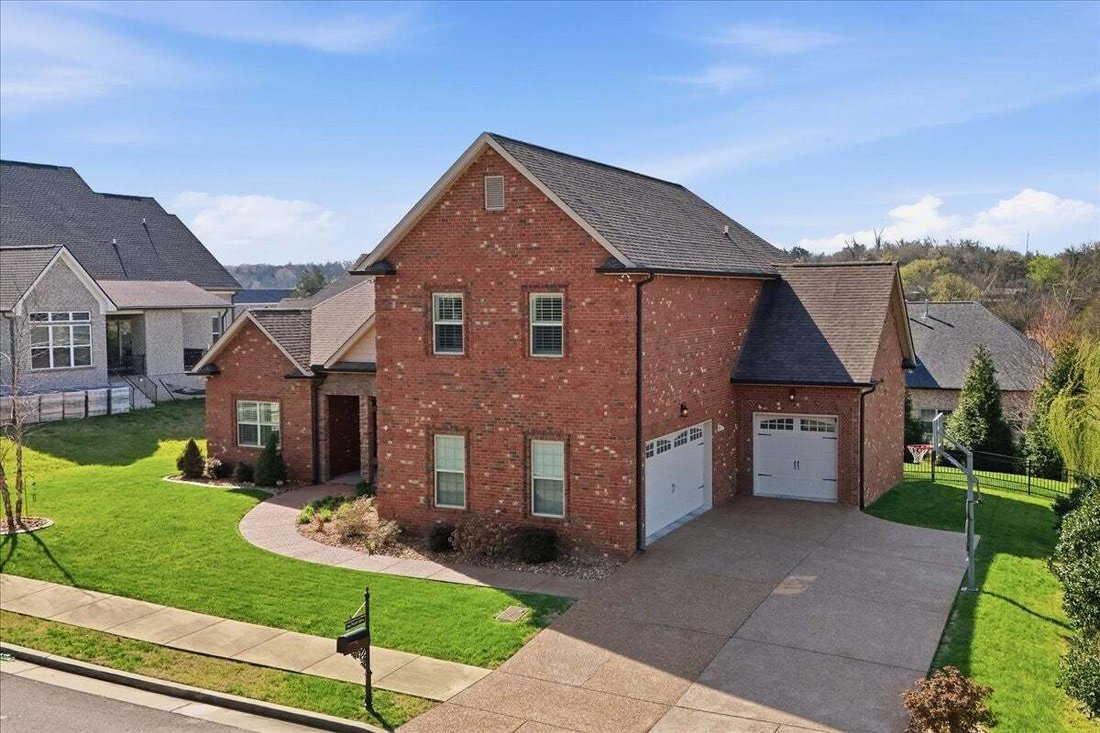
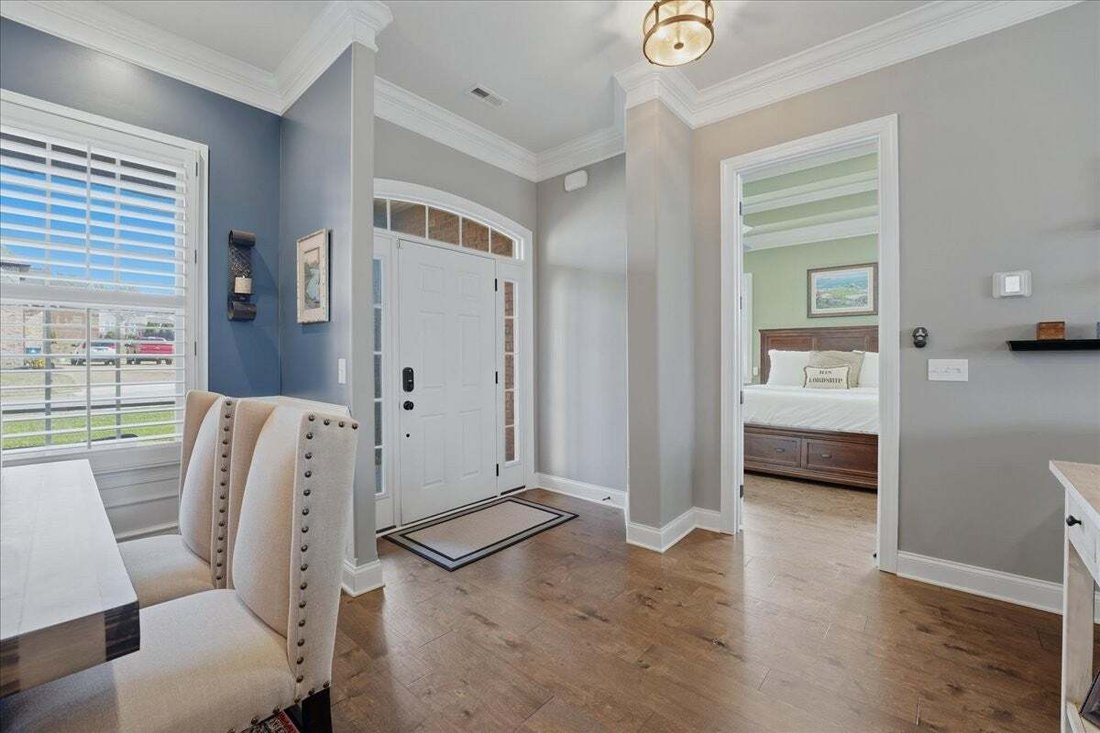
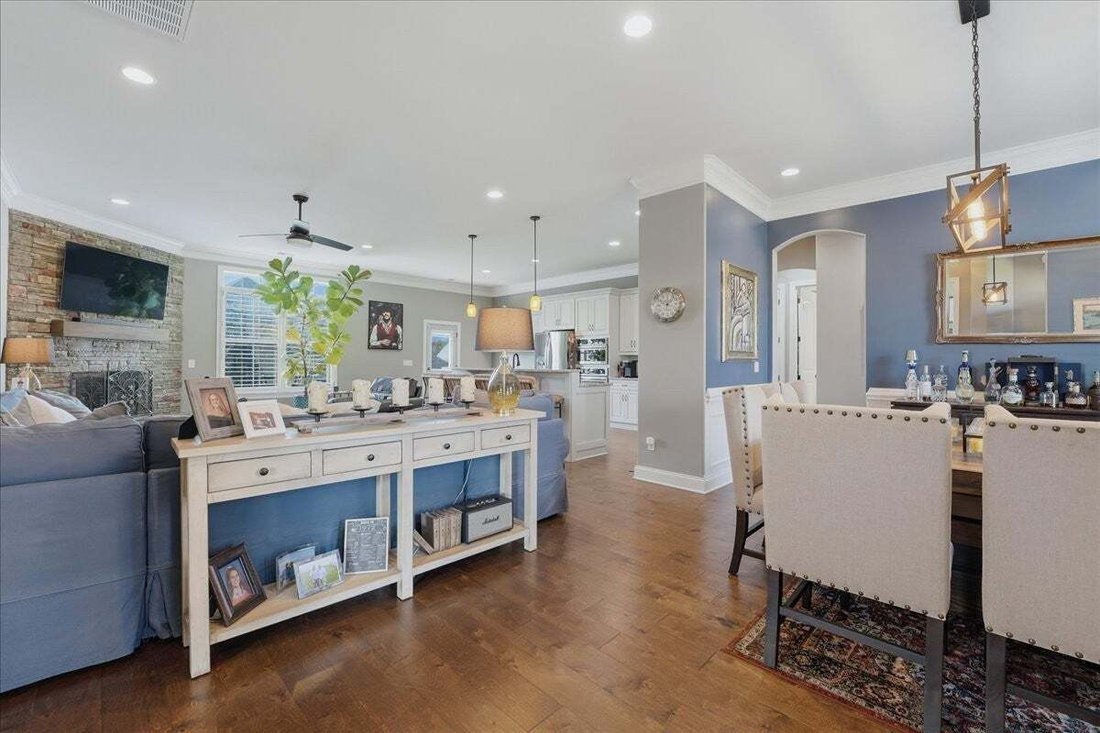
Beautiful custom-built 2017 home offering over 3,300 square feet of thoughtfully designed living space in the desirable Aarons Cress community. This 3-bedroom, 3-bath home features a spacious primary suite on the main level, along with an additional upstairs suite offering a large bedroom, generous closet space, and access to additional storage. The open-concept floor plan and soaring vaulted ceilings create a bright and welcoming atmosphere throughout the main living areas.
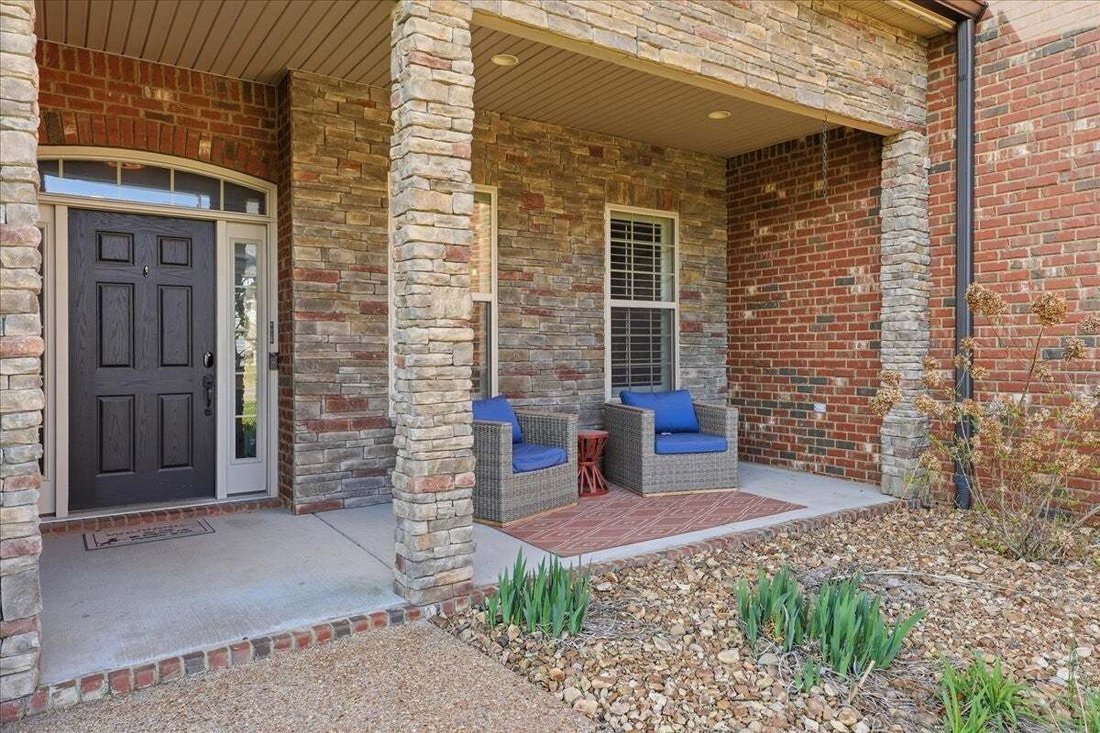
The all-brick exterior is complemented by attractive stone accents, while the well-appointed kitchen features stainless steel appliances and a gas range. Additional highlights include gas heat, a gas water heater, and a fenced backyard, providing a great space to relax and enjoy the outdoors. An additional one-car garage adds versatility and can be used for a workshop, hobby space, or extra vehicle and storage needs. Conveniently located less than 8 miles from Nashville International Airport, under 3 miles to I-40, and approximately 5 miles from Providence shopping and dining in Mt. Juliet. Situated in a convenient location within the established, all-brick Aarons Cress neighborhood, this home offers quality construction, flexible living spaces, and easy access to shopping, dining, major roadways, and area amenities.
The all-brick exterior is complemented by attractive stone accents, while the well-appointed kitchen features stainless steel appliances and a gas range. Additional highlights include gas heat, a gas water heater, and a fenced backyard, providing a great space to relax and enjoy the outdoors. An additional one-car garage adds versatility and can be used for a workshop, hobby space, or extra vehicle and storage needs. Conveniently located less than 8 miles from Nashville International Airport, under 3 miles to I-40, and approximately 5 miles from Providence shopping and dining in Mt. Juliet. Situated in a convenient location within the established, all-brick Aarons Cress neighborhood, this home offers quality construction, flexible living spaces, and easy access to shopping, dining, major roadways, and area amenities.
-
Property type
House
-
Floors
2
-
Year built
2017
-
Price/sqft
$245
Features
- Garage
- Walk In Closet
- Open Kitchen
- Gas Stovetop
- Bar
- High Ceiling
Explore the Area
604 Pickett Dr, Nashville, Tennessee, United States
View on Google Maps
Price per sqft
Low
High
Joined 10 months ago
You have inquired about this property
The agent will contact you soon by
Listed by
102
Listings
2025
Joined
Book home tour with the agent
Choose a date and whether you'd like a virtual or in-person tour with the agent.
Preferred date
Tour type
Last updated
Yesterday
First listed
October 2
Listing reference
3610391
Listing status
Based on information submitted to the MLS GRID as of 2026. All data is obtained from various sources and may not have been verified by broker or MLS GRID. Supplied Open House Information is subject to change without notice. All information should be independently reviewed and verified for accuracy. Properties may or may not be listed by the office/agent presenting the information.
Similar Properties Nearby
New Listings in Nashville


Explore More Homes for Sale
Nashville, TN, United States property types
Nashville, TN, United States popular searches
- Properties with Garage in Nashville, TN, United States
- Properties with Garden in Nashville, TN, United States
- Properties with Balcony in Nashville, TN, United States
- Properties with Pool in Nashville, TN, United States
- Properties with Terrace in Nashville, TN, United States
- Properties with Fitness Center / Gym in Nashville, TN, United States
- Modern properties in Nashville, TN, United States
- New Builds properties in Nashville, TN, United States
- Renovated properties in Nashville, TN, United States
- City View properties in Nashville, TN, United States
- Properties with Elevator in Nashville, TN, United States
- Panoramic / Scenic View properties in Nashville, TN, United States
- Properties with Tennis Court in Nashville, TN, United States
- Properties with Sauna in Nashville, TN, United States
- Mountain View properties in Nashville, TN, United States
- Water View properties in Nashville, TN, United States
- Gated Community properties in Nashville, TN, United States
- Properties with Library in Nashville, TN, United States
- Properties with Cinema in Nashville, TN, United States
- Properties with Wine Cellar in Nashville, TN, United States
- Waterfront properties in Nashville, TN, United States
- Lake View properties in Nashville, TN, United States
- Golf View properties in Nashville, TN, United States
- Equestrian properties in Nashville, TN, United States
- Mansion properties in Nashville, TN, United States
- Beachfront properties in Nashville, TN, United States
- High Altitude properties in Nashville, TN, United States
Nashville, TN, United States neighborhoods
Related Guides & Stories
Trusted by the World's Leading Brokers
The agents behind the world's most exceptional properties list with JamesEdition.
- Listings from Sotheby's, Christie's, BARNES, and Engel & Völkers
- Every listing reviewed before it goes live
- Connect directly with verified listing agents
By continuing you agree to our Terms and Privacy Policy.
brokerages we
partnered with
partnered with