$685,000
Single Family Residence In Hermitage
- 3 Beds
- 3 Baths
- 2,805 Sqft
- Updated: Yesterday
- Source: Realtracs MLS#3528940
About the Property
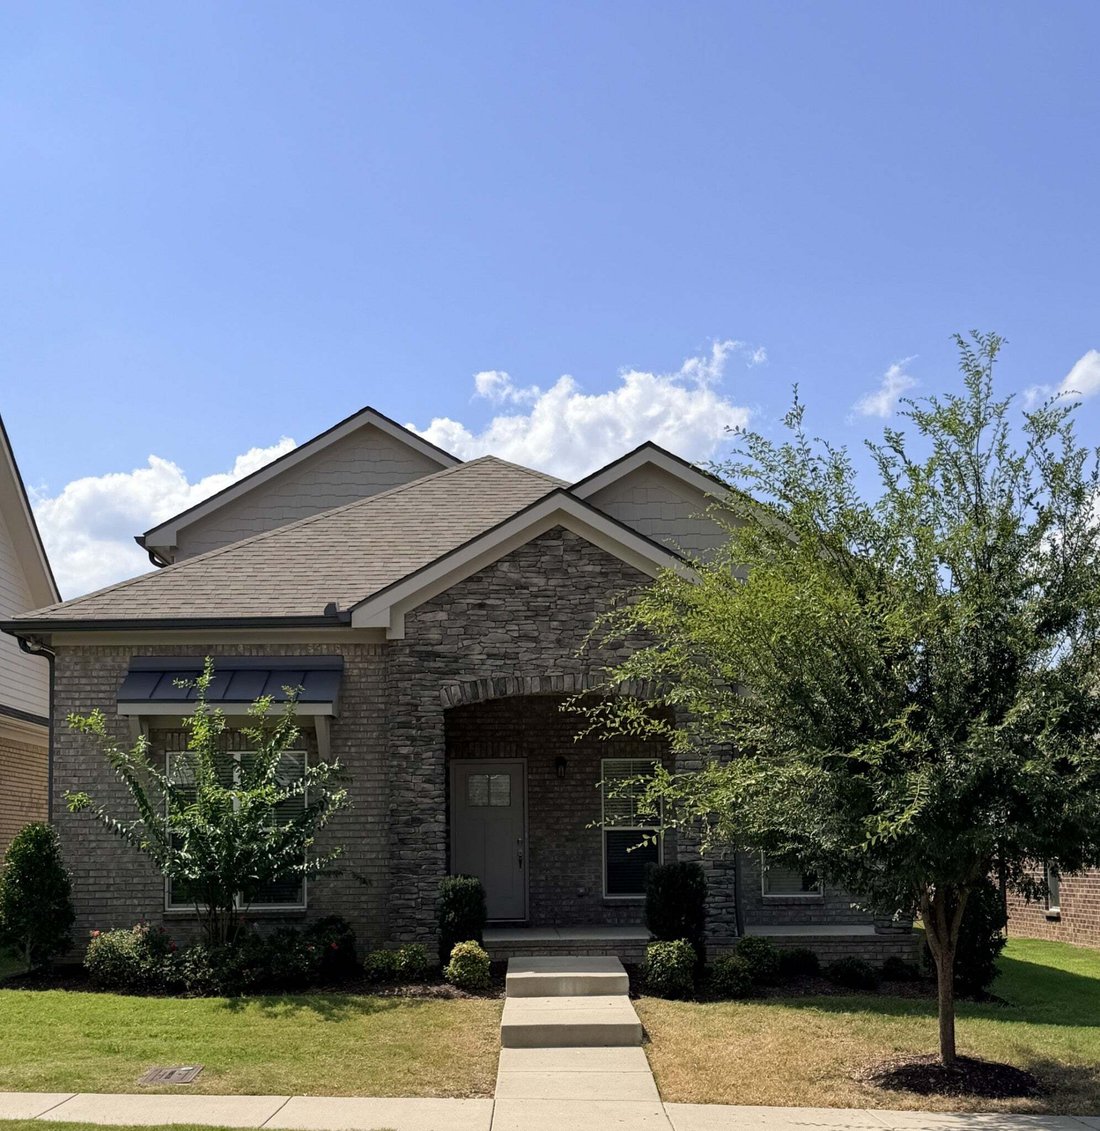
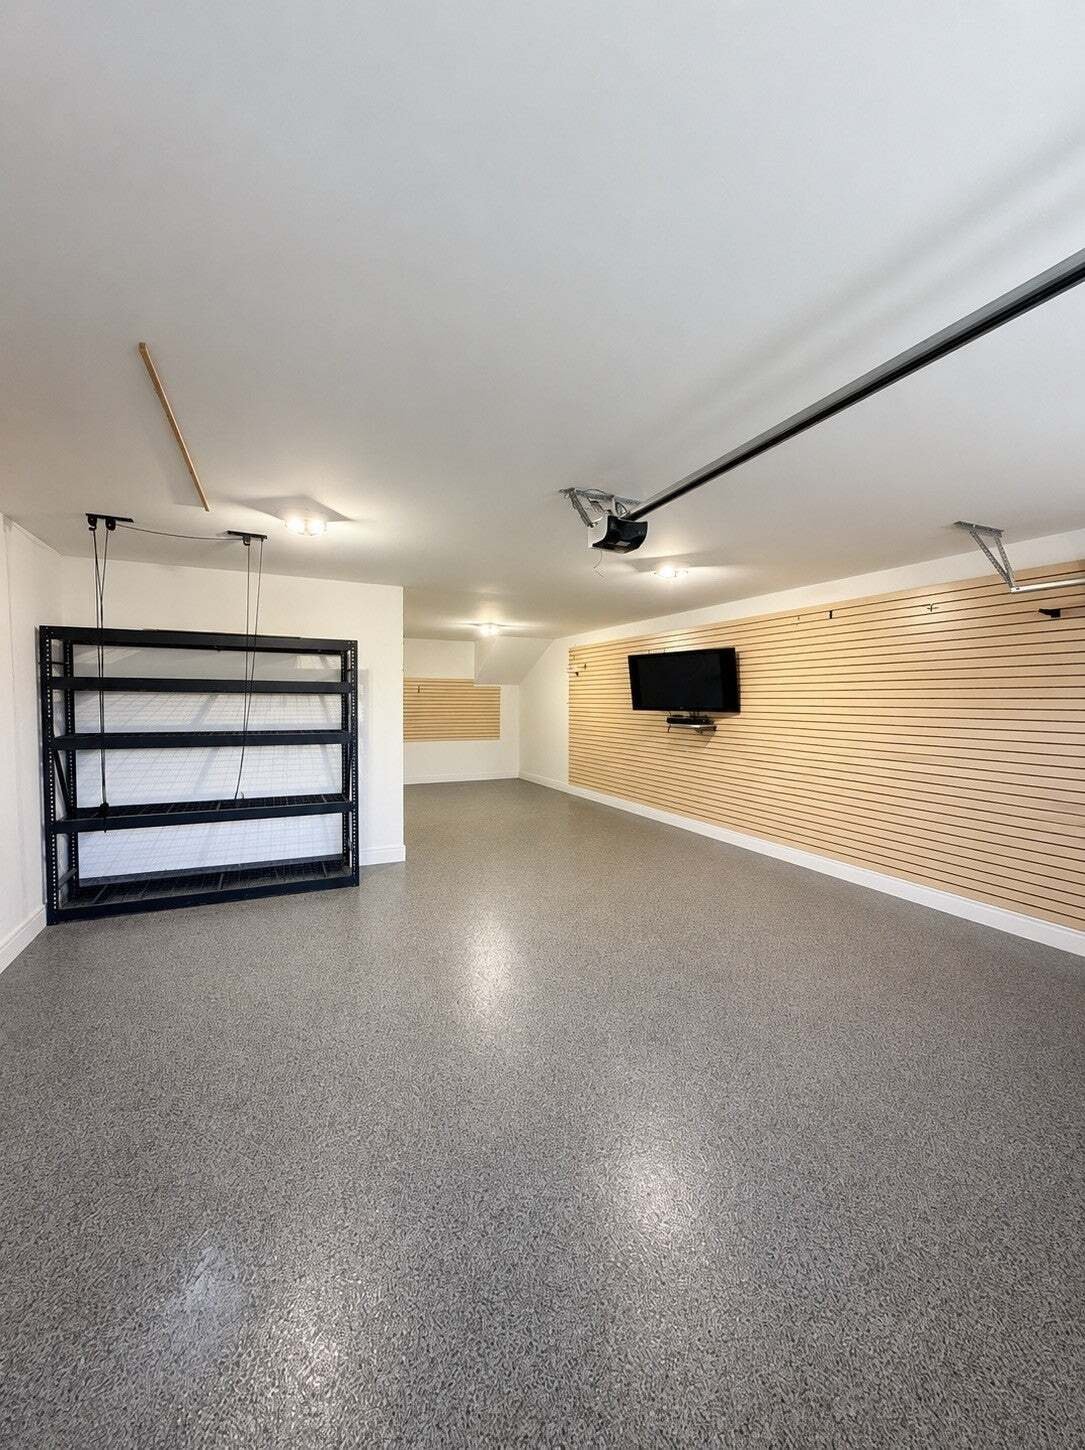
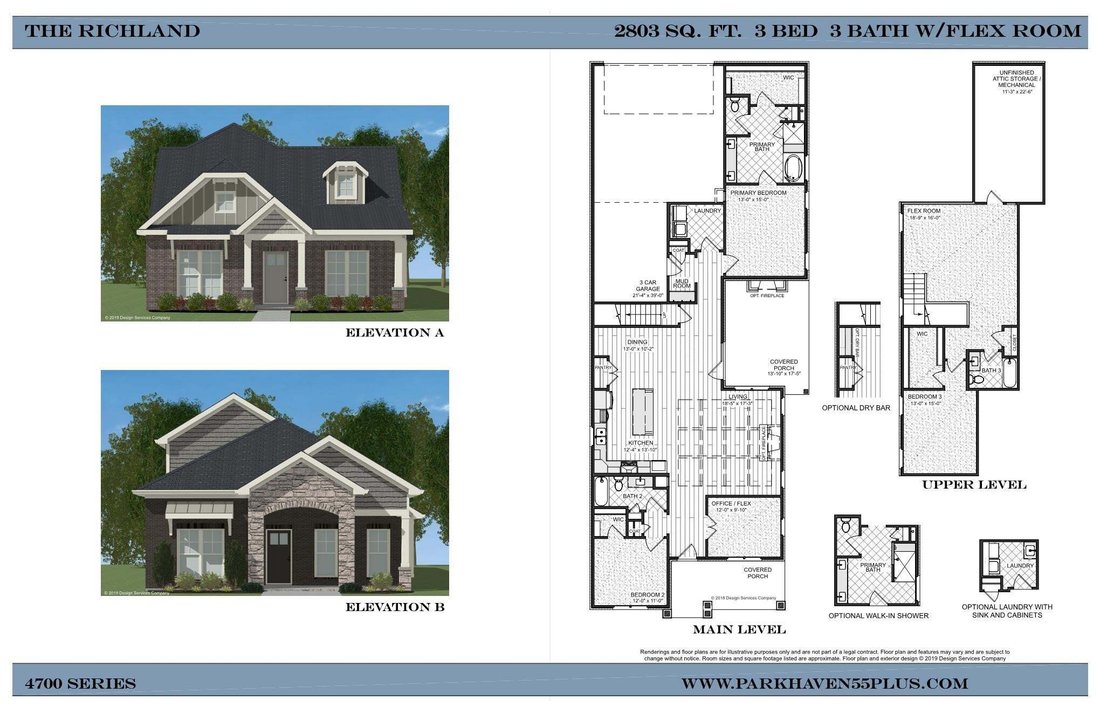
Welcome to Parkhaven, Nashville’s newest 55+ active adult community in Hermitage. This Richland B plan features a 3 car garage and is located in a premium location in the community on a premium lot. Enjoy single level living, as the owner’s suite, laundry and living areas are all located on the main level. The primary suite features a large walk-in shower and soaking tub, dual vanities and a custo
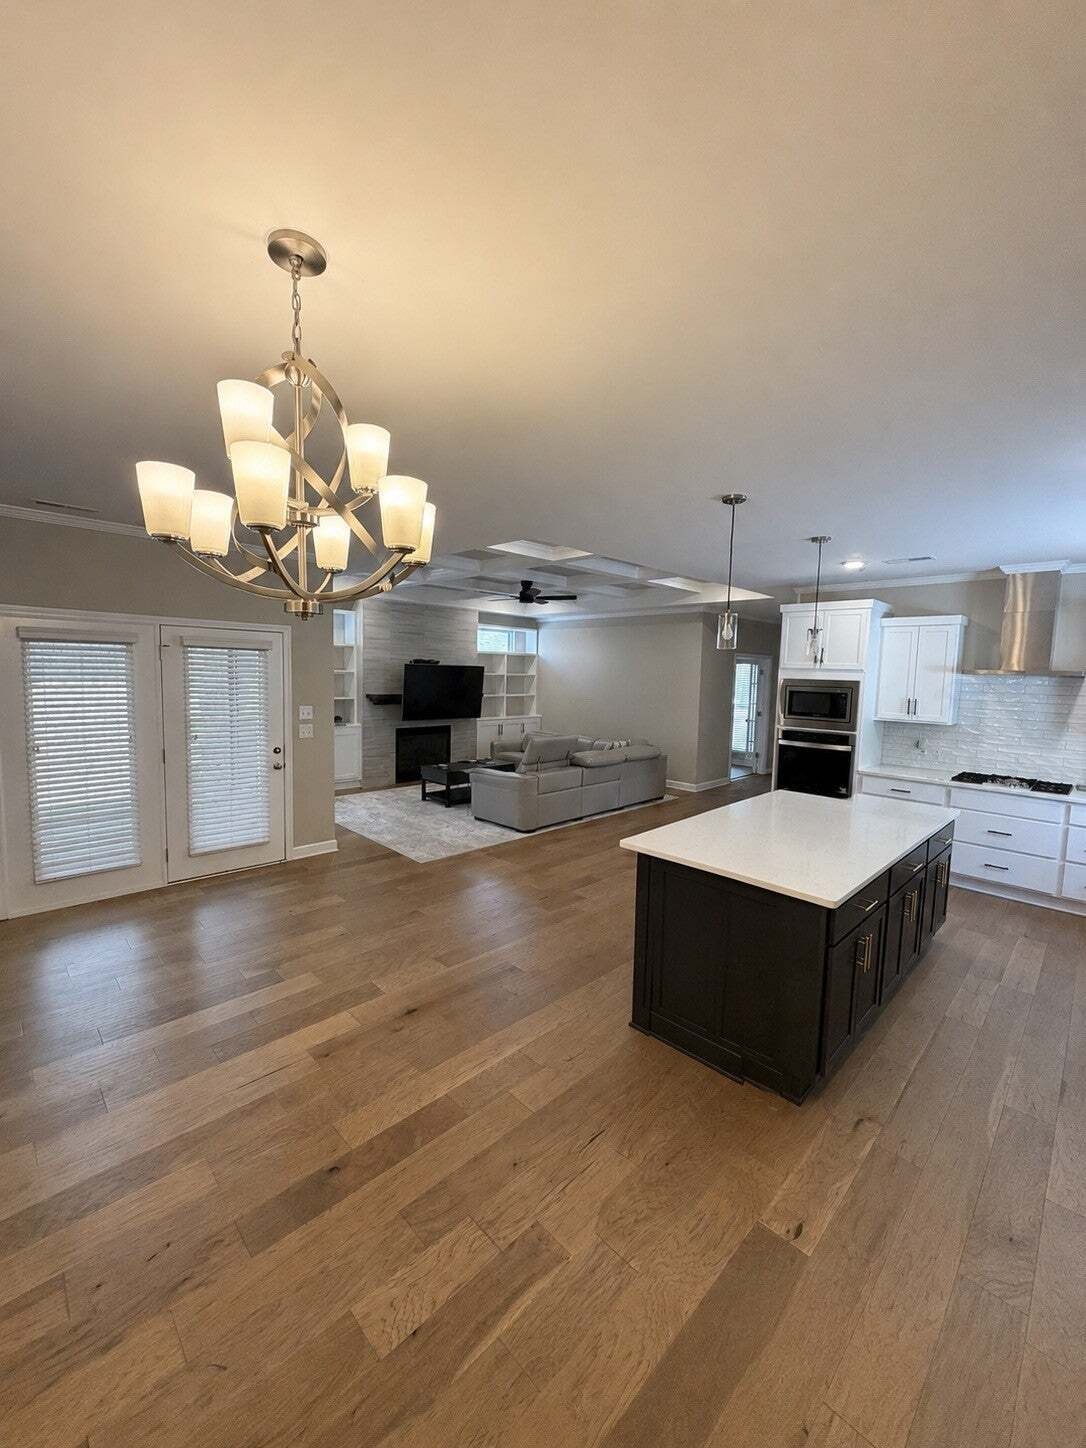
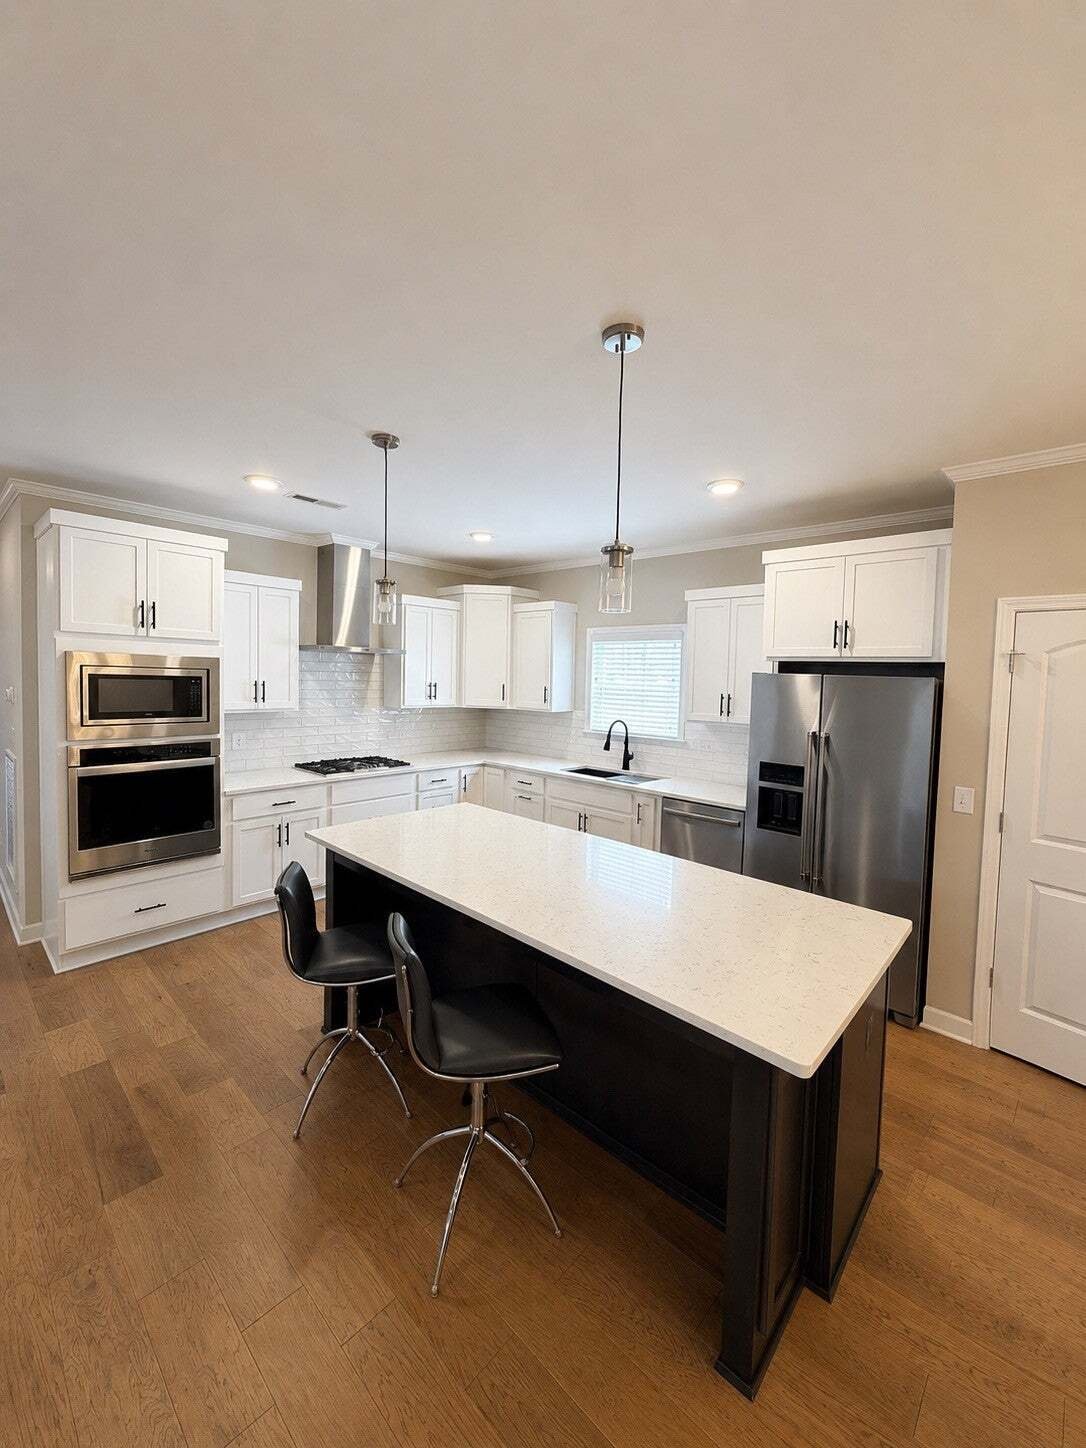
Welcome to Parkhaven, Nashville’s newest 55+ active adult community in Hermitage. This Richland B plan features a 3 car garage and is located in a premium location in the community on a premium lot. Enjoy single level living, as the owner’s suite, laundry and living areas are all located on the main level. The primary suite features a large walk-in shower and soaking tub, dual vanities and a custom walk-in closet. The laundry room is just outside the primary bedroom and includes cabinetry and a sink. You will also find a guest bedroom on the main level with a large closet, as well as a bright home office/den. This home features custom carpentry and thoughtful upgrades throughout. You’ll enjoy open concept living at it’s best as the kitchen features a large island that’s open to the living area which features beautiful coffered ceiling detail, a gas fireplace and custom built in cabinetry. Your open living area opens to your large covered side patio with an outdoor gas fireplace, a beautiful natural cedar mantel, electric and high-speed internet connection for your television, and a natural gas line hookup for your outdoor kitchen. Upstairs you will find a large bonus space, generous walk-in storage, an additional guest bedroom with it’s own walk-in closet and a full bathroom. Parkhaven community is located minutes from the Airport, Downtown, Lakes, Parks and our main gate is located just outside of the Stones River Greenway trailhead. Amenities feature a clubhouse with a large community room and kitchen, several multi-purpose rooms, 2 fitness rooms, an outdoor saltwater pool, pickleball, tennis courts, bocce ball, a library and a walking trail. The community is gated and also includes 2 dog parks and sidewalks throughout!
-
Property type
House
-
Floors
2
-
Year built
2023
-
Price/sqft
$244
Features
Explore the Area
6023 Parkhaven Blvd, Nashville, Tennessee, United States
View on Google Maps
Price per sqft
Low
High
Joined 9 months ago
You have inquired about this property
The agent will contact you soon by
Listed by
16
Listings
2025
Joined
Book home tour with the agent
Choose a date and whether you'd like a virtual or in-person tour with the agent.
Preferred date
Tour type
Last updated
Yesterday
First listed
Aug 30
Listing reference
3528940
Listing status
Based on information submitted to the MLS GRID as of 2026. All data is obtained from various sources and may not have been verified by broker or MLS GRID. Supplied Open House Information is subject to change without notice. All information should be independently reviewed and verified for accuracy. Properties may or may not be listed by the office/agent presenting the information.
Trusted by the World's Leading Brokers
The agents behind the world's most exceptional properties list with JamesEdition.
- Listings from Sotheby's, Christie's, BARNES, and Engel & Völkers
- Every listing reviewed before it goes live
- Connect directly with verified listing agents
By continuing you agree to our Terms and Privacy Policy.
brokerages we
partnered with
partnered with