

$694,049
Single Family Residence In Hermitage
- 2 Beds
- 3 Baths
- 2,863 Sqft
- Updated: August 19
- Source: Realtracs MLS#3279219
About the Property
MOVE IN THIS SUMMER! Welcome to Reverie at Parkhaven by Dream Finders Homes! Discover exciting new opportunities, including the beautifully designed Maplewood floor plan. This thoughtfully crafted two-story home offers 3 bedrooms, 3 bathrooms, a flexible bonus room, spacious loft, and approximately 2,863 square feet of well-appointed living space. Designed for both everyday comfort and effortless
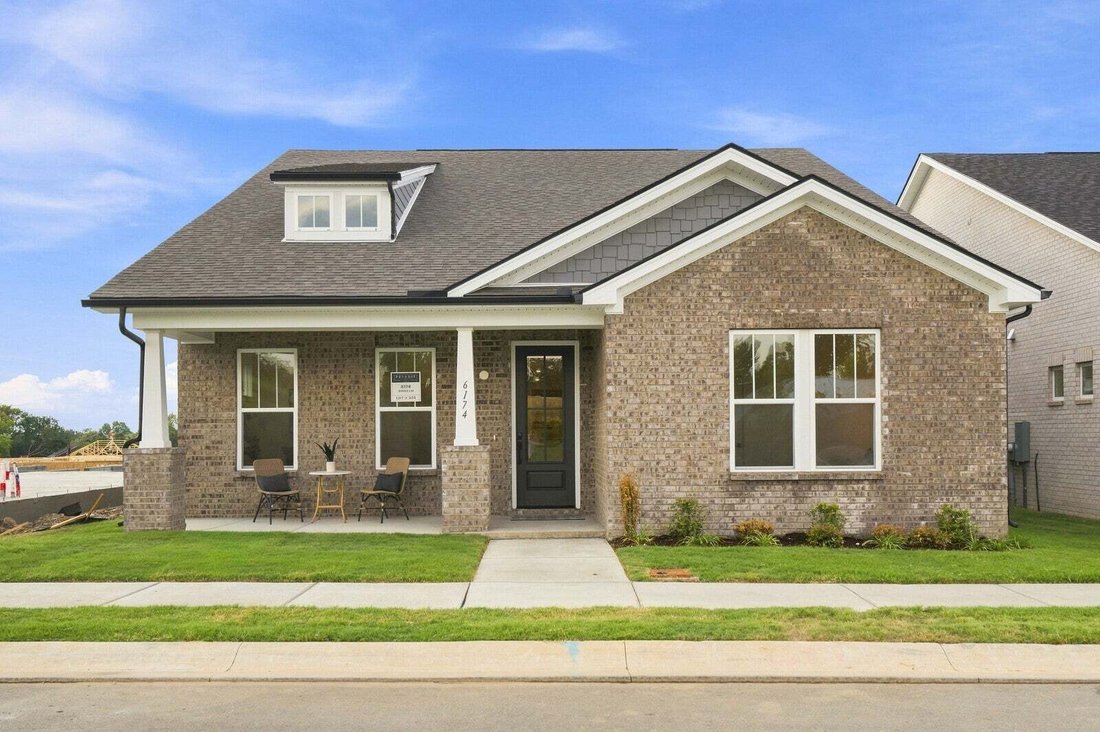
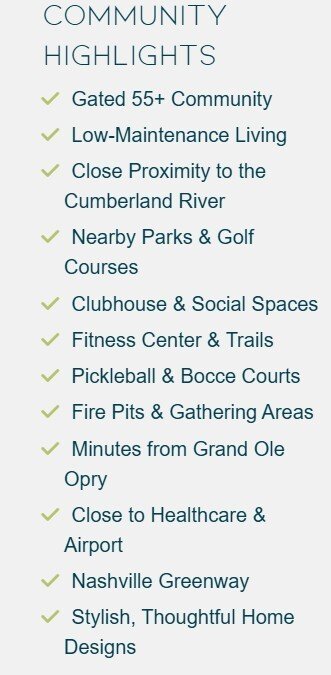
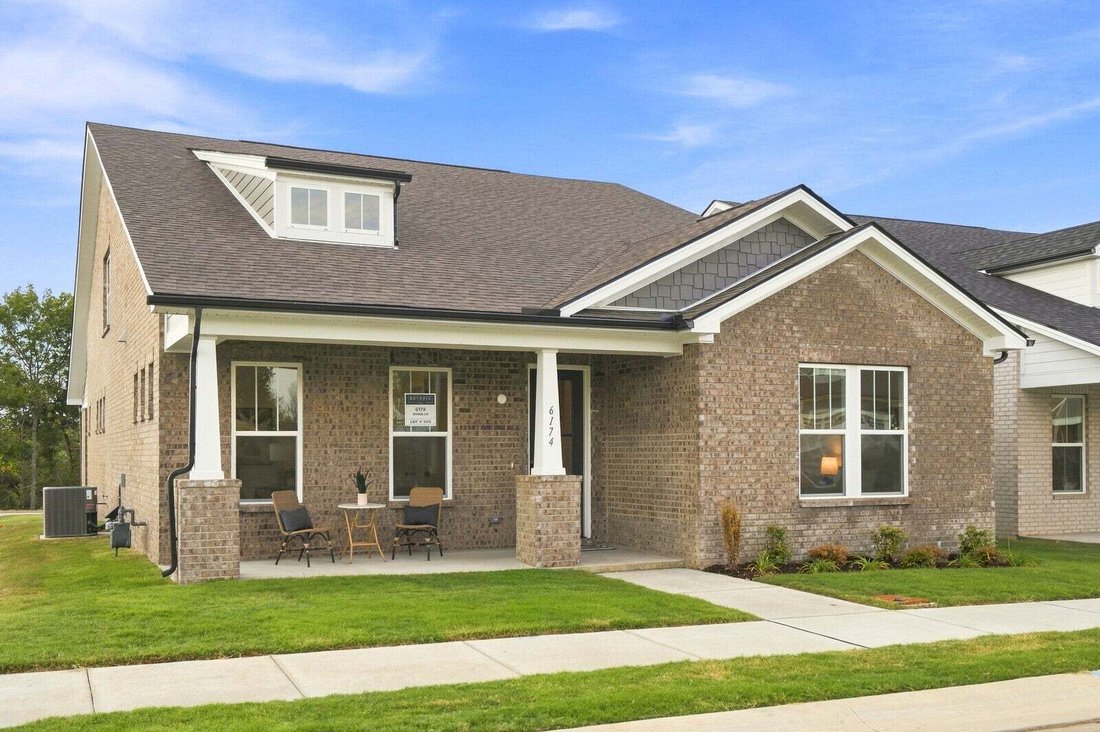
MOVE IN THIS SUMMER! Welcome to Reverie at Parkhaven by Dream Finders Homes! Discover exciting new opportunities, including the beautifully designed Maplewood floor plan. This thoughtfully crafted two-story home offers 3 bedrooms, 3 bathrooms, a flexible bonus room, spacious loft, and approximately 2,863 square feet of well-appointed living space. Designed for both everyday comfort and effortless entertaining, the open-concept layout features inviting gathering spaces highlighted by a cozy indoor fireplace. Extend your living outdoors and enjoy year-round relaxation with a covered outdoor living area complete with its own fireplace. The gourmet kitchen is sure to impress, offering both style and functionality, while the convenient drop zone helps keep daily essentials organized. The luxurious primary suite features a spa-inspired zero-entry shower, and the primary closet provides direct access to the laundry room for added convenience. Premium included features elevate this home’s appeal, including gas cooking, a tankless water heater, quartz countertops, and tile flooring in all wet areas, blending modern efficiency with timeless design. Enjoy the benefits of low-maintenance active adult living with resort-style amenities, including a community pool, pickleball and tennis courts, dog park, scenic walking trails, and a clubhouse featuring a fitness center, yoga studio, and more. Photos are of the actual home currently under construction.
-
Property type
House
-
Floors
2
-
Year built
2026
-
Price/sqft
$242
Features
- Walk In Closet
- Fireplace
- Pool
- Fitness Center / Gym
- Tennis Court
- Gate
- Laundry Room
Explore the Area
6174 Binns Lane, Nashville, Tennessee, United States
View on Google Maps
Price per sqft
Low
High
Joined 10 months ago
You have inquired about this property
The agent will contact you soon by
Listed by
20
Listings
2025
Joined
Book home tour with the agent
Choose a date and whether you'd like a virtual or in-person tour with the agent.
Preferred date
Tour type
Last updated
August 19
First listed
July 15
Listing reference
3279219
Listing status
Based on information submitted to the MLS GRID as of 2026. All data is obtained from various sources and may not have been verified by broker or MLS GRID. Supplied Open House Information is subject to change without notice. All information should be independently reviewed and verified for accuracy. Properties may or may not be listed by the office/agent presenting the information.
Similar Properties Nearby
New Listings in Nashville

Explore More Homes for Sale
Nashville, TN, United States property types
Nashville, TN, United States popular searches
- Properties with Garage in Nashville, TN, United States
- Properties with Garden in Nashville, TN, United States
- Properties with Pool in Nashville, TN, United States
- Properties with Balcony in Nashville, TN, United States
- Properties with Terrace in Nashville, TN, United States
- Properties with Fitness Center / Gym in Nashville, TN, United States
- Modern properties in Nashville, TN, United States
- Renovated properties in Nashville, TN, United States
- New Builds properties in Nashville, TN, United States
- City View properties in Nashville, TN, United States
- Properties with Elevator in Nashville, TN, United States
- Panoramic / Scenic View properties in Nashville, TN, United States
- Properties with Tennis Court in Nashville, TN, United States
- Properties with Sauna in Nashville, TN, United States
- Mountain View properties in Nashville, TN, United States
- Gated Community properties in Nashville, TN, United States
- Water View properties in Nashville, TN, United States
- Properties with Library in Nashville, TN, United States
- Properties with Cinema in Nashville, TN, United States
- Properties with Wine Cellar in Nashville, TN, United States
- Waterfront properties in Nashville, TN, United States
- Lake View properties in Nashville, TN, United States
- Golf View properties in Nashville, TN, United States
- Equestrian properties in Nashville, TN, United States
- Mansion properties in Nashville, TN, United States
- Beachfront properties in Nashville, TN, United States
- High Altitude properties in Nashville, TN, United States
Nashville, TN, United States neighborhoods
Related Guides & Stories
Trusted by the World's Leading Brokers
The agents behind the world's most exceptional properties list with JamesEdition.
- Listings from Sotheby's, Christie's, BARNES, and Engel & Völkers
- Every listing reviewed before it goes live
- Connect directly with verified listing agents
By continuing you agree to our Terms and Privacy Policy.
brokerages we
partnered with
partnered with