$1,099,000
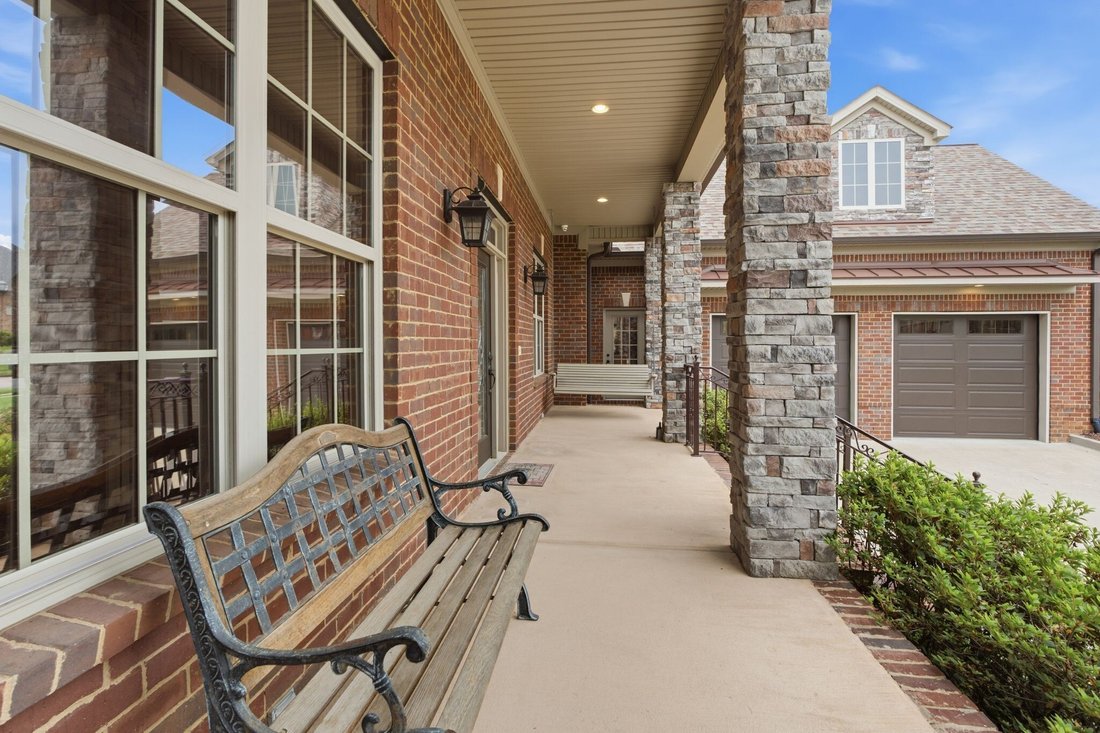
Single Family Residence In Hermitage
- 5 Beds
- 5 Baths
- 4,974 Sqft
- 11,762 Sqft lot
- Updated: July 2
- Source: Realtracs MLS#3250553
About the Property
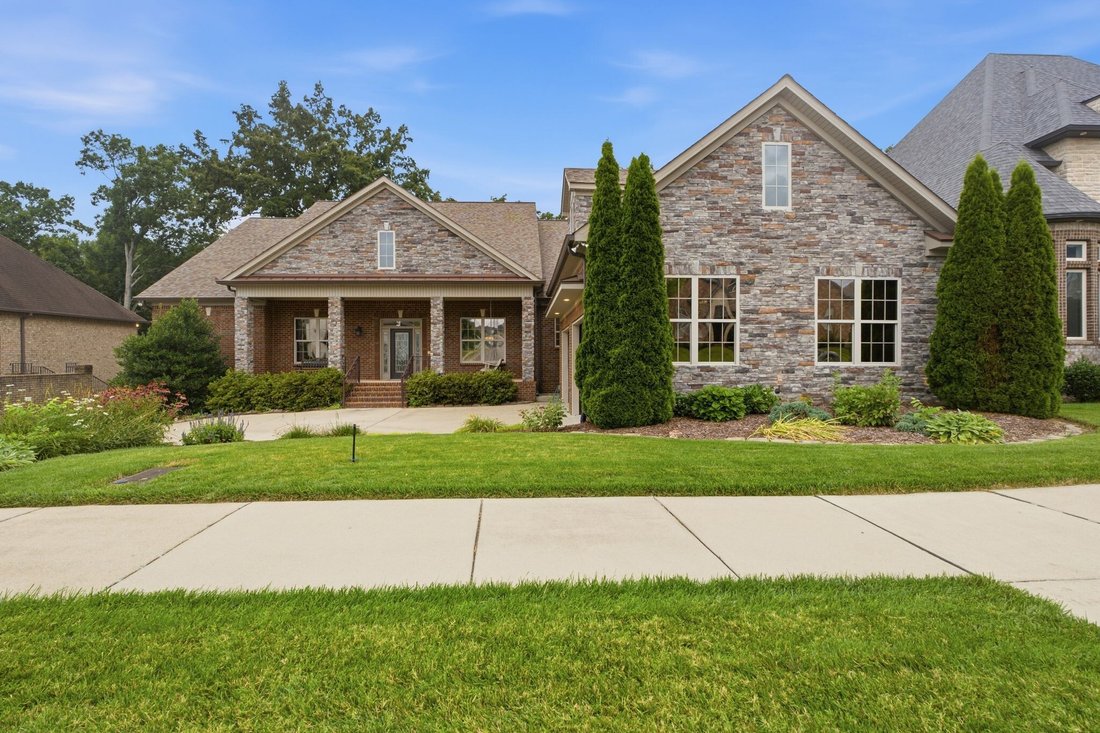
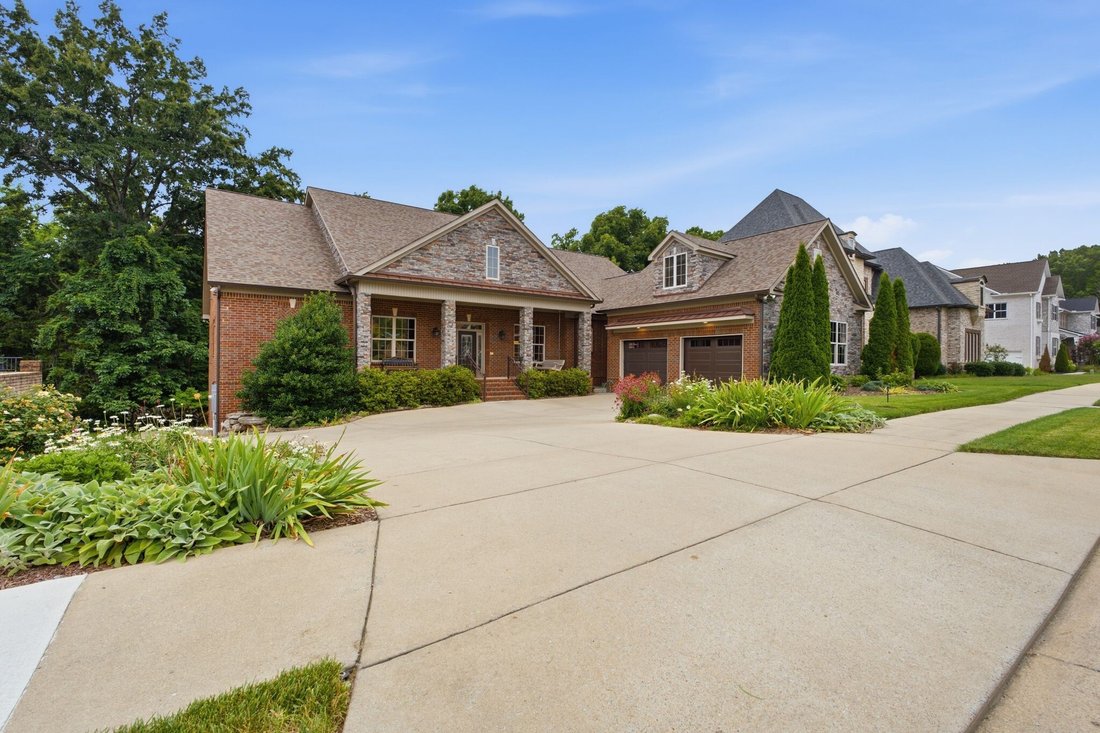
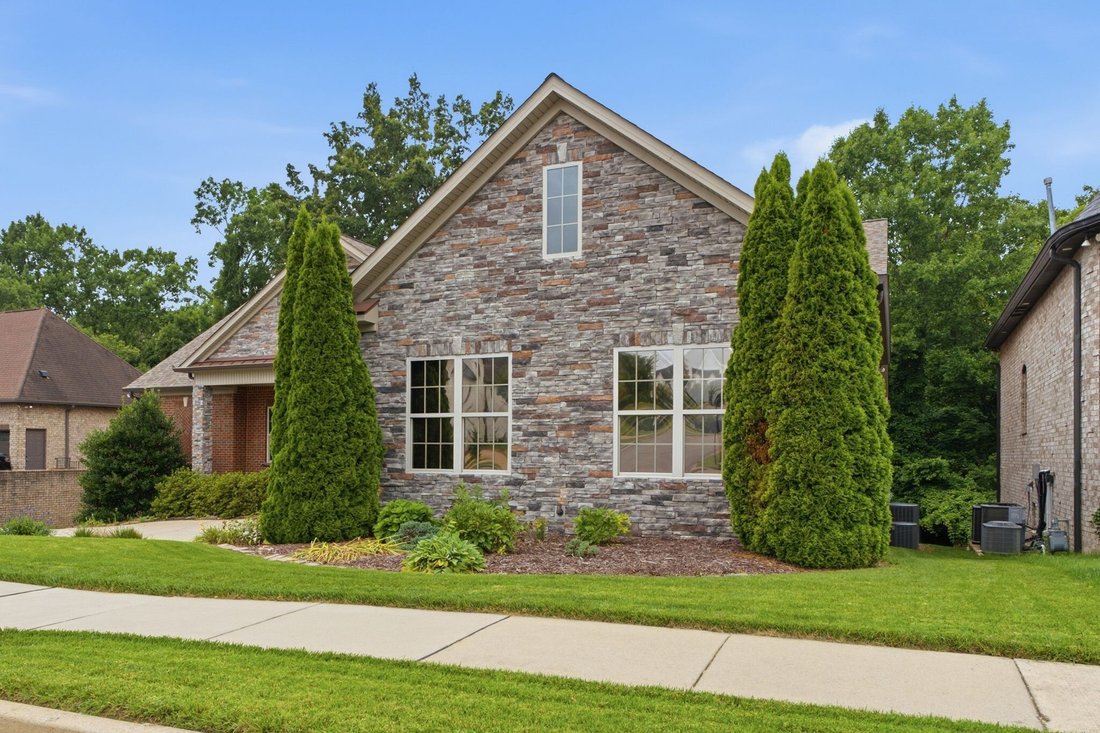
This rare gem showcases exceptional craftsmanship, meticulous maintenance, and upgrades at every turn. Beautiful hardwood floors welcome you into the spacious great room featuring soaring ceilings, an open and functional floor plan, and two gas-burning fireplaces—one in the great room and another in the cozy den. The freshly painted cabinetry creates a bright, inviting kitchen with abundant storag
This rare gem showcases exceptional craftsmanship, meticulous maintenance, and upgrades at every turn. Beautiful hardwood floors welcome you into the spacious great room featuring soaring ceilings, an open and functional floor plan, and two gas-burning fireplaces—one in the great room and another in the cozy den. The freshly painted cabinetry creates a bright, inviting kitchen with abundant storage, including a large pantry and additional closet space.
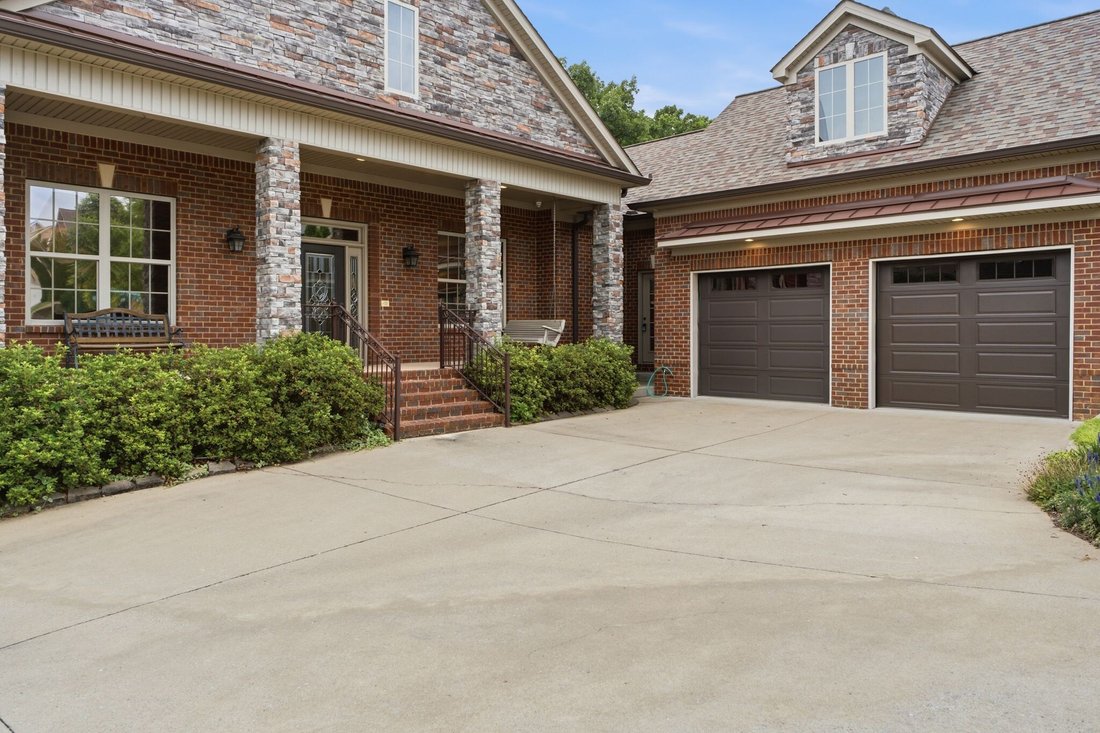
The thoughtfully designed split-bedroom layout offers privacy, with the primary suite featuring direct access to the covered, screened-in patio on a quiet street setting. Secondary bedrooms are connected by a Jack-and-Jill bathroom, and a convenient mudroom area sits just off the garage. An additional bedroom with ensuite bathroom sits just off the main entrance and would be perfect for a home office.
The spacious walkout basement offers incredible versatility with a bedroom, two living areas, a kitchenette, and an extraordinary amount of storage. An additional garage provides the perfect workshop, hobby space, or extra vehicle storage. A chairlift provides easy access to the basement and can be removed with flooring repaired during escrow at the buyer’s request.
Additional upgrades include a water softener, tankless water heater, whole-house intercom and security system with installed cameras, and UV-protective window film to help keep the home cool and protect interiors from sun damage. Homes with this level of quality, functionality, and attention to detail are truly hard to find and don’t come along often!
The thoughtfully designed split-bedroom layout offers privacy, with the primary suite featuring direct access to the covered, screened-in patio on a quiet street setting. Secondary bedrooms are connected by a Jack-and-Jill bathroom, and a convenient mudroom area sits just off the garage. An additional bedroom with ensuite bathroom sits just off the main entrance and would be perfect for a home office.
The spacious walkout basement offers incredible versatility with a bedroom, two living areas, a kitchenette, and an extraordinary amount of storage. An additional garage provides the perfect workshop, hobby space, or extra vehicle storage. A chairlift provides easy access to the basement and can be removed with flooring repaired during escrow at the buyer’s request.
Additional upgrades include a water softener, tankless water heater, whole-house intercom and security system with installed cameras, and UV-protective window film to help keep the home cool and protect interiors from sun damage. Homes with this level of quality, functionality, and attention to detail are truly hard to find and don’t come along often!
-
Property type
House
-
Floors
2
-
Year built
2017
-
Price/sqft
$220
Features
- Garage
- Walk In Closet
- Fireplace
- Basement
- Privacy
- Office
- Kitchen island
- High Ceiling
Explore the Area
333 Bournemouth Ln, Nashville, Tennessee, United States
View on Google Maps
Price per sqft
Low
High
Joined 8 months ago
You have inquired about this property
The agent will contact you soon by
Listed by
Berkshire Hathaway HomeServices Woodmont Realty - Brentwood
Tennessee, United States
View agency profile
34
Listings
2025
Joined
Book home tour with the agent
Choose a date and whether you'd like a virtual or in-person tour with the agent.
Preferred date
Tour type
Berkshire Hathaway HomeServices Woodmont Realty - Brentwood
Brentwood, Tennessee, United States
View agency profile
Last updated
July 2
First listed
Jun 30
Listing reference
3250553
Listing status
Active under contract
Based on information submitted to the MLS GRID as of 2026. All data is obtained from various sources and may not have been verified by broker or MLS GRID. Supplied Open House Information is subject to change without notice. All information should be independently reviewed and verified for accuracy. Properties may or may not be listed by the office/agent presenting the information.
Similar Properties Nearby
New Listings in Nashville

Explore More Homes for Sale
Nashville, TN, United States property types
Nashville, TN, United States popular searches
- Properties with Garage in Nashville, TN, United States
- Properties with Garden in Nashville, TN, United States
- Properties with Pool in Nashville, TN, United States
- Properties with Balcony in Nashville, TN, United States
- Properties with Fitness Center / Gym in Nashville, TN, United States
- Modern properties in Nashville, TN, United States
- Properties with Terrace in Nashville, TN, United States
- Renovated properties in Nashville, TN, United States
- New Builds properties in Nashville, TN, United States
- City View properties in Nashville, TN, United States
- Properties with Elevator in Nashville, TN, United States
- Panoramic / Scenic View properties in Nashville, TN, United States
- Properties with Tennis Court in Nashville, TN, United States
- Properties with Sauna in Nashville, TN, United States
- Gated Community properties in Nashville, TN, United States
- Properties with Library in Nashville, TN, United States
- Properties with Cinema in Nashville, TN, United States
- Water View properties in Nashville, TN, United States
- Waterfront properties in Nashville, TN, United States
- Mountain View properties in Nashville, TN, United States
- Properties with Wine Cellar in Nashville, TN, United States
- Lake View properties in Nashville, TN, United States
- Golf View properties in Nashville, TN, United States
- Equestrian properties in Nashville, TN, United States
- Mansion properties in Nashville, TN, United States
- High Altitude properties in Nashville, TN, United States
- Properties with Indoor Pool in Nashville, TN, United States
- Properties with Private Airport in Nashville, TN, United States
Nashville, TN, United States neighborhoods
Related Guides & Stories
Trusted by the World's Leading Brokers
The agents behind the world's most exceptional properties list with JamesEdition.
- Listings from Sotheby's, Christie's, BARNES, and Engel & Völkers
- Every listing reviewed before it goes live
- Connect directly with verified listing agents
By continuing you agree to our Terms and Privacy Policy.
brokerages we
partnered with
partnered with