$689,900
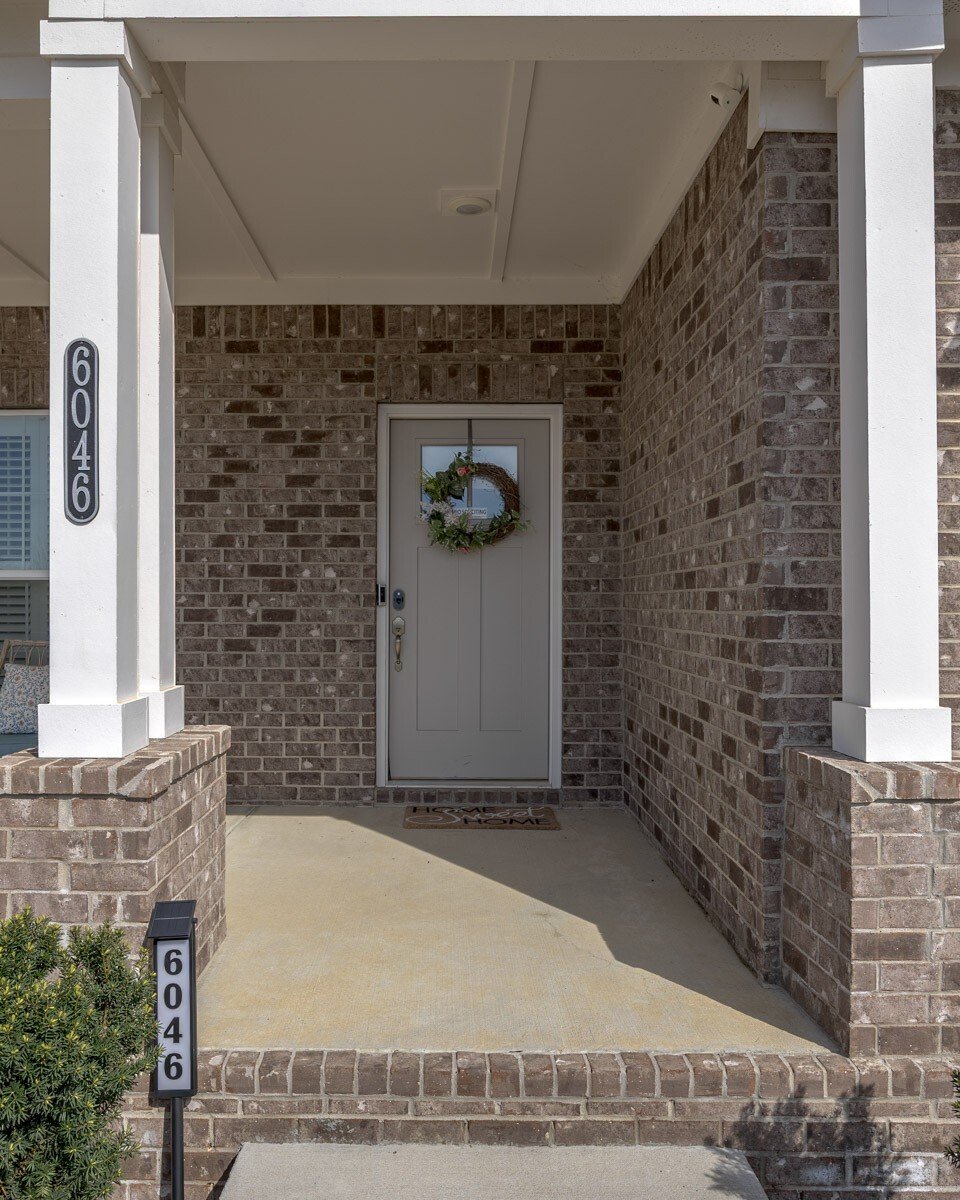
Single Family Residence In Hermitage
- 3 Beds
- 3 Baths
- 2,805 Sqft
- 6,534 Sqft lot
- Updated: June 15
- 1
- Source: Realtracs MLS#3232829
About the Property
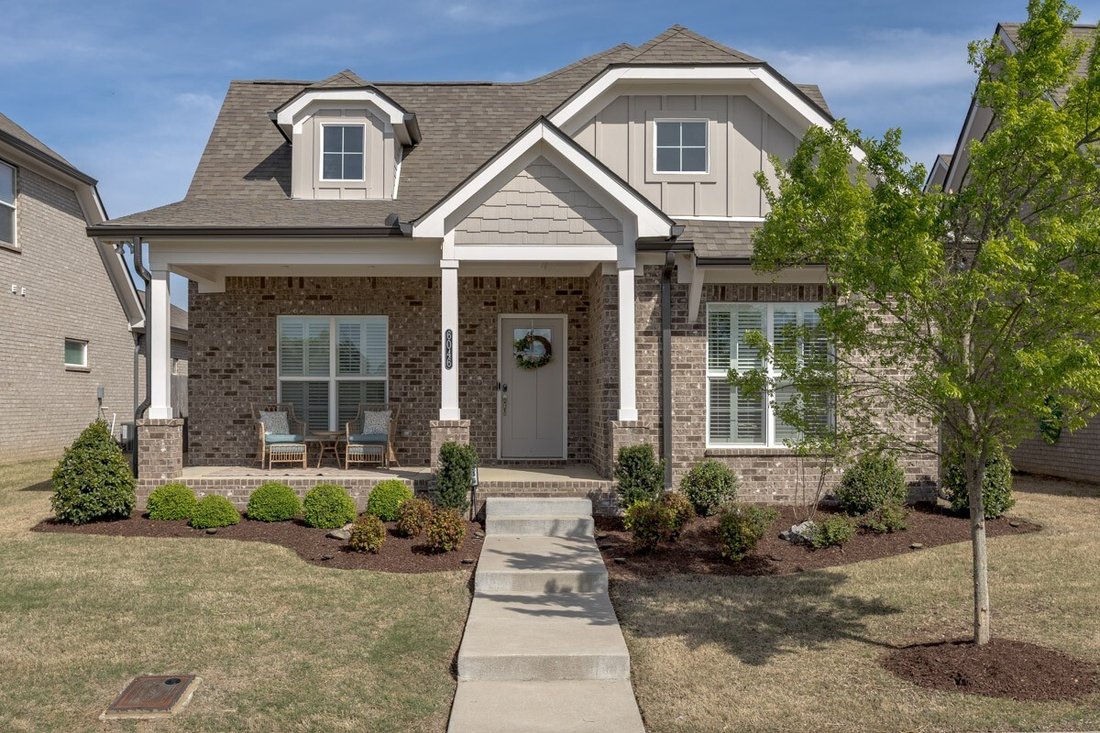
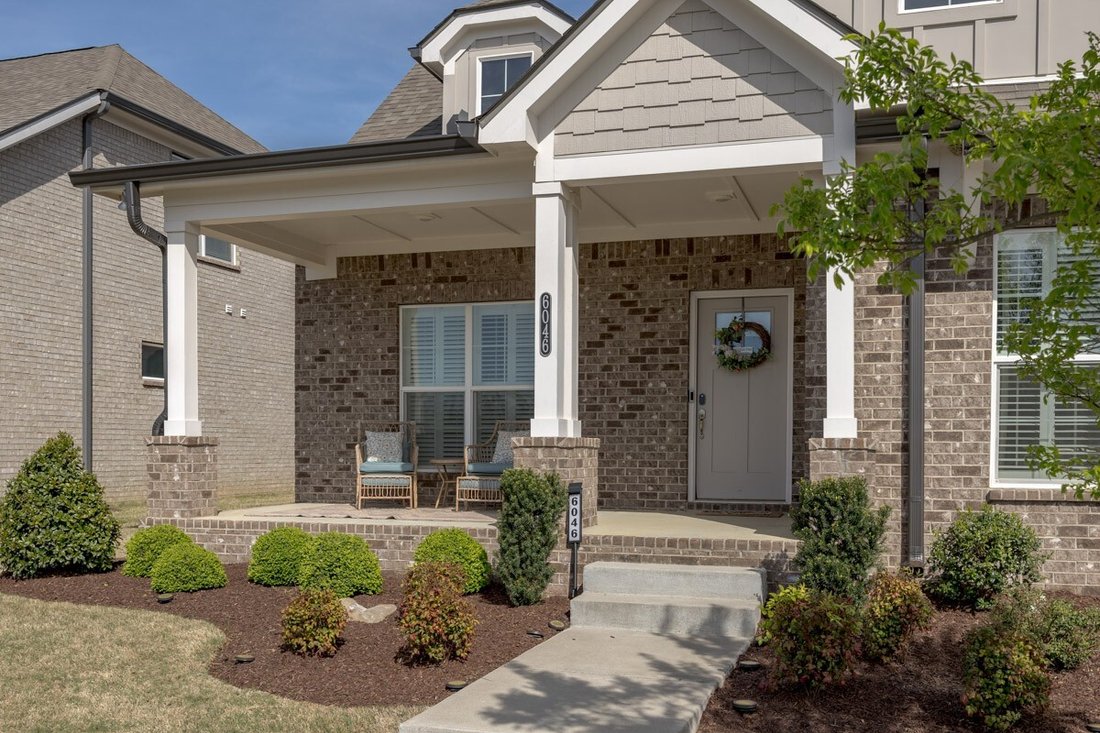
Welcome to the lifestyle you’ve earned in the highly desirable Parkhaven 55+ Active Adult Community. Designed for those who want to spend less time maintaining a home and more time enjoying life, this beautifully upgraded Richland plan offers the perfect blend of luxury, comfort, and convenience. Thoughtfully designed for easy main-level living, this home features a spacious owner’s suite, private
Welcome to the lifestyle you’ve earned in the highly desirable Parkhaven 55+ Active Adult Community. Designed for those who want to spend less time maintaining a home and more time enjoying life, this beautifully upgraded Richland plan offers the perfect blend of luxury, comfort, and convenience. Thoughtfully designed for easy main-level living, this home features a spacious owner’s suite, private guest bedroom, and a versatile flex room perfect for a home office, hobby space, or quiet retreat. The owner’s bathroom offers an upgraded designer shower, creating a spa-like escape at the end of the day. The chef’s kitchen is the heart of the home, featuring upgraded Whirlpool stainless steel appliances, an oversized sink, upgraded pantry shelving, and a large center island ideal for gathering with family and friends. The open-concept layout flows seamlessly into the inviting living room with a cozy gas fireplace. One of the home’s standout features is the large covered patio, complete with automated screens and its own gas fireplace, creating a comfortable outdoor living space you can enjoy throughout the year. A rare tandem three-car rear-entry garage provides exceptional storage for vehicles, golf carts, hobbies, and more. Additional upgrades include TechShield® roof decking for enhanced energy efficiency and comfort. Parkhaven offers the active adult lifestyle you’ve been searching for, with a gated entrance, clubhouse, swimming pool, tennis and pickleball court. Conveniently located near shopping, dining, golf courses, parks, Old Hickory Lake, healthcare services, and Nashville International Airport, you’ll enjoy the perfect balance of tranquility and accessibility. More than just a home, this is an opportunity to enjoy a vibrant, low-maintenance lifestyle surrounded by resort-style amenities and new friends in one of Middle Tennessee’s premier 55+ communities.
-
Property type
House
-
Floors
2
-
Year built
2022
-
Price/sqft
$245
Features
Explore the Area
6046 Parkhaven Blvd, Nashville, Tennessee, United States
View on Google Maps
Price per sqft
Low
High
Joined 10 months ago
You have inquired about this property
The agent will contact you soon by
Listed by
1
Listings
2025
Joined
Book home tour with the agent
Choose a date and whether you'd like a virtual or in-person tour with the agent.
Preferred date
Tour type
Last updated
June 15
First listed
June 15
Listing reference
3232829
Listing status
Based on information submitted to the MLS GRID as of 2026. All data is obtained from various sources and may not have been verified by broker or MLS GRID. Supplied Open House Information is subject to change without notice. All information should be independently reviewed and verified for accuracy. Properties may or may not be listed by the office/agent presenting the information.
Similar Properties Nearby
New Listings in Nashville


Explore More Homes for Sale
Nashville, TN, United States property types
Nashville, TN, United States popular searches
- Properties with Garage in Nashville, TN, United States
- Properties with Garden in Nashville, TN, United States
- Properties with Pool in Nashville, TN, United States
- Properties with Balcony in Nashville, TN, United States
- Properties with Terrace in Nashville, TN, United States
- Properties with Fitness Center / Gym in Nashville, TN, United States
- Modern properties in Nashville, TN, United States
- Renovated properties in Nashville, TN, United States
- New Builds properties in Nashville, TN, United States
- City View properties in Nashville, TN, United States
- Properties with Elevator in Nashville, TN, United States
- Panoramic / Scenic View properties in Nashville, TN, United States
- Properties with Tennis Court in Nashville, TN, United States
- Properties with Sauna in Nashville, TN, United States
- Mountain View properties in Nashville, TN, United States
- Water View properties in Nashville, TN, United States
- Gated Community properties in Nashville, TN, United States
- Properties with Library in Nashville, TN, United States
- Properties with Cinema in Nashville, TN, United States
- Properties with Wine Cellar in Nashville, TN, United States
- Waterfront properties in Nashville, TN, United States
- Lake View properties in Nashville, TN, United States
- Golf View properties in Nashville, TN, United States
- Equestrian properties in Nashville, TN, United States
- Mansion properties in Nashville, TN, United States
- High Altitude properties in Nashville, TN, United States
- Beachfront properties in Nashville, TN, United States
Nashville, TN, United States neighborhoods
Related Guides & Stories
Trusted by the World's Leading Brokers
The agents behind the world's most exceptional properties list with JamesEdition.
- Listings from Sotheby's, Christie's, BARNES, and Engel & Völkers
- Every listing reviewed before it goes live
- Connect directly with verified listing agents
By continuing you agree to our Terms and Privacy Policy.
brokerages we
partnered with
partnered with