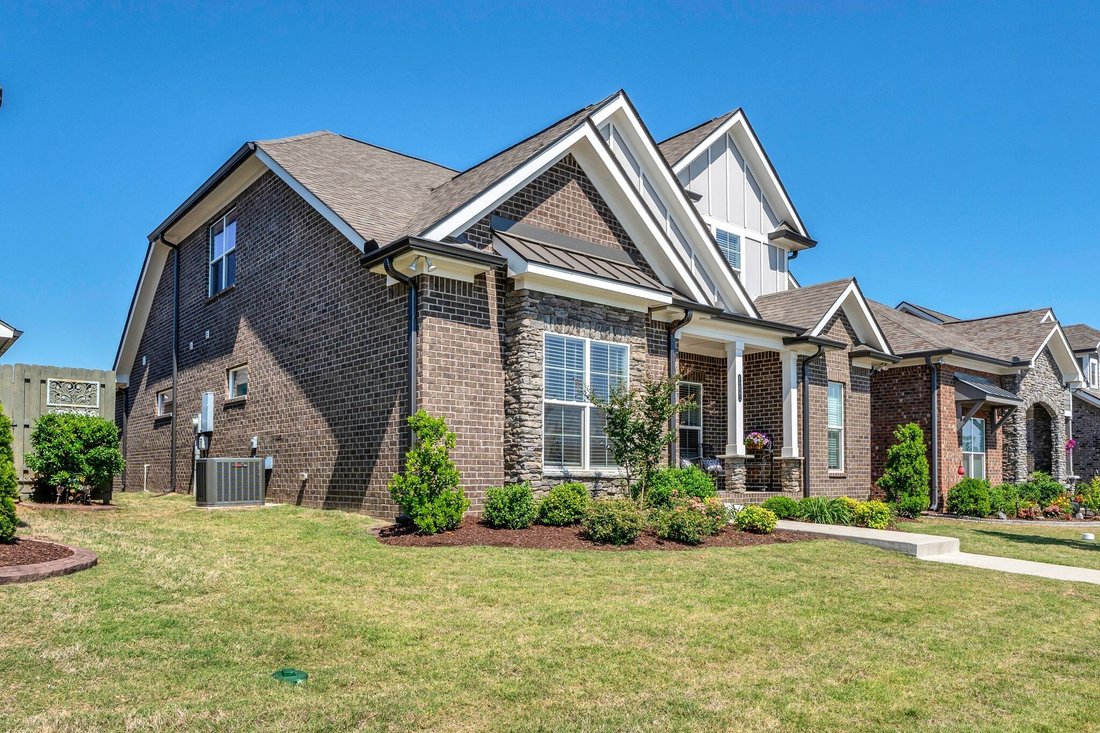
$659,900
Single Family Residence In Hermitage
- 3 Beds
- 4 Baths
- 2,787 Sqft
- Updated: May 29
- Source: Realtracs MLS#3214967
About the Property
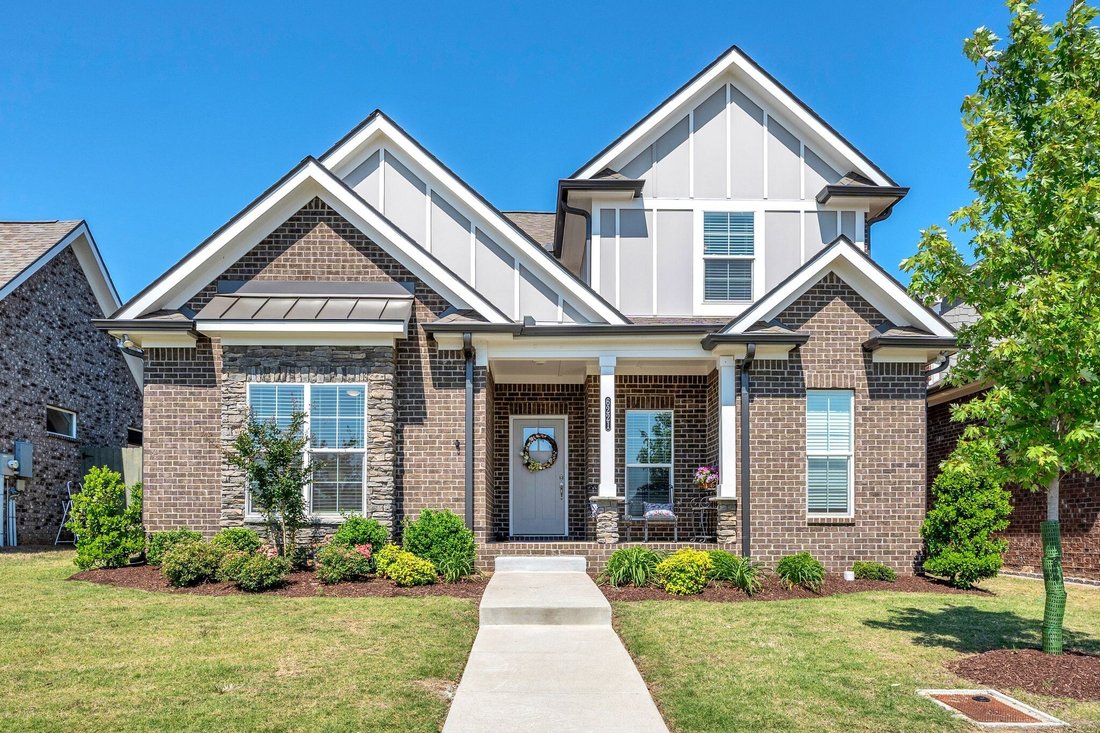
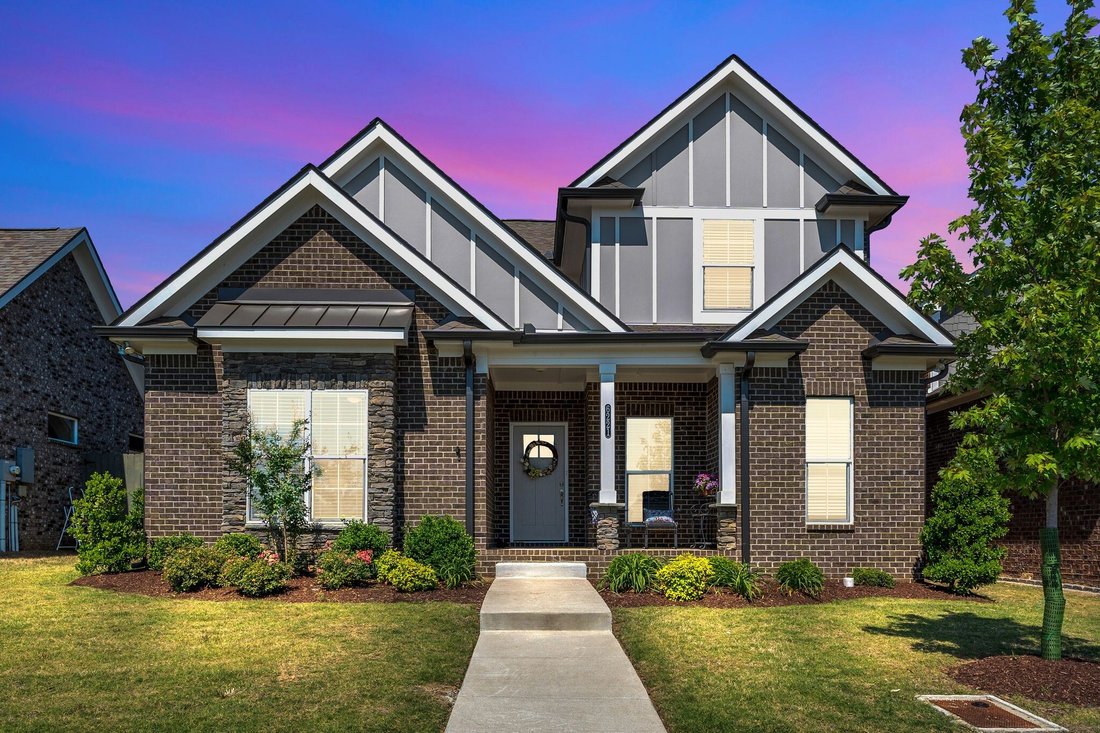
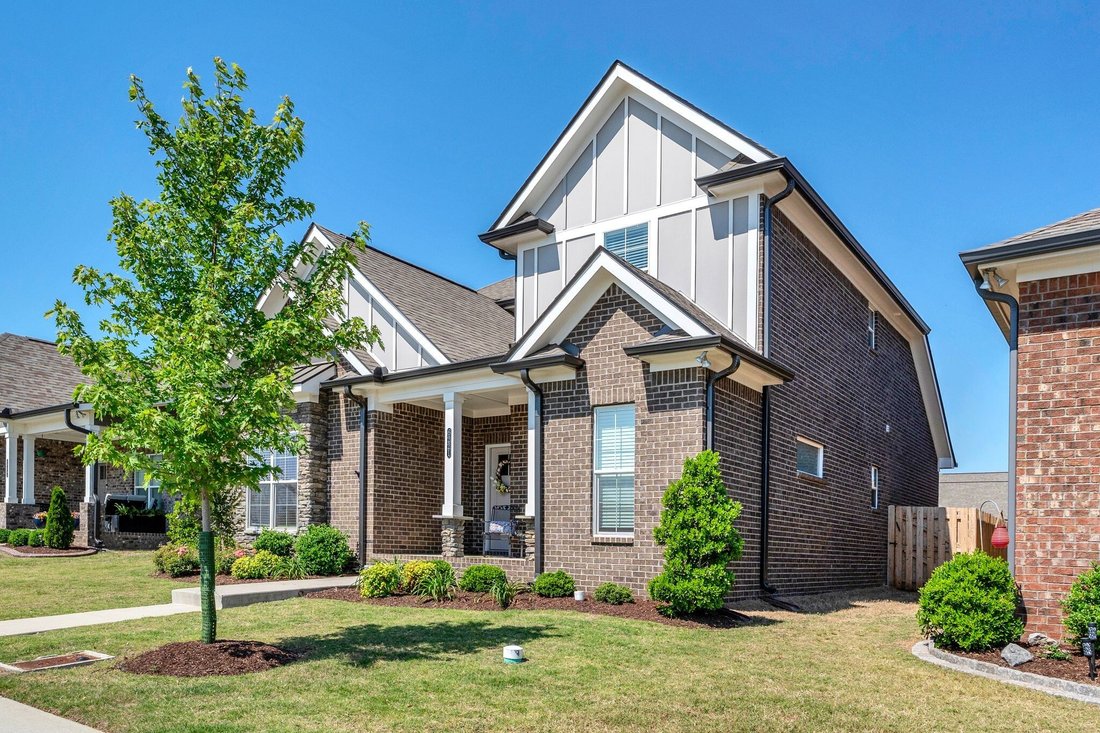
Welcome to Parkhaven, Nashville’s premiere 55+ active adult community in Hermitage. This Hadley plan is located in a highly desirable location in the community with additional street guest parking, the community pavilion, dog parks and just one block from the amenities center and community mail center. The home features nearly 2800 sqft of living space, an inviting front porch, a true entry foyer,
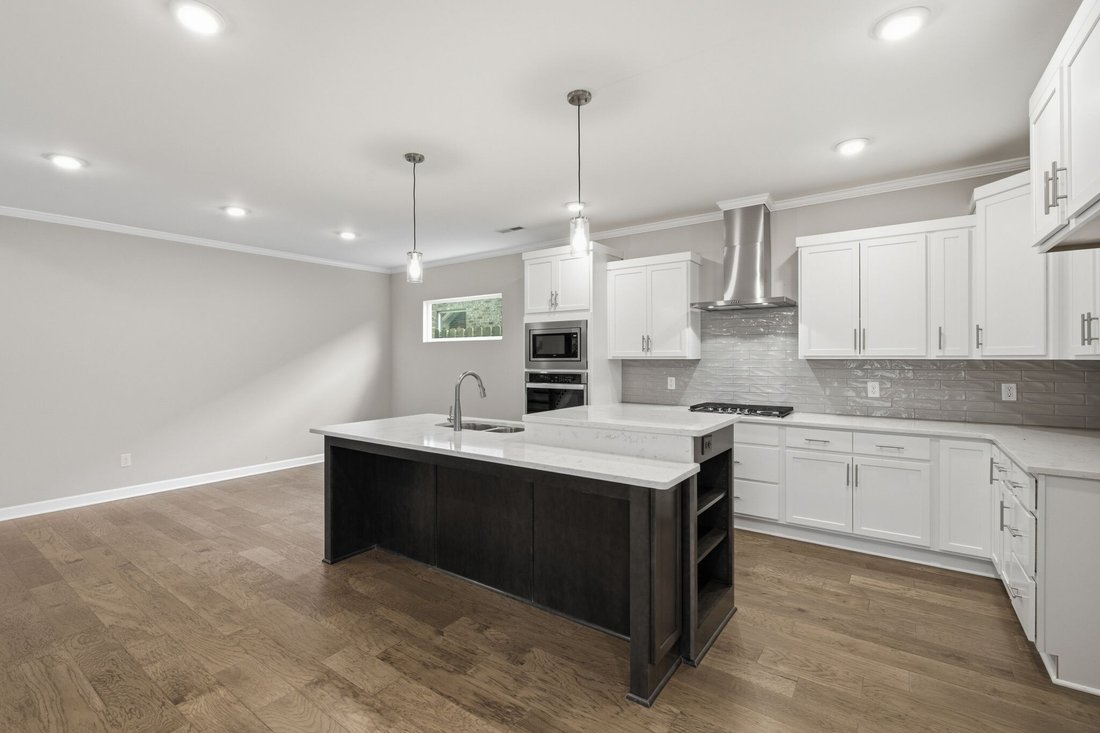
Welcome to Parkhaven, Nashville’s premiere 55+ active adult community in Hermitage. This Hadley plan is located in a highly desirable location in the community with additional street guest parking, the community pavilion, dog parks and just one block from the amenities center and community mail center. The home features nearly 2800 sqft of living space, an inviting front porch, a true entry foyer, all ensuite bedrooms and a bonus room! The primary bedroom is located on the main level and features a soaking tub and a spacious walk-in shower with built in bench. There is a large second ensuite bedroom also located on the main level. The open concept living area features coffered ceilings, a large dining area, and well appointed kitchen with soft close cabinetry, tile backsplash, quartz countertops, stainless steel appliances and a large island. The laundry room is also located on the main level and features soft close cabinetry and a sink, there is also a half bath on the main level. The inviting outdoor patio offers privacy with a fenced backyard and cozy hosting with a gas fireplace and a gas hookup for your outdoor kitchen. Upstairs you will find a large flex room as well as another private ensuite bedroom. There is also additional walk-in storage upstairs. The home has a large 2 car garage accessed via the alley/rear of home. Parkhaven is conveniently located at the trailhead to the Stones River Greenway, is minutes from shopping, dining, healthcare the airport, downtown, lakes, golf courses, and parks. Amenities feature clubhouse with kitchen, pool, gym, bocce ball, pickleball, tennis courts and more!
-
Property type
House
-
Floors
2
-
Year built
2023
-
Price/sqft
$236
Features
Explore the Area
6221 Crawford Drive, Nashville, Tennessee, United States
View on Google Maps
Price per sqft
Low
High
Joined 10 months ago
You have inquired about this property
The agent will contact you soon by
Listed by
10
Listings
2025
Joined
Book home tour with the agent
Choose a date and whether you'd like a virtual or in-person tour with the agent.
Preferred date
Tour type
Last updated
May 29
First listed
May 29
Listing reference
3214967
Listing status
Based on information submitted to the MLS GRID as of 2026. All data is obtained from various sources and may not have been verified by broker or MLS GRID. Supplied Open House Information is subject to change without notice. All information should be independently reviewed and verified for accuracy. Properties may or may not be listed by the office/agent presenting the information.
Trusted by the World's Leading Brokers
The agents behind the world's most exceptional properties list with JamesEdition.
- Listings from Sotheby's, Christie's, BARNES, and Engel & Völkers
- Every listing reviewed before it goes live
- Connect directly with verified listing agents
By continuing you agree to our Terms and Privacy Policy.
brokerages we
partnered with
partnered with