$509,900
Single Family Residence In Hermitage
- 3 Beds
- 3 Baths
- 2,258 Sqft
- 3,921 Sqft lot
- Updated: July 15
- Source: Realtracs MLS#3050250
About the Property
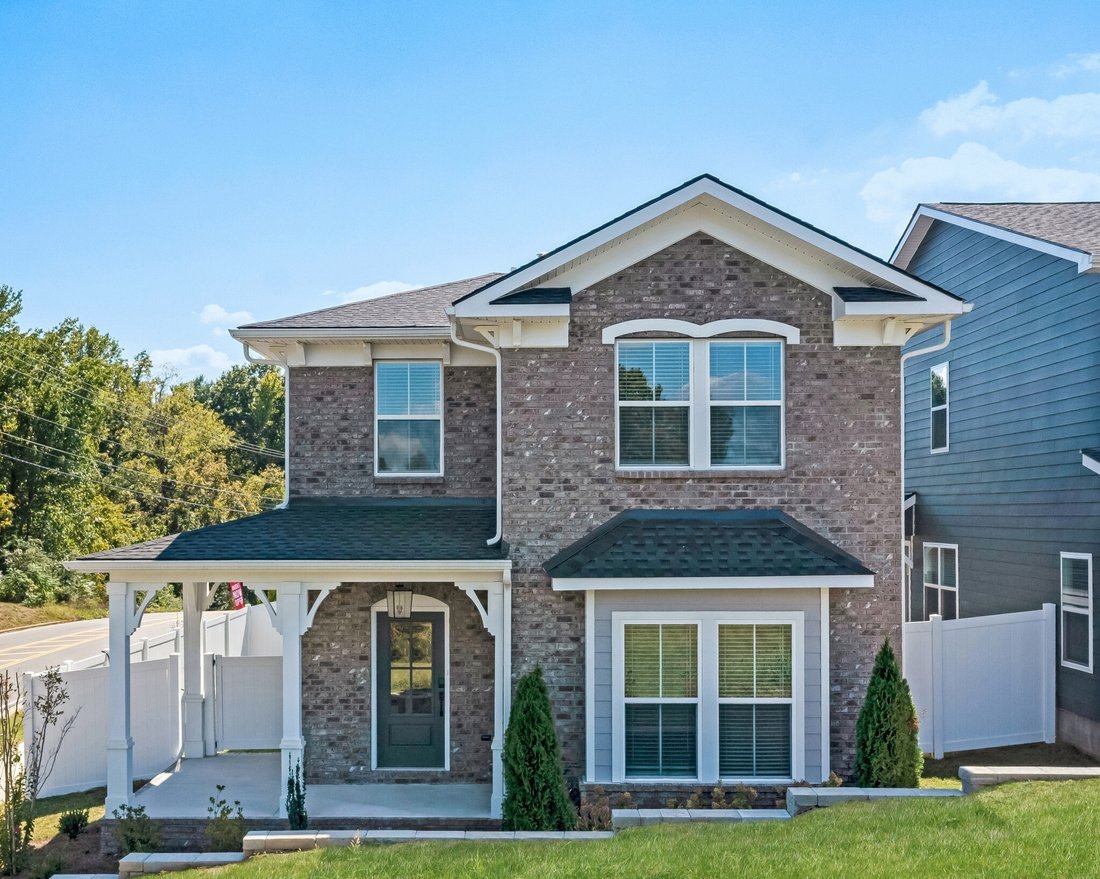
Experience the charm and elegance of The Charlotte Plan, a beautifully crafted home nestled on one of the community’s enchanting Corner Cottage lots. Designed with convenience in mind, this home features a main-floor primary bedroom, offering effortless accessibility and comfort. As you step inside, you’re greeted by a welcoming foyer with a coat closet, setting the tone for the inviting atmospher
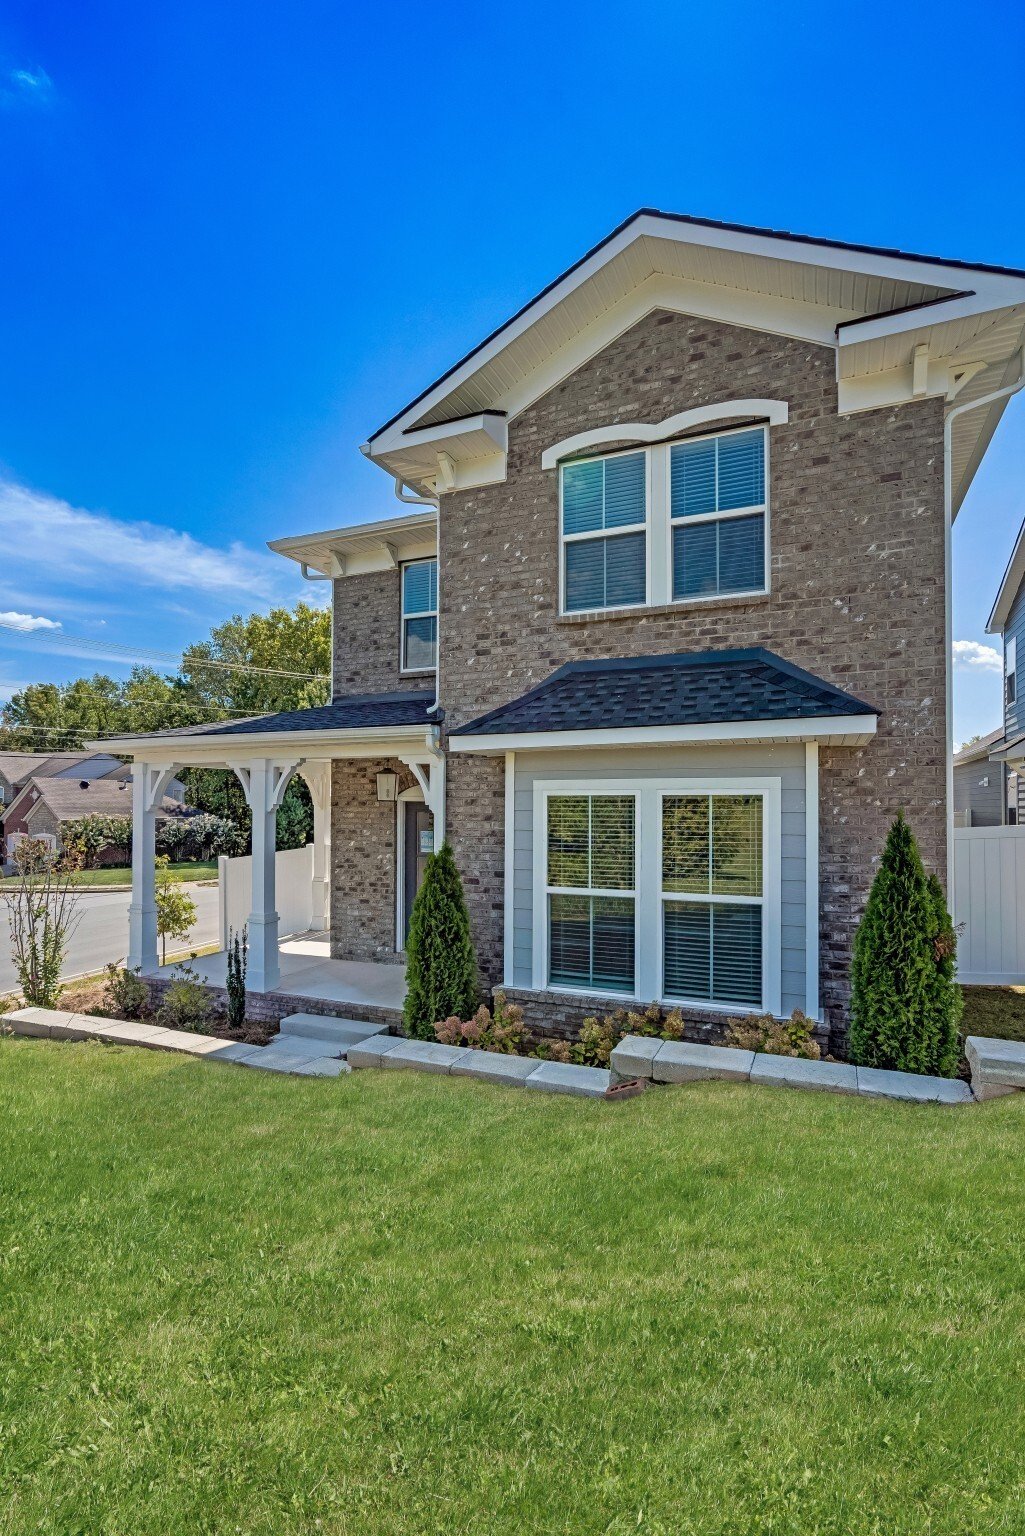
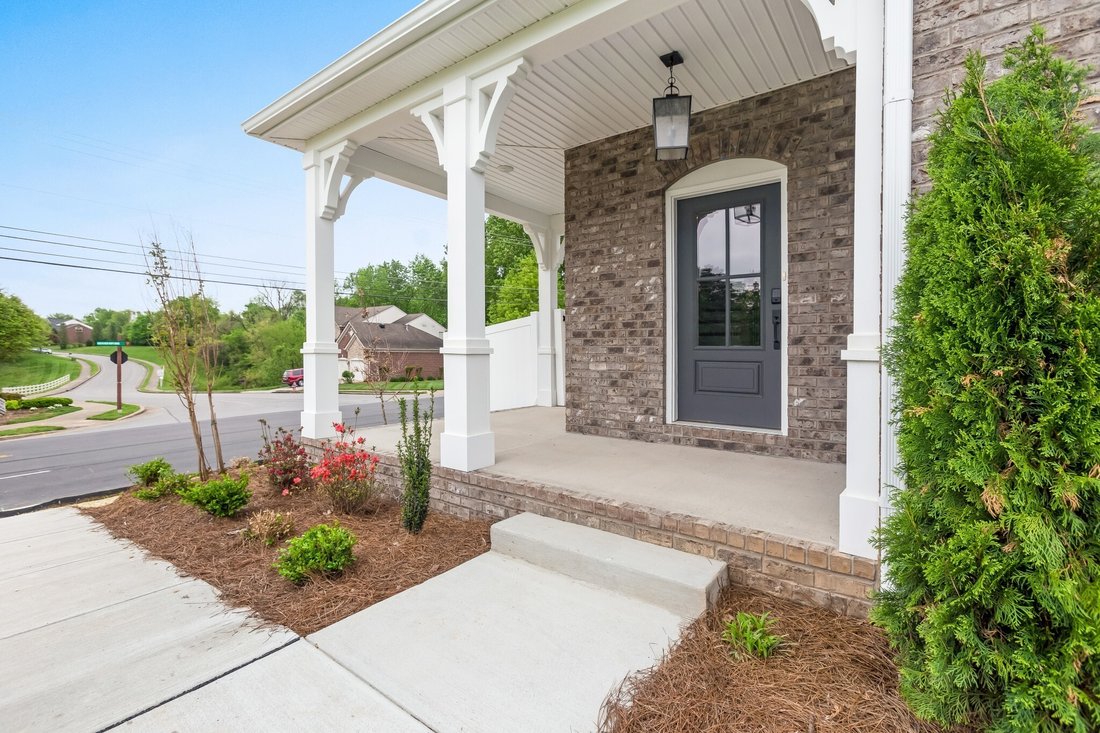

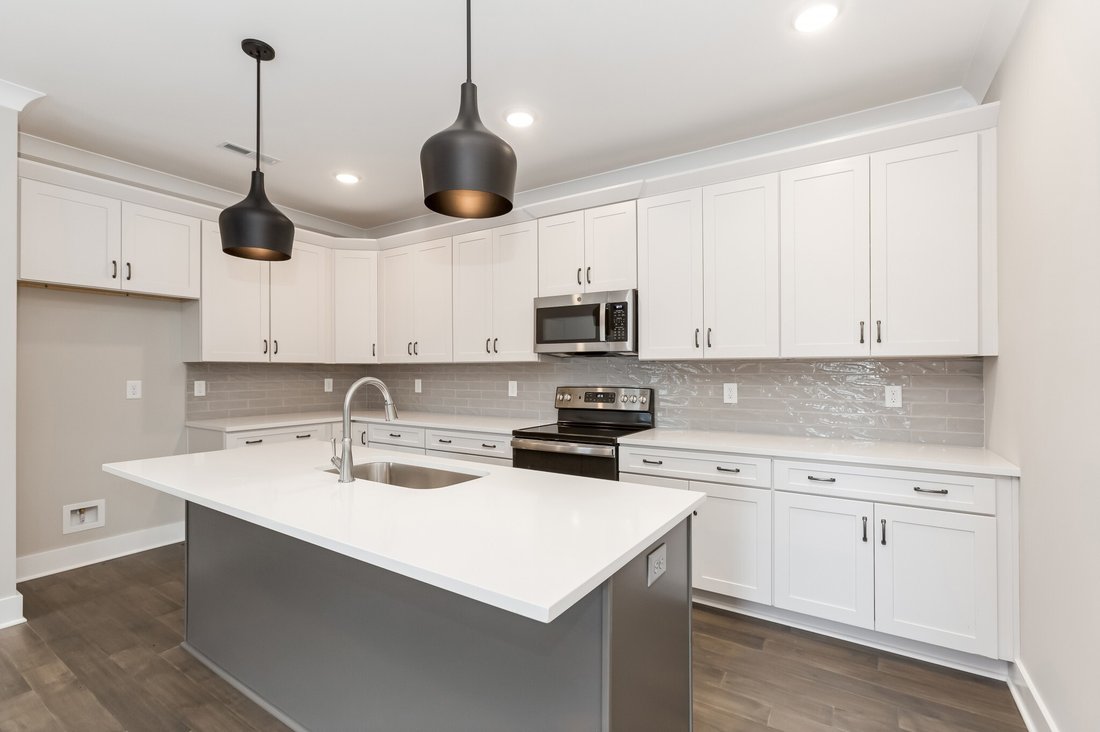
Experience the charm and elegance of The Charlotte Plan, a beautifully crafted home nestled on one of the community’s enchanting Corner Cottage lots. Designed with convenience in mind, this home features a main-floor primary bedroom, offering effortless accessibility and comfort. As you step inside, you’re greeted by a welcoming foyer with a coat closet, setting the tone for the inviting atmosphere that flows throughout the home. The open great room is the perfect place to relax or entertain, anchored by a cozy fireplace that creates a warm, inviting ambiance. The spacious kitchen is truly a chef’s paradise, boasting ample cabinet space and a large island . The stunning tile backsplash and sleek stainless steel appliances elevate both the functionality and style of this culinary haven, making it a space you’ll love to gather in. Step outside to a private, thoughtfully designed courtyard, complete with full sod, an irrigation system, and a privacy fence with a convenient gate. And if you desire, the builder is happy to pour a custom patio in your perfect location—just ask for details! The oversized two-car garage offers plenty of room for both vehicles and storage, and with energy-efficient features like a tankless water heater, this home provides both luxury and practicality. Added conveniences like blinds throughout further enhance the appeal of this meticulously designed space. Upstairs, you’ll discover a generous bonus room, offering versatile space for both leisure and work. Two additional spacious bedrooms each feature walk-in closets and share a well-appointed Jack-and-Jill bathroom, providing comfort and convenience for all. This home is a true masterpiece, built with quality craftsmanship and set within a private boutique community. Residents enjoy beautiful rain gardens, along with exclusive amenities like a pavilion and fire pit area—ideal for creating lasting memories with neighbors.
-
Property type
House
-
Floors
2
-
Year built
2024
-
Price/sqft
$225
Features
- Garage
- Walk In Closet
- Fireplace
- Fire Pit
- Gate
- Privacy
- Washer Dryer
Explore the Area
300 Jasmine Park, Nashville, Tennessee, United States
View on Google Maps
Price per sqft
Low
High
Joined 8 months ago
You have inquired about this property
The agent will contact you soon by
Listed by
152
Listings
2025
Joined
Book home tour with the agent
Choose a date and whether you'd like a virtual or in-person tour with the agent.
Preferred date
Tour type
Last updated
July 15
First listed
Feb 13
Listing reference
3050250
Listing status
Based on information submitted to the MLS GRID as of 2026. All data is obtained from various sources and may not have been verified by broker or MLS GRID. Supplied Open House Information is subject to change without notice. All information should be independently reviewed and verified for accuracy. Properties may or may not be listed by the office/agent presenting the information.
Similar Properties Nearby
New Listings in Nashville

Explore More Homes for Sale
Nashville, TN, United States property types
Nashville, TN, United States popular searches
- Properties with Garage in Nashville, TN, United States
- Properties with Garden in Nashville, TN, United States
- Properties with Pool in Nashville, TN, United States
- Properties with Balcony in Nashville, TN, United States
- Properties with Fitness Center / Gym in Nashville, TN, United States
- Modern properties in Nashville, TN, United States
- Properties with Terrace in Nashville, TN, United States
- Renovated properties in Nashville, TN, United States
- New Builds properties in Nashville, TN, United States
- City View properties in Nashville, TN, United States
- Properties with Elevator in Nashville, TN, United States
- Panoramic / Scenic View properties in Nashville, TN, United States
- Properties with Tennis Court in Nashville, TN, United States
- Properties with Sauna in Nashville, TN, United States
- Gated Community properties in Nashville, TN, United States
- Properties with Library in Nashville, TN, United States
- Properties with Cinema in Nashville, TN, United States
- Water View properties in Nashville, TN, United States
- Waterfront properties in Nashville, TN, United States
- Mountain View properties in Nashville, TN, United States
- Properties with Wine Cellar in Nashville, TN, United States
- Lake View properties in Nashville, TN, United States
- Golf View properties in Nashville, TN, United States
- Equestrian properties in Nashville, TN, United States
- Mansion properties in Nashville, TN, United States
- High Altitude properties in Nashville, TN, United States
- Properties with Indoor Pool in Nashville, TN, United States
- Properties with Private Airport in Nashville, TN, United States
Nashville, TN, United States neighborhoods
Related Guides & Stories
Trusted by the World's Leading Brokers
The agents behind the world's most exceptional properties list with JamesEdition.
- Listings from Sotheby's, Christie's, BARNES, and Engel & Völkers
- Every listing reviewed before it goes live
- Connect directly with verified listing agents
By continuing you agree to our Terms and Privacy Policy.
brokerages we
partnered with
partnered with