$856,801
Corps De Ferme 7 Ch. 256 M2 Sur 2 600 M²
- 7 Beds
- 2,756 Sqft
- 28,245 Sqft lot
- Updated: August 8
About the Property
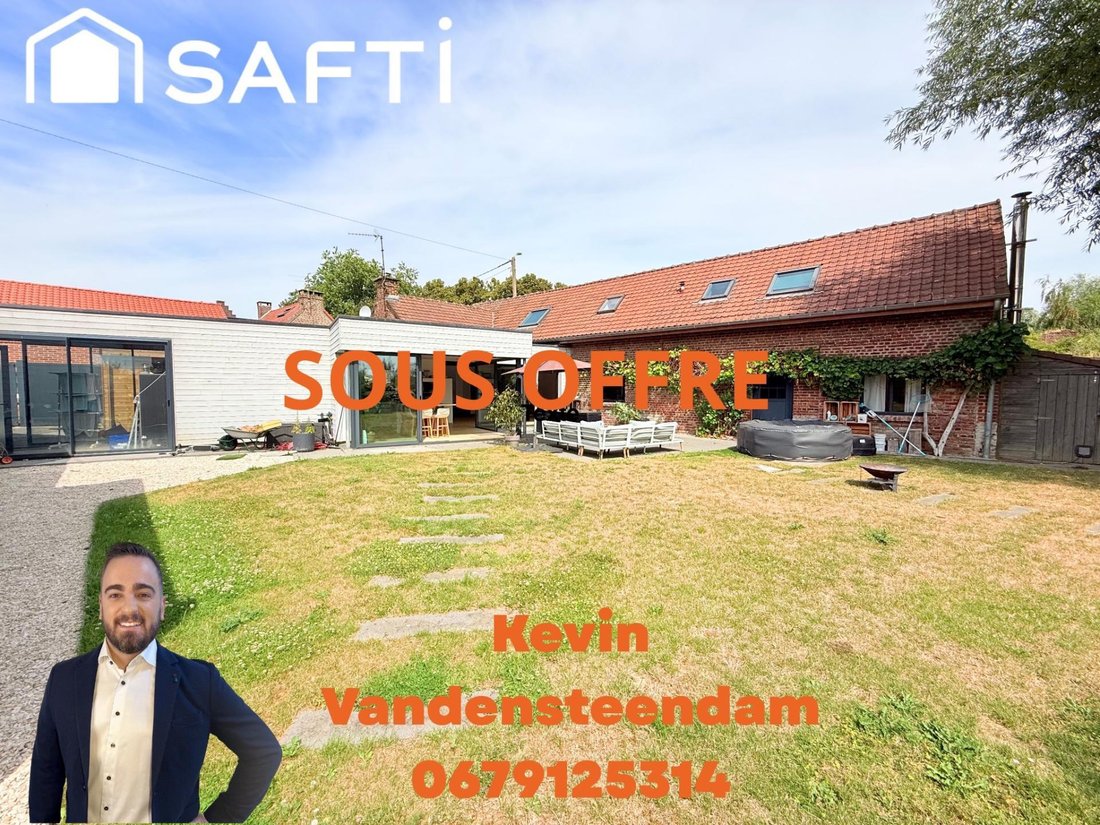
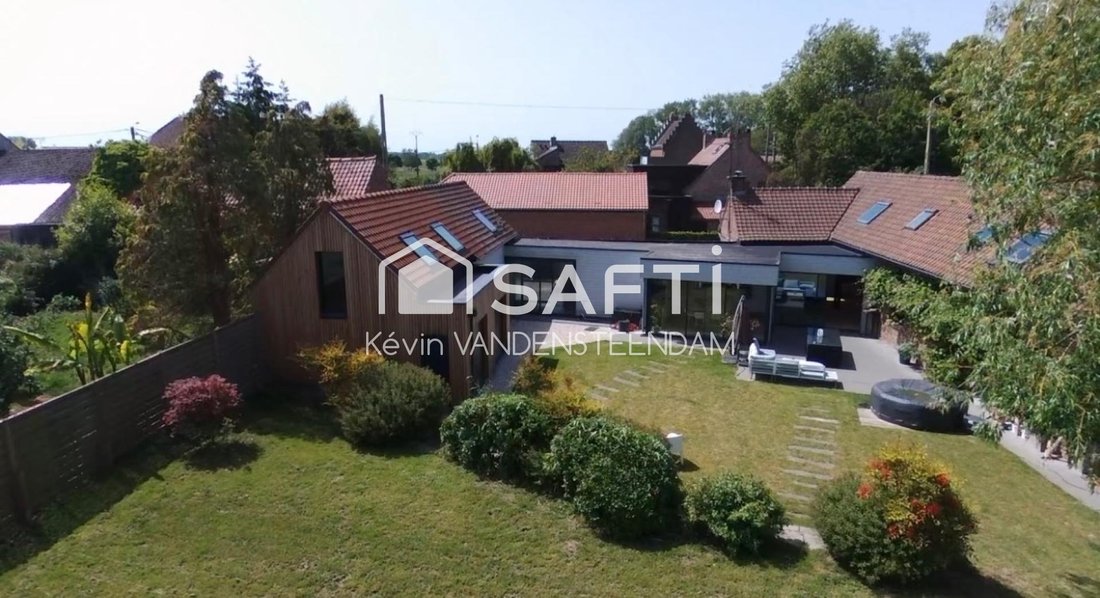
In the heart of a peaceful and green environment, in the commune of Herlies, this authentic U-shaped farmhouse captivates with its character, generous spaces, and remarkable potential. Built on a beautiful wooded plot of over 2,600 m², ideally exposed, it offers nearly 256 m² of living space and provides a privileged living environment where authenticity and comfort blend harmoniously.
Fr
Fr
In the heart of a peaceful and green environment, in the commune of Herlies, this authentic U-shaped farmhouse captivates with its character, generous spaces, and remarkable potential. Built on a beautiful wooded plot of over 2,600 m², ideally exposed, it offers nearly 256 m² of living space and provides a privileged living environment where authenticity and comfort blend harmoniously.
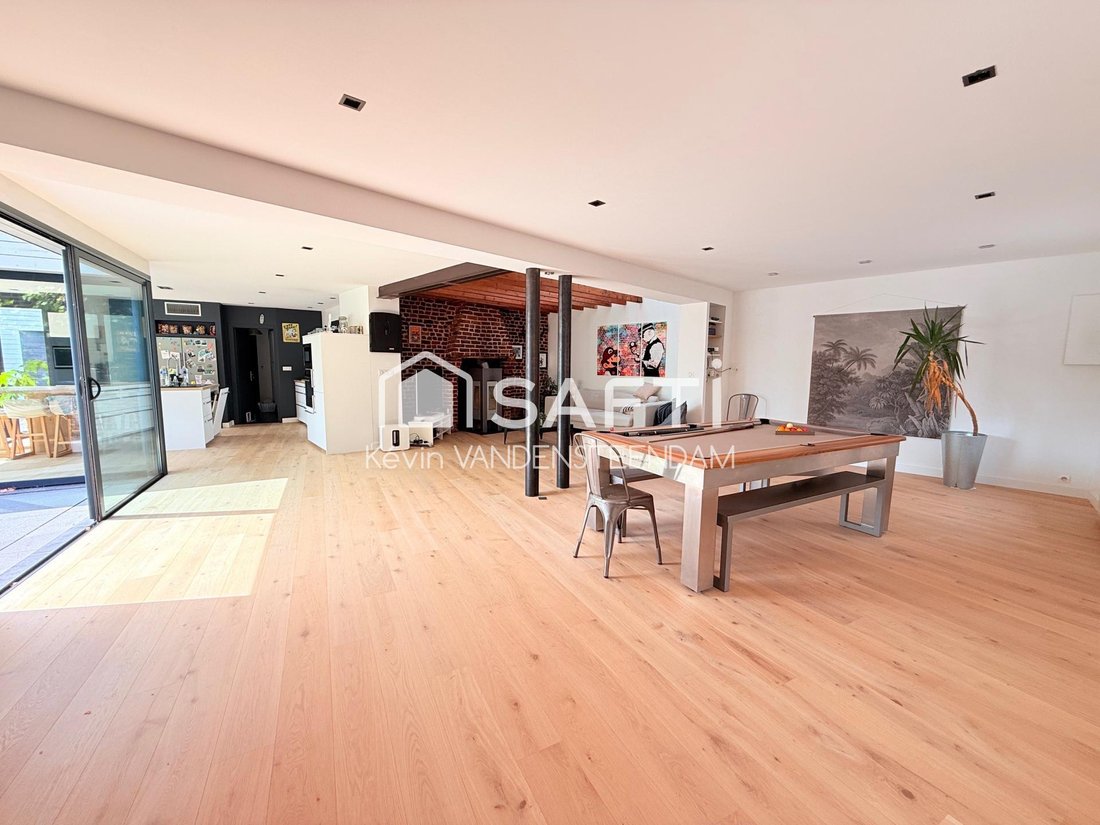
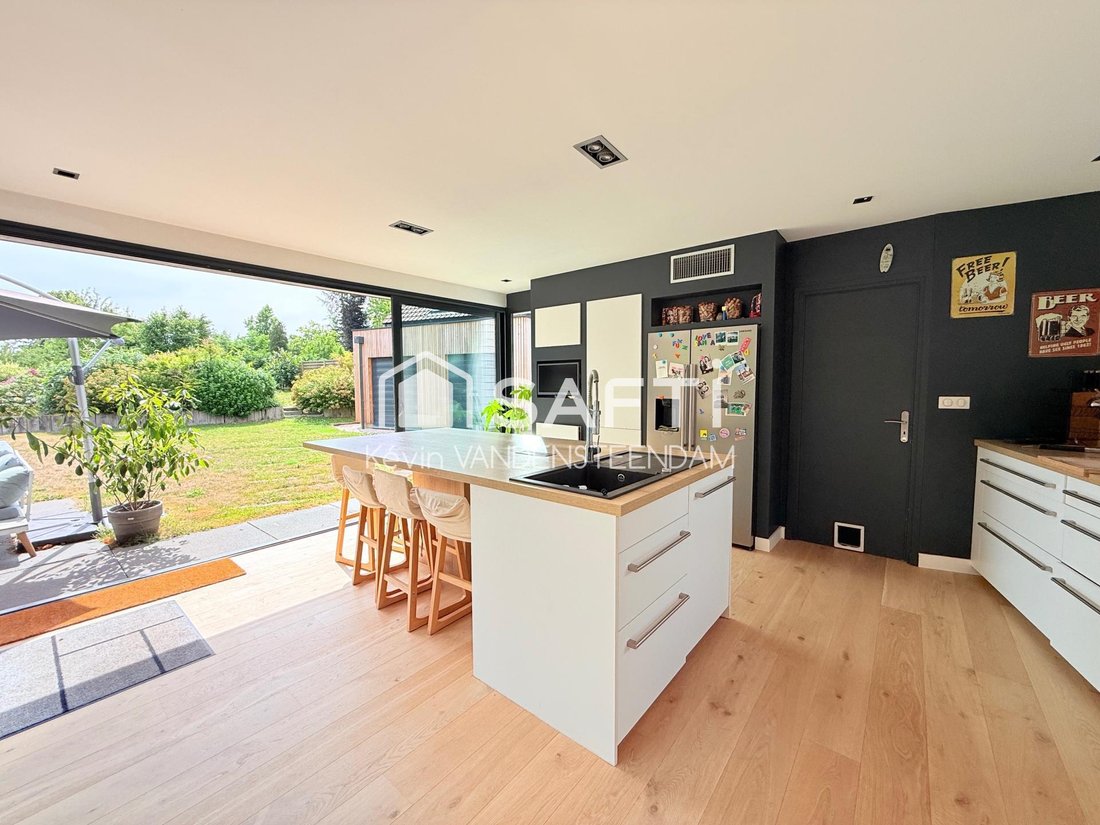
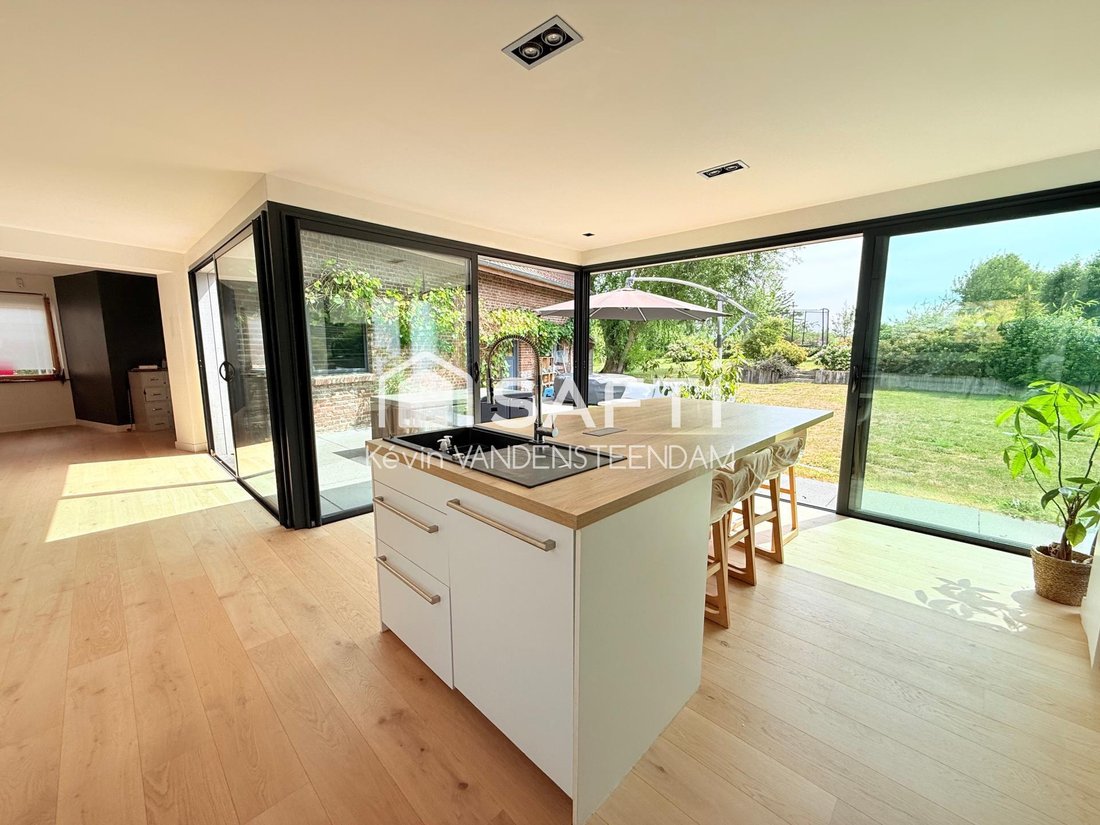
From the entrance, the spaces reveal all the charm of the building. The living room, the true heart of the house, spans over 60 m² and benefits from beautiful brightness thanks to its large openings onto the garden. Designed for hosting and sharing, it offers a warm atmosphere where everyone will naturally find their place.
Designed on a semi-single level, the house offers seven bedrooms, including four on the ground floor, meeting the needs of a large family as well as those of a project combining living and professional activity. It also has 3 bathrooms and 3 toilets, ensuring optimal daily comfort.
Over the years, this property has evolved coherently to preserve its identity while adapting to current lifestyles. A first extension, completed in 2012, created this pleasant living space open to the garden. More recently, in 2025, a second extension expanded the sleeping area, offering a more comfortable layout and volumes perfectly suited to family life.
Outside, the garden, carefully planted and shielded from view, is a true relaxation space to fully enjoy every season. At the back of the garden, a genuine orchard with about ten fruit trees will delight nature lovers and offer the pleasure of harvesting your own fruits throughout the seasons. A garden shed completes the outdoor amenities. It includes a covered area on the side, ideal for storing bicycles, gardening equipment, or outdoor furniture.
Family residence, liberal profession, independent activity, guest house, holiday rentals, or heritage investment... this property offers many possibilities without ever losing its authenticity.
Features & Comfort
This home has benefited from regular maintenance and successive improvements aimed at combining the charm of the old with the demands of modern comfort.
Heating relies on a mixed system combining an oil boiler, a wood stove installed in 2008, and state-of-the-art electric radiators installed in 2025 in the new extension. A reversible air conditioning system (Air/Air heat pump), installed in 2009, ensures comfortable living throughout the year.
The extensions were built with materials offering high-performance insulation, and the house is equipped mostly with aluminum joinery featuring thermal break and double glazing, guaranteeing optimal thermal comfort in the newest areas. The electrical installation showed no anomalies during the latest inspection.
Information on risks to which this property is exposed is available on the Géorisques website.
Sale price: €740,000
Seller fees apply
Contact your SAFTI advisor: Kévin VANDENSTEENDAM, Tel.: [hidden information], Email: [hidden information] - EI - Commercial agent registered with the Lille RSAC under number [hidden information]
Information on the risks to which this property is exposed is available on the Géorisques website: https://www.georisques.gouv.fr/
From the entrance, the spaces reveal all the charm of the building. The living room, the true heart of the house, spans over 60 m² and benefits from beautiful brightness thanks to its large openings onto the garden. Designed for hosting and sharing, it offers a warm atmosphere where everyone will naturally find their place.
Designed on a semi-single level, the house offers seven bedrooms, including four on the ground floor, meeting the needs of a large family as well as those of a project combining living and professional activity. It also has 3 bathrooms and 3 toilets, ensuring optimal daily comfort.
Over the years, this property has evolved coherently to preserve its identity while adapting to current lifestyles. A first extension, completed in 2012, created this pleasant living space open to the garden. More recently, in 2025, a second extension expanded the sleeping area, offering a more comfortable layout and volumes perfectly suited to family life.
Outside, the garden, carefully planted and shielded from view, is a true relaxation space to fully enjoy every season. At the back of the garden, a genuine orchard with about ten fruit trees will delight nature lovers and offer the pleasure of harvesting your own fruits throughout the seasons. A garden shed completes the outdoor amenities. It includes a covered area on the side, ideal for storing bicycles, gardening equipment, or outdoor furniture.
Family residence, liberal profession, independent activity, guest house, holiday rentals, or heritage investment... this property offers many possibilities without ever losing its authenticity.
Features & Comfort
This home has benefited from regular maintenance and successive improvements aimed at combining the charm of the old with the demands of modern comfort.
Heating relies on a mixed system combining an oil boiler, a wood stove installed in 2008, and state-of-the-art electric radiators installed in 2025 in the new extension. A reversible air conditioning system (Air/Air heat pump), installed in 2009, ensures comfortable living throughout the year.
The extensions were built with materials offering high-performance insulation, and the house is equipped mostly with aluminum joinery featuring thermal break and double glazing, guaranteeing optimal thermal comfort in the newest areas. The electrical installation showed no anomalies during the latest inspection.
Information on risks to which this property is exposed is available on the Géorisques website.
Sale price: €740,000
Seller fees apply
Contact your SAFTI advisor: Kévin VANDENSTEENDAM, Tel.: [hidden information], Email: [hidden information] - EI - Commercial agent registered with the Lille RSAC under number [hidden information]
Information on the risks to which this property is exposed is available on the Géorisques website: https://www.georisques.gouv.fr/
-
Property type
House
-
Year built
1930
-
Price/sqft
$310
-
Emissions
C
-
Consumption
D
Features
- Garden
- Terrace
- Jacuzzi
- Outdoor Kitchen
- Outdoor Living Space
- Office
- Kitchen island
- Stone Countertops
- Bar
Features
Indoor
- Office
- Air Conditioning
- Kitchen island
- Jacuzzi
- Bar
- Stone Countertops
Outdoor
- Terrace
- Outdoor Kitchen
- Outdoor Living Space
- Garden
Explore the Area
Herlies, Hauts-de-France, France
View on Google Maps
Price per sqft
Low
High
Joined 3 years ago
You have inquired about this property
The agent will contact you soon by
Listed by
4644
Listings
2023
Joined
Book home tour with the agent
Choose a date and whether you'd like a virtual or in-person tour with the agent.
Preferred date
Tour type
Last updated
August 8
First listed
Jul 11
Listing reference
1688066
Trusted by the World's Leading Brokers
The agents behind the world's most exceptional properties list with JamesEdition.
- Listings from Sotheby's, Christie's, BARNES, and Engel & Völkers
- Every listing reviewed before it goes live
- Connect directly with verified listing agents
By continuing you agree to our Terms and Privacy Policy.