Timeless Elegance In A Spacious Historic Villa
- 7 Beds
- 5 Baths
- 4,844 Sqft
- Updated: June 19
- 40
About the Property
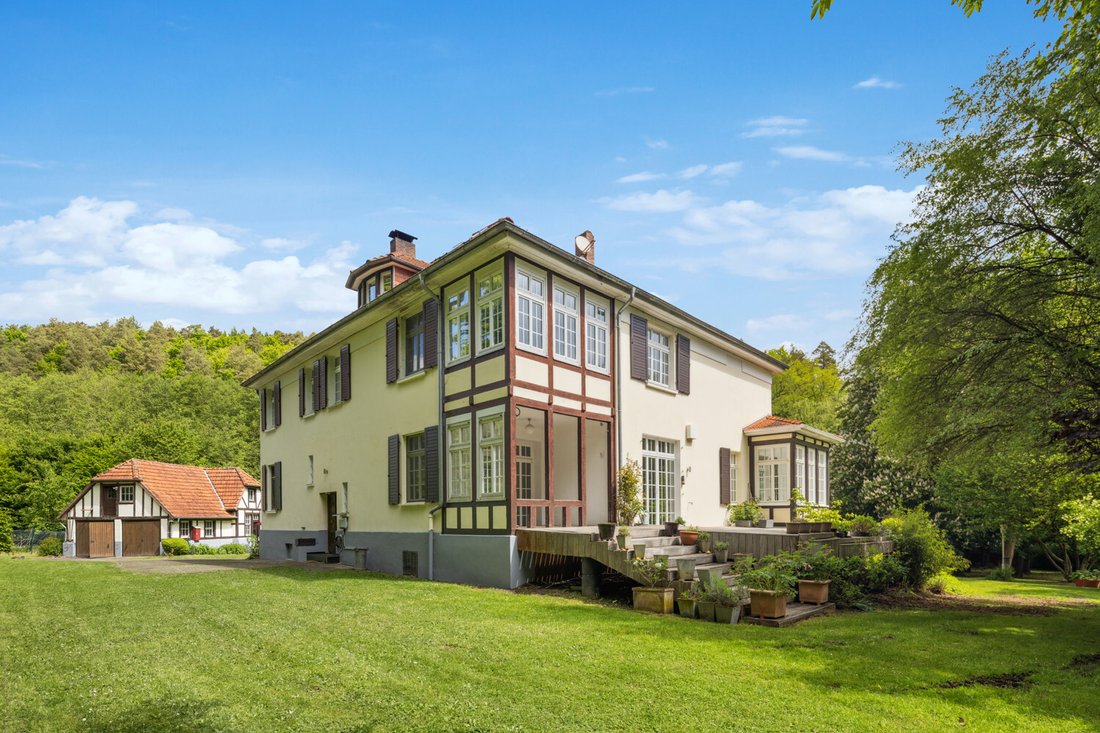
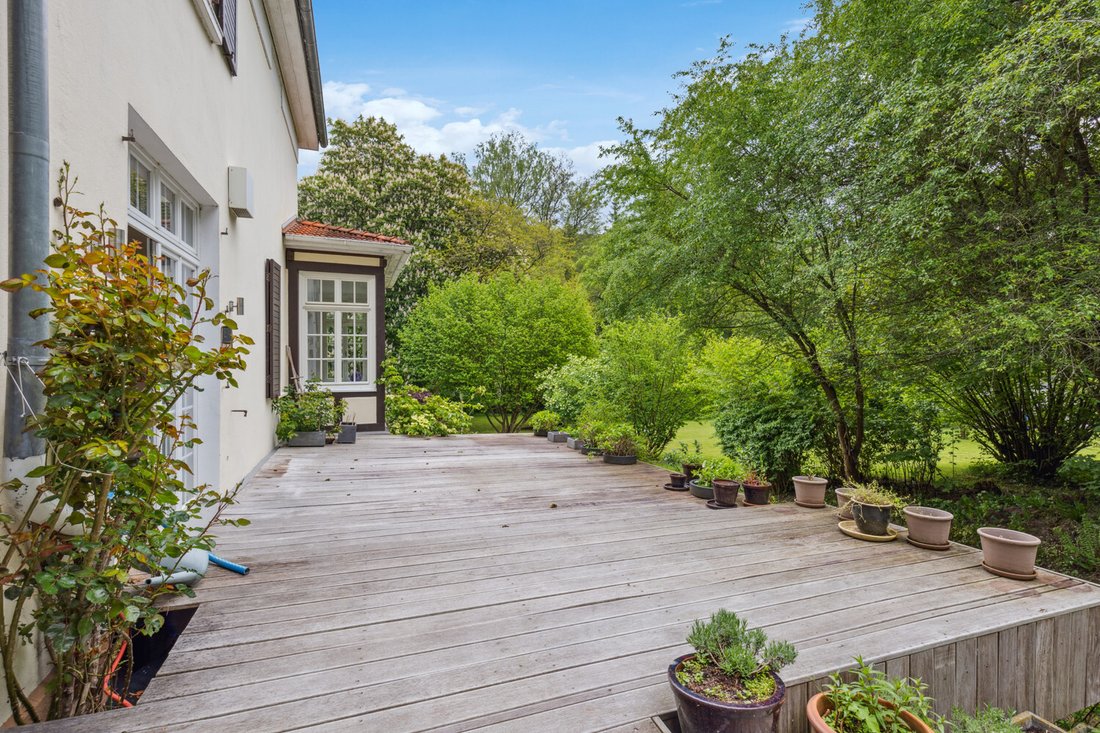
The central point of the house is the kitchen and dining area. Here you can organize communal cooking evenings on approximately one hundred square meters and enjoy fresh meals in the adjoining dining area. The open kitchen with kitchen island and stainless steel surfaces has direct access to the sheltered terrace.
Further bedrooms and children’s rooms are located on the upper floor. Adjoining bathrooms and dressing rooms provide necessary comfort.
A staircase connects the upper floor with the converted attic. A well-considered room division has created further guest rooms with a guest bathroom, as well as storage or work rooms and a large home cinema.
Further storage and utility rooms can be found in the basement, spread over the entire floor area of the house.
Thanks to extensive energy modernization measures and installation of solar systems, this villa is not only environmentally friendly but also economically efficient in terms of maintenance costs.
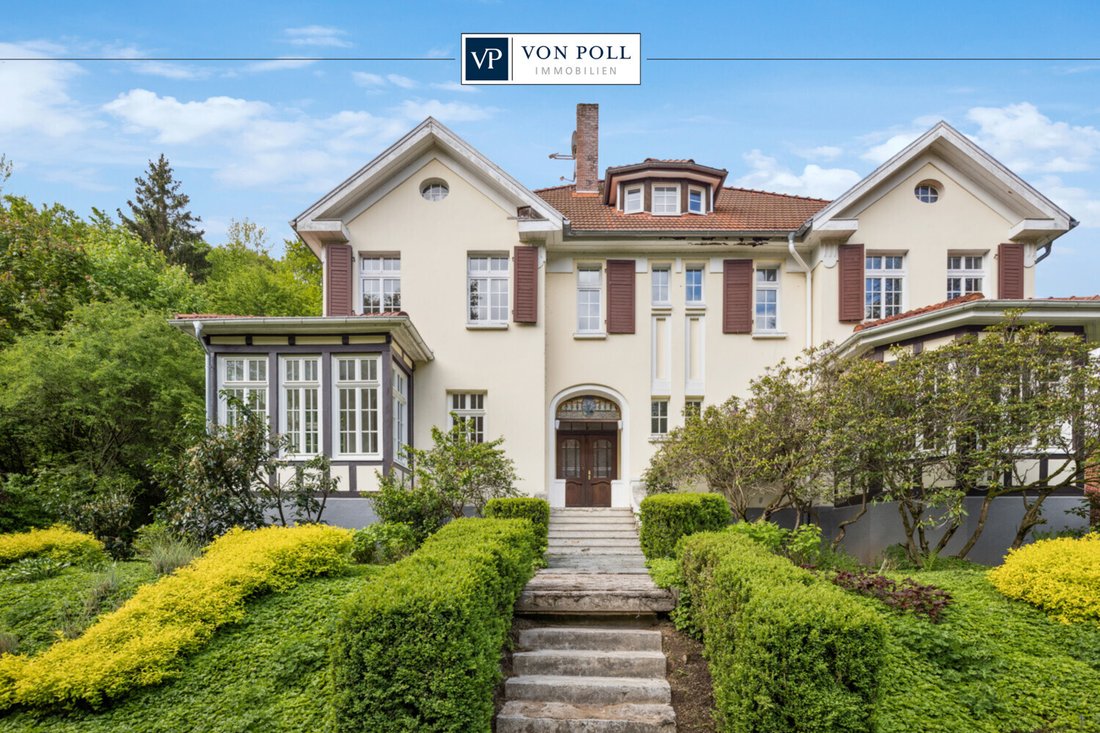
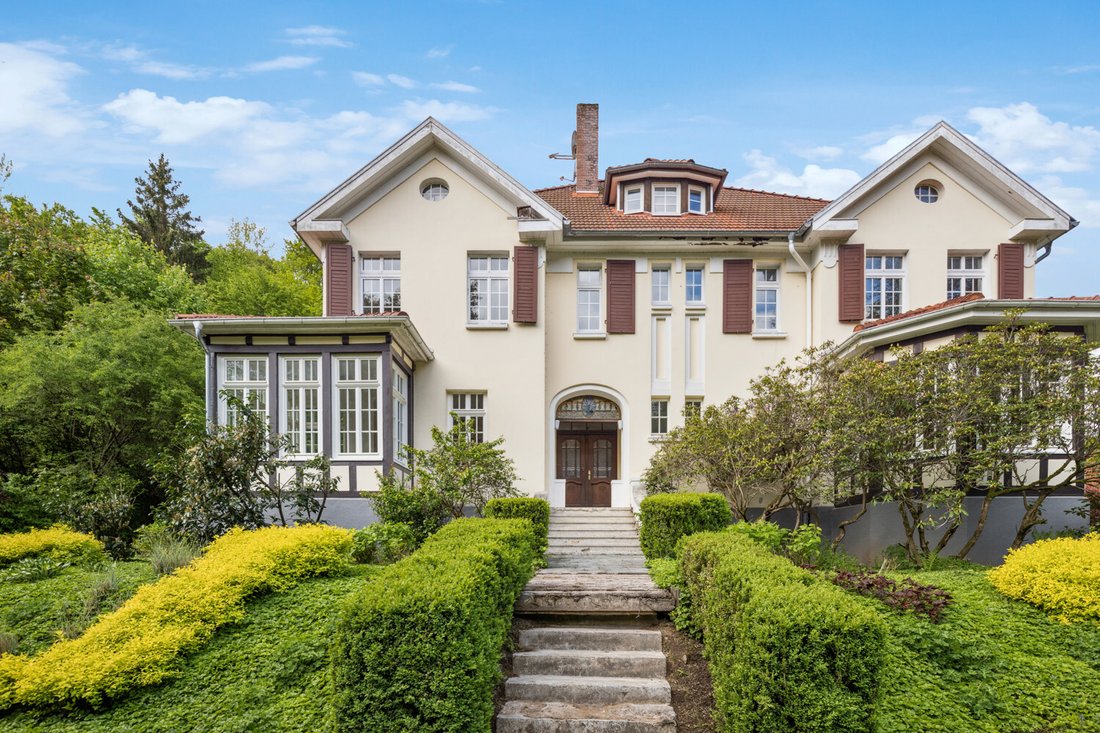
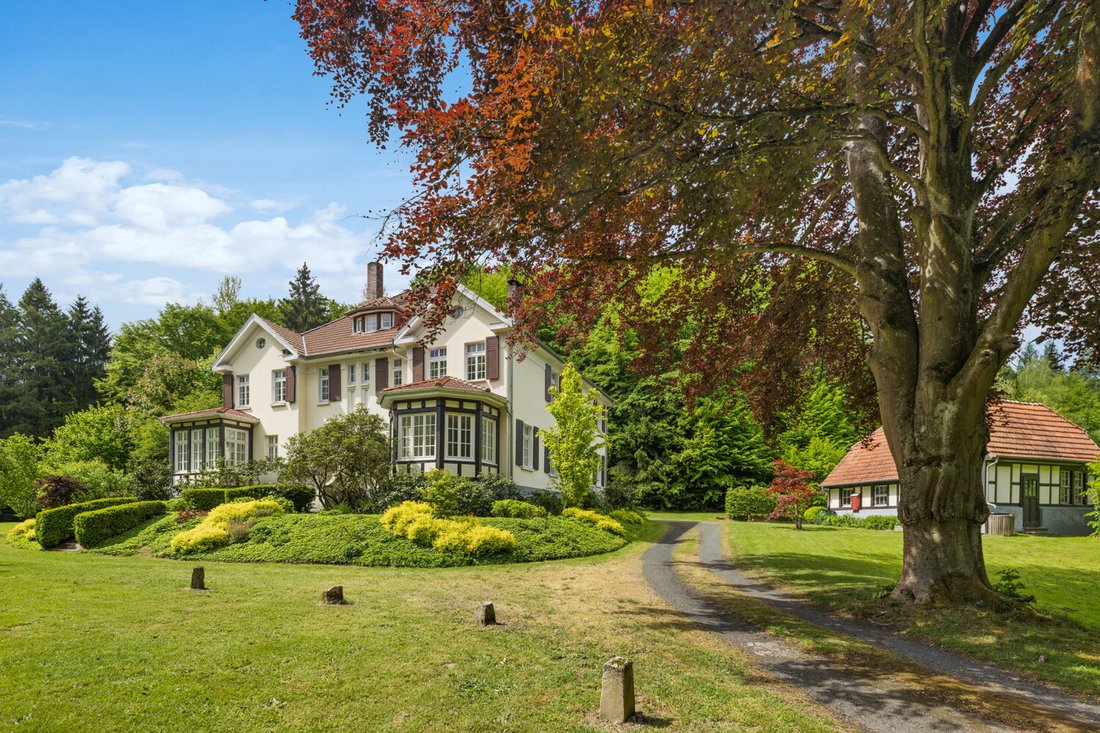
The park-like plot impresses with its very well-kept garden area and wooded section.
In addition to the main villa, this property offers a coach house that was most recently used as a double garage. A greenhouse with an adjoining vegetable garden makes every gardener’s heart beat faster. Naturally, water supply has also been considered here.
Not only does this garden provide beauty but also allows for keeping chickens—a further nature-oriented plus point about this unique property that ensures remarkable quality of life.
Interested parties who value luxurious properties that combine history with modern living comfort are cordially invited to get to know these advantages during personal viewings.
The combination of historical charm along with state-of-the-art facilities makes this property a dream home for discerning buyers. Arrange viewing appointments today to be impressed by many details alongside generous room layouts.
-
Property type
House
-
Year built
1911
-
Price/sqft
$258
Features
Explore the Area
The agent will contact you soon by
Listed by
Book home tour with VON POLL IMMOBILIEN GmbH
Choose a date and whether you'd like a virtual or in-person tour with the agent.

With 400 offices and more than 1,500 employees, von Poll Immobilien GmbH is one of the largest real estate agent
With 400 offices and more than 1,500 employees, von Poll Immobilien GmbH is one of the largest real estate agents in Europe. We are currently represented in Germany, Austria and Spain. The focus of our company is on brokering properties in privileged residential and commercial locations - true to our motto: In the best locations for you.
Traditional values ??such as reliability and responsibility are the basis of our work. Our employees are characterized by their shared passion for premium real estate. The satisfaction of our exclusive customers is always at the forefront of the passionate work of our real estate consultants. The headquarters of our internationally established brokerage house is in Frankfurt am Main, a financial location that has always been known for its cosmopolitanism and cultural diversity. Both are integral parts of our corporate culture. Responsibility and respect for our customers, whom we always treat as equals, as well as the personal discipline and motivation of each of our employees ensure that we offer brokerage services of consistent quality.
Trusted by the World's Leading Brokers
The agents behind the world's most exceptional properties list with JamesEdition.
- Listings from Sotheby's, Christie's, BARNES, and Engel & Völkers
- Every listing reviewed before it goes live
- Connect directly with verified listing agents
By continuing you agree to our Terms and Privacy Policy.