$711,917
Hergnies House
- 5 Beds
- 4,252 Sqft
- 5,382 Sqft lot
- Updated: June 2
About the Property
PRICE ADJUSTED FOR THIS HOUSE IN HERGNIES
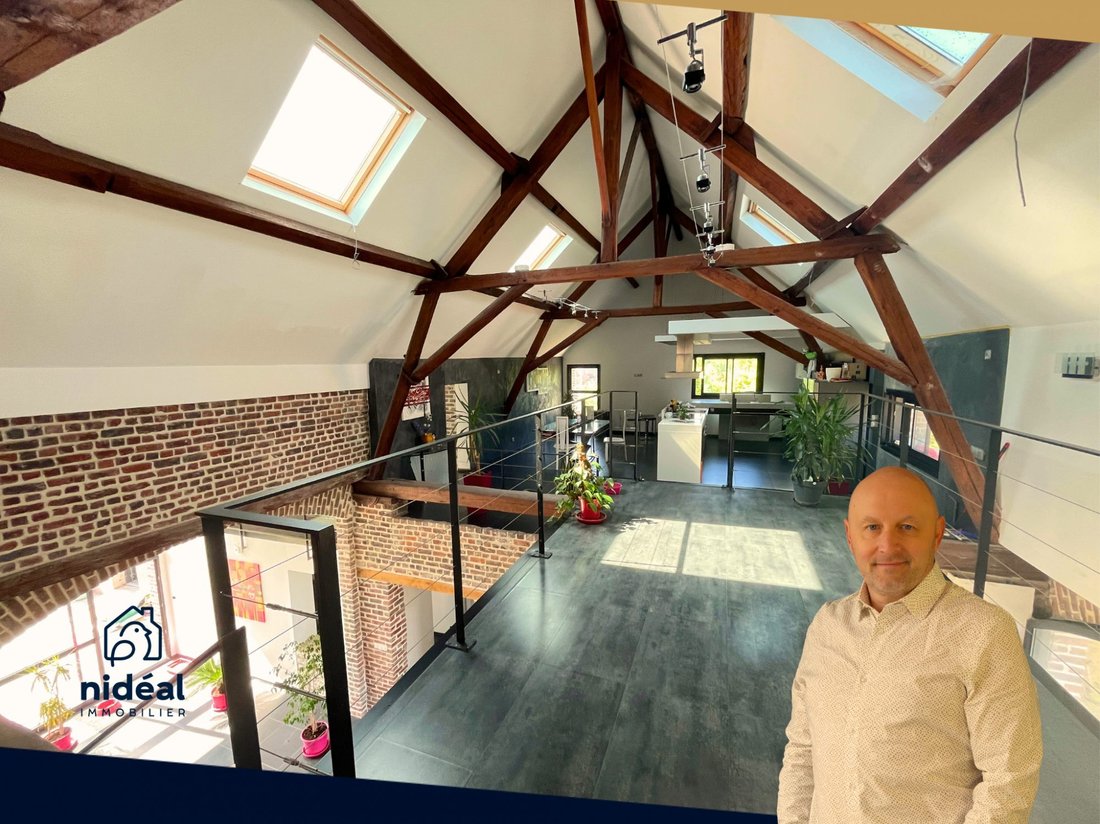
Fully renovated 395m² barn with 9 rooms, offering a South-West exposure.
💰 Price: €599,000 Negotiation fees included
This property video is available on our YouTube channel: Naturellement à vos côtés
🏡 LIVING SPACE:
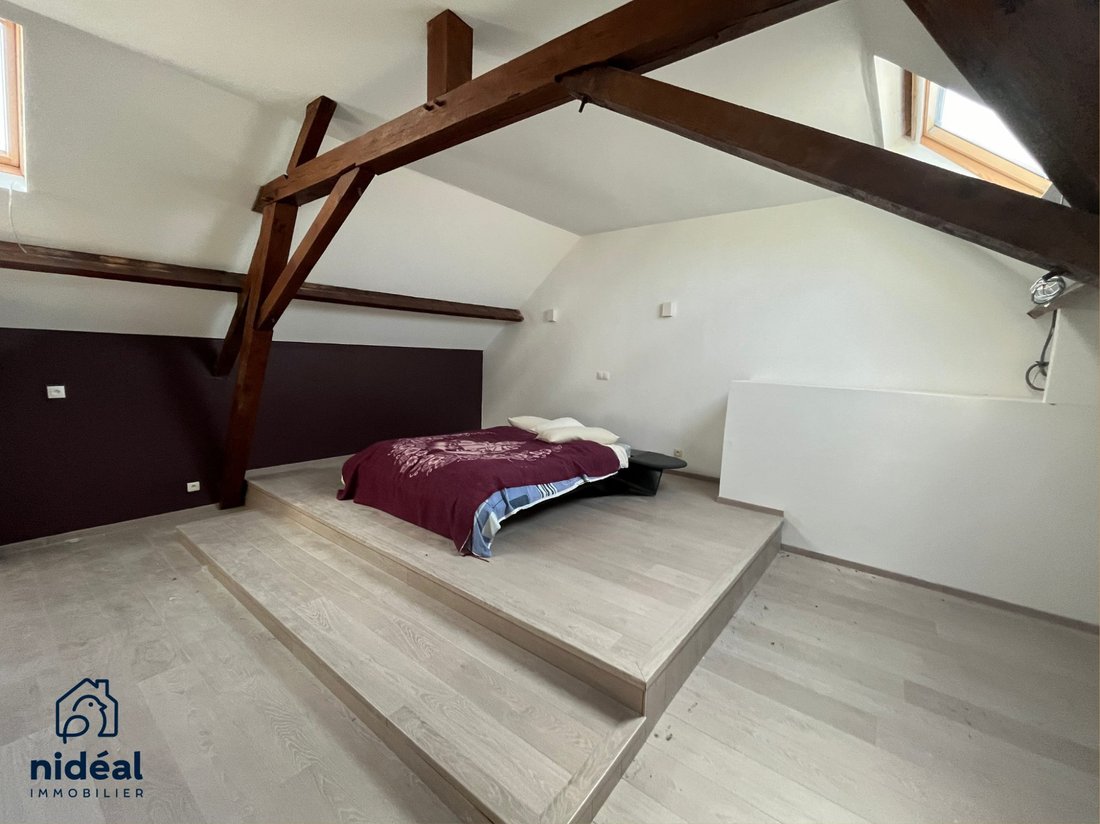
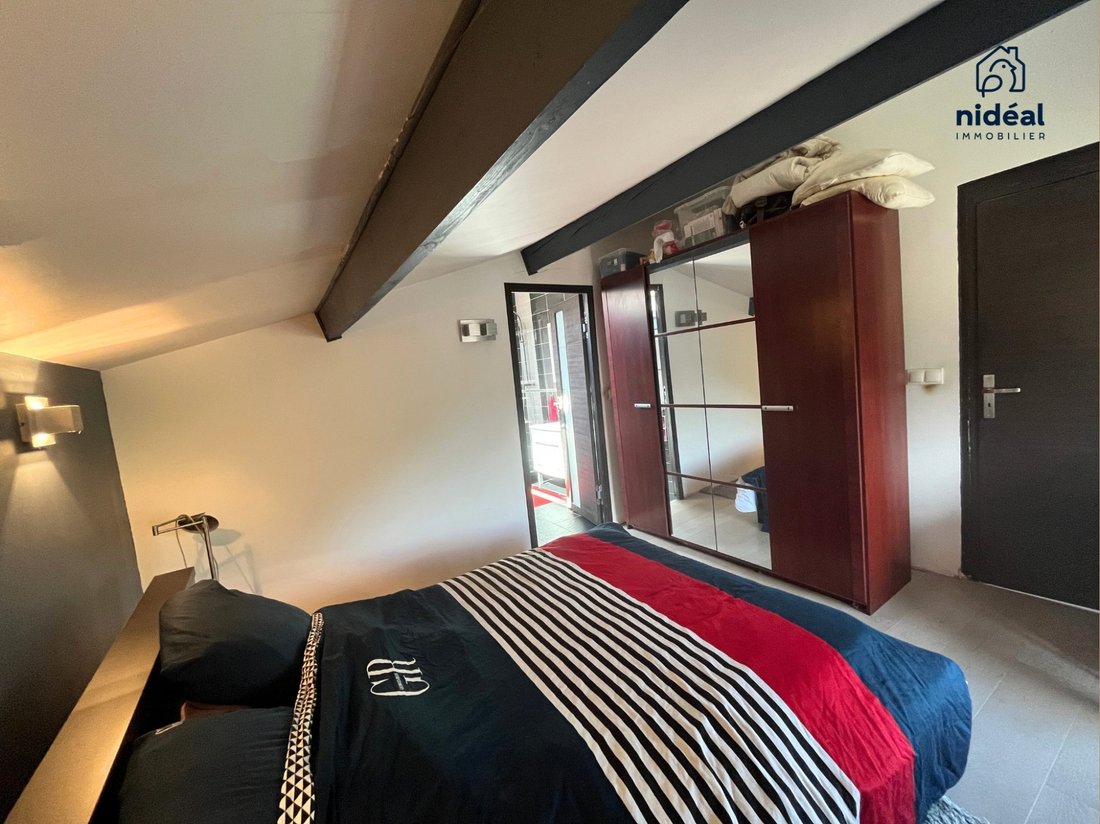
- At the entrance, discover a hallway leading to three bedrooms, each with its own bathroom.
- An 8m² h
Fully renovated 395m² barn with 9 rooms, offering a South-West exposure.
💰 Price: €599,000 Negotiation fees included
This property video is available on our YouTube channel: Naturellement à vos côtés
🏡 LIVING SPACE:
- At the entrance, discover a hallway leading to three bedrooms, each with its own bathroom.
- An 8m² h
PRICE ADJUSTED FOR THIS HOUSE IN HERGNIES
Fully renovated 395m² barn with 9 rooms, offering a South-West exposure.
💰 Price: €599,000 Negotiation fees included
This property video is available on our YouTube channel: Naturellement à vos côtés
🏡 LIVING SPACE:
- At the entrance, discover a hallway leading to three bedrooms, each with its own bathroom.
- An 8m² hall with a cathedral view of the living area.
- A laundry room with two accesses to the terrace and the double garage.
- A gym and office combining the charm of brick with modern and old elements.
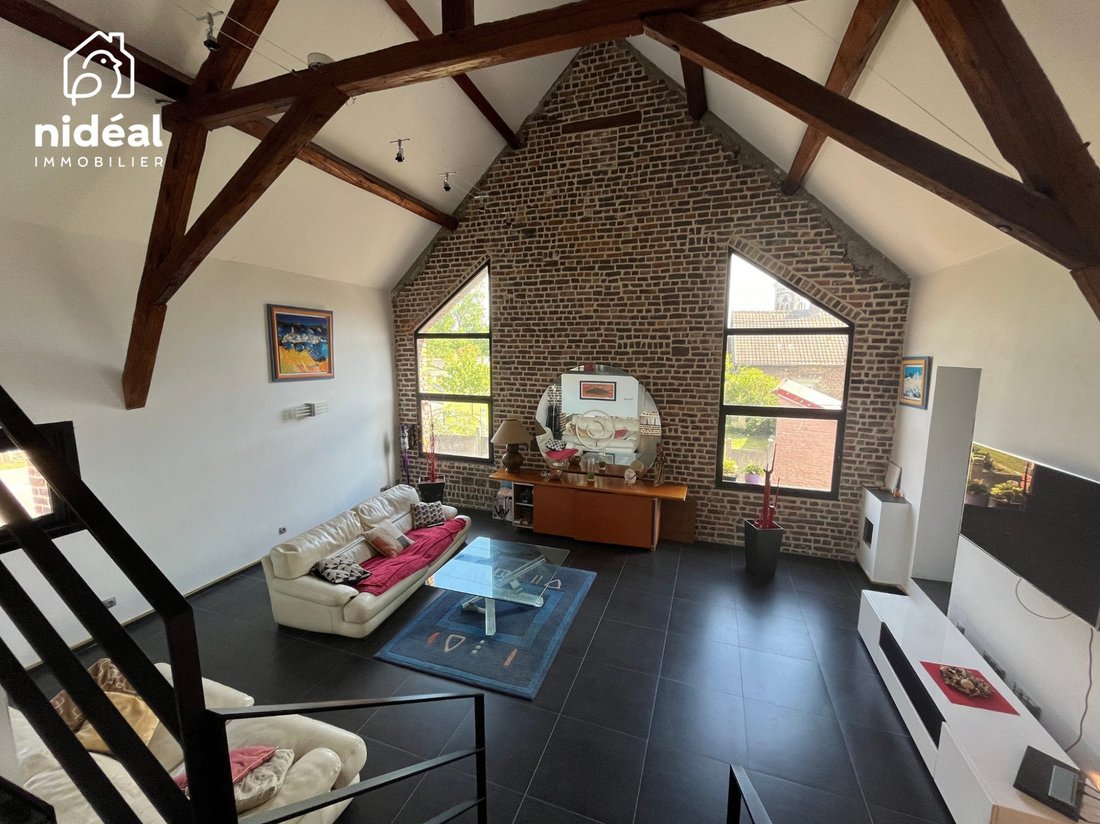
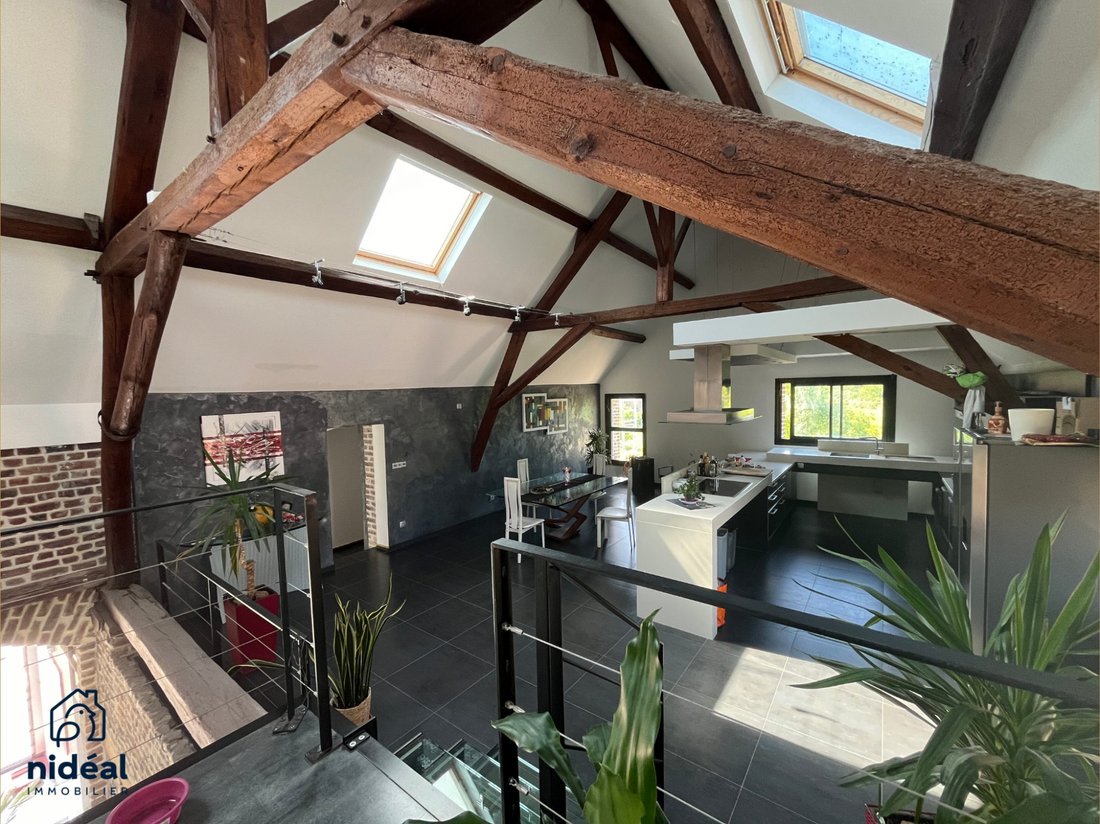
- A fully glazed staircase leads to the living area including the lounge with side access to a master suite with bathroom, followed by a passage to the dining room via a walkway overlooking the ground floor.
- Large kitchen and dining area with access to a 5th master suite with bathroom.
📍 FEATURES:
- Individual gas condensing boiler installed between 2001 and 2015 with floor heating programmer, two-pipe radiator with thermostatic valve.
- Combined with the heating system, a 300 L tank capacity.
📞 More information? [hidden information]
💶 Property tax: €2,329 / year
✔️ Energy Performance Certificate (DPE): C (177 kWhEP/m²/year)
✔️ Greenhouse Gas Emissions (GES): C (24 Kg CO2/m²/year)
Estimated annual energy costs for the property: €2,860 to €3,920 / year
Reference year for energy costs: 2021
🌐 Information on risks to which this property is exposed is available on the site [hidden information]
This announcement was written under the editorial responsibility of Philippe GEIRNAERT, acting as a commercial agent for SAS NIDEAL IMMOBILIER with a capital of €7,500 • 28 route de Saussines 30250 Sommieres • SIRET [hidden information] • VAT FR [hidden information] • Professional card CPI30022022000000014 issued by Nîmes. (Ref.1098).
The professional guarantees and secures your project [hidden information] at the expense of [hidden information] borne by the seller.
Energy class C, Climate class C
Estimated average annual energy expenses for standard use, based on 2021 energy prices: between €2,885.00 and €3,905.00.
Information on risks to which this property is exposed is available on the Géorisques site: [hidden information].
Your Nideal Immobilier advisor: Philippe GEIRNAERT
Commercial agent (Individual enterprise) RSAC 928 706 720 RCP Allianz
Information on the risks to which this property is exposed is available on the Géorisques website: https://www.georisques.gouv.fr/
Fully renovated 395m² barn with 9 rooms, offering a South-West exposure.
💰 Price: €599,000 Negotiation fees included
This property video is available on our YouTube channel: Naturellement à vos côtés
🏡 LIVING SPACE:
- At the entrance, discover a hallway leading to three bedrooms, each with its own bathroom.
- An 8m² hall with a cathedral view of the living area.
- A laundry room with two accesses to the terrace and the double garage.
- A gym and office combining the charm of brick with modern and old elements.
- A fully glazed staircase leads to the living area including the lounge with side access to a master suite with bathroom, followed by a passage to the dining room via a walkway overlooking the ground floor.
- Large kitchen and dining area with access to a 5th master suite with bathroom.
📍 FEATURES:
- Individual gas condensing boiler installed between 2001 and 2015 with floor heating programmer, two-pipe radiator with thermostatic valve.
- Combined with the heating system, a 300 L tank capacity.
📞 More information? [hidden information]
💶 Property tax: €2,329 / year
✔️ Energy Performance Certificate (DPE): C (177 kWhEP/m²/year)
✔️ Greenhouse Gas Emissions (GES): C (24 Kg CO2/m²/year)
Estimated annual energy costs for the property: €2,860 to €3,920 / year
Reference year for energy costs: 2021
🌐 Information on risks to which this property is exposed is available on the site [hidden information]
This announcement was written under the editorial responsibility of Philippe GEIRNAERT, acting as a commercial agent for SAS NIDEAL IMMOBILIER with a capital of €7,500 • 28 route de Saussines 30250 Sommieres • SIRET [hidden information] • VAT FR [hidden information] • Professional card CPI30022022000000014 issued by Nîmes. (Ref.1098).
The professional guarantees and secures your project [hidden information] at the expense of [hidden information] borne by the seller.
Energy class C, Climate class C
Estimated average annual energy expenses for standard use, based on 2021 energy prices: between €2,885.00 and €3,905.00.
Information on risks to which this property is exposed is available on the Géorisques site: [hidden information].
Your Nideal Immobilier advisor: Philippe GEIRNAERT
Commercial agent (Individual enterprise) RSAC 928 706 720 RCP Allianz
Information on the risks to which this property is exposed is available on the Géorisques website: https://www.georisques.gouv.fr/
-
Property type
House
-
Year built
1893
-
Price/sqft
$167
-
Consumption
C
Features
- Garage
- Fitness Center / Gym
- Office
- Kitchen island
- High Ceiling
Explore the Area
Hergnies, Hauts-de-France, France
View on Google Maps
Price per sqft
Low
High
Joined 3 years ago
You have inquired about this property
The agent will contact you soon by
Listed by
32
Listings
2023
Joined
Book home tour with the agent
Choose a date and whether you'd like a virtual or in-person tour with the agent.
Preferred date
Tour type
Last updated
June 2
First listed
Jun 21, 2025
Listing reference
1741-NIDEAL
Trusted by the World's Leading Brokers
The agents behind the world's most exceptional properties list with JamesEdition.
- Listings from Sotheby's, Christie's, BARNES, and Engel & Völkers
- Every listing reviewed before it goes live
- Connect directly with verified listing agents
By continuing you agree to our Terms and Privacy Policy.