Price On Request
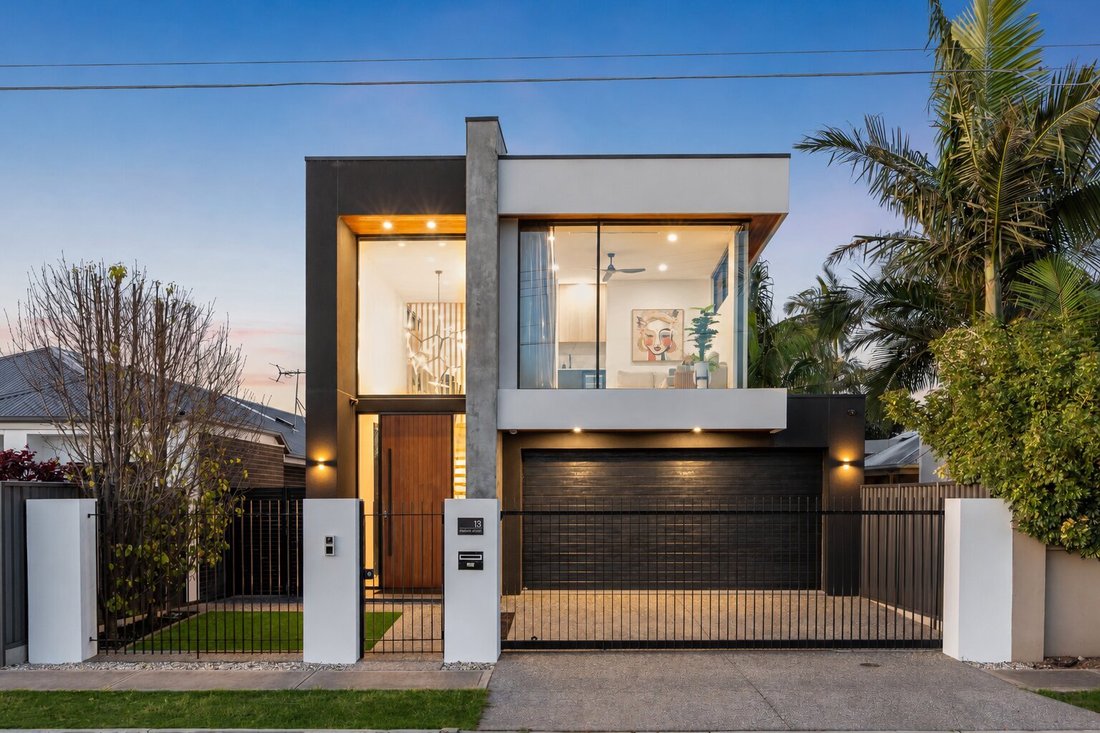
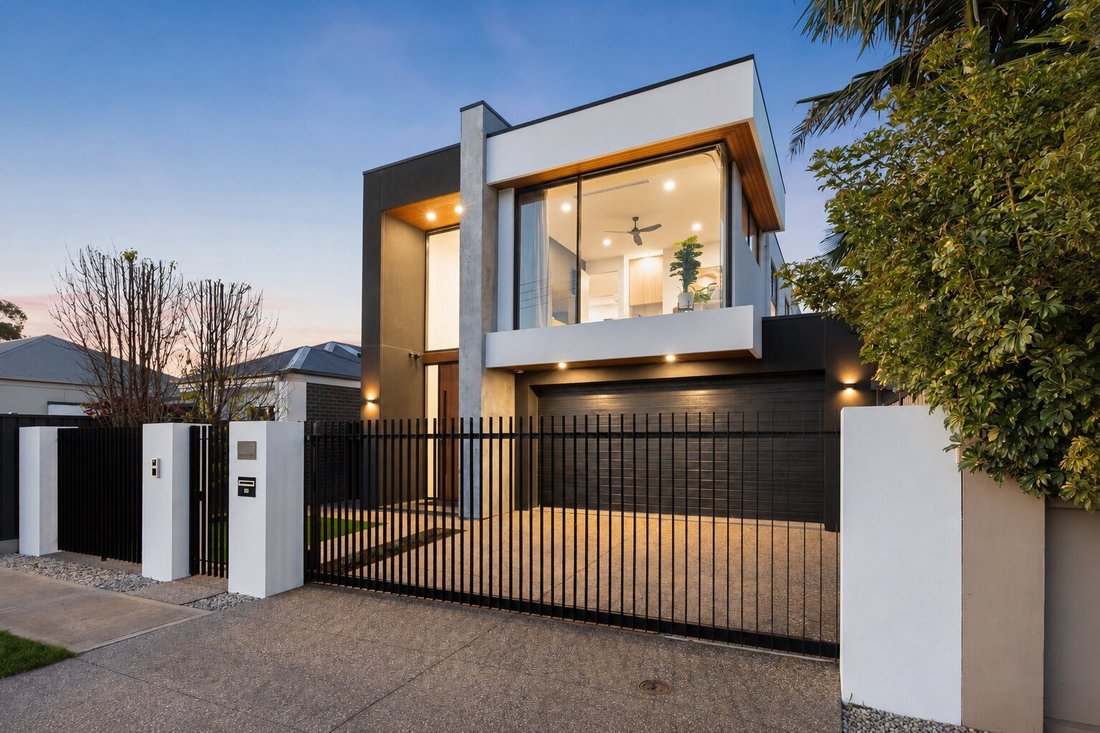
Unparalleled Coastal Luxury With Exquisite Architectural Design
- 5 Beds
- 3 Baths
- Updated: Today
About the Property
Positioned directly opposite John Mitchell Reserve with uninterrupted park views and a prized north-facing rear aspect, this exceptional custom-designed residence delivers an impressive combination of architectural detail, premium finishes and considered functionality. Thoughtfully designed to maximise natural light, outlook and effortless indoor-outdoor living, the home offers a sophisticated coa
Positioned directly opposite John Mitchell Reserve with uninterrupted park views and a prized north-facing rear aspect, this exceptional custom-designed residence delivers an impressive combination of architectural detail, premium finishes and considered functionality. Thoughtfully designed to maximise natural light, outlook and effortless indoor-outdoor living, the home offers a sophisticated coastal lifestyle just moments from Henley Beach.
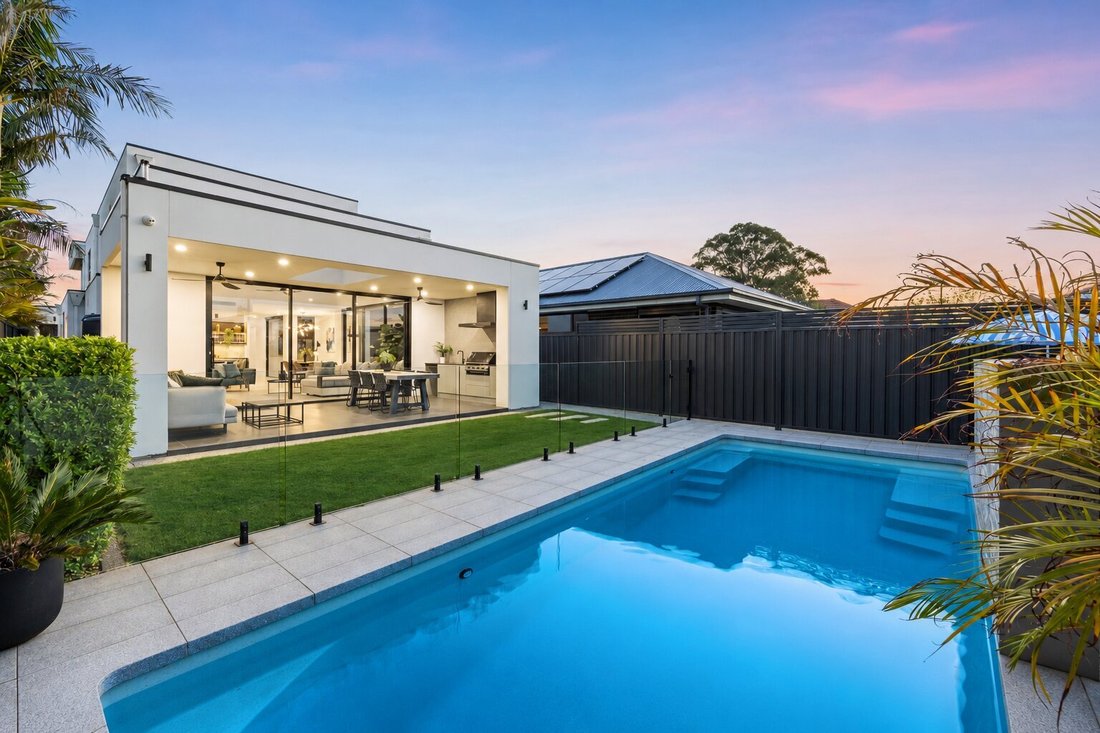
At the heart of the home is an expansive open plan kitchen, dining and living space, where soaring ceilings, clerestory windows and striking architectural elements create an immediate sense of scale. A MODE clear-corner gas fireplace framed by Venetian plaster provides a sophisticated focal point, while commercial stacker doors with a fully recessed Centor flyscreen extend the living space seamlessly to the substantial undercover entertaining area, landscaped gardens and swimming pool beyond.
The kitchen makes a statement of its own, pairing extensive custom joinery with Super White Dolomite natural stone, premium Miele and Fisher & Paykel appliances and an impressive island with breakfast bar. A concealed butler’s pantry provides additional preparation space, storage and a second dishwasher, while feature wine shelving, an adjoining buffet and integrated lighting add another layer of refinement.
Offering four spacious bedrooms plus an upstairs family room that can function as a fifth bedroom, the flexible floorplan includes the option of master suites on both levels. The spectacular upper-level family retreat, with its floor-to-ceiling corner window overlooking the reserve and its own kitchenette, is ideal for guests, teenagers or multigenerational living. Three beautifully appointed bathrooms, a powder room and extensive custom storage complete a home designed for luxurious family living.
Key Features:
- Impressive 3.9m feature ceiling to the main living area with clerestory highlight windows
- Premium Miele kitchen appliances including pyrolytic oven, steam oven, warming drawer, gas cooktop and fully integrated dishwasher
- Integrated Fisher & Paykel refrigerator and undermount rangehood
- Butler’s pantry with extensive storage, Fisher & Paykel double DishDrawer and Blanco undermount sink
- Upstairs family room/fifth bedroom includes a kitchenette with fridge, undermount sink and natural stone surfaces
- Both master ensuites feature double vanities, with a double shower to the upstairs ensuite
- Freestanding bath to the main bathroom
- Large undercover entertaining area with skylight, two ceiling fans and custom outdoor kitchen with built-in Beefeater Signature BBQ and external rangehood
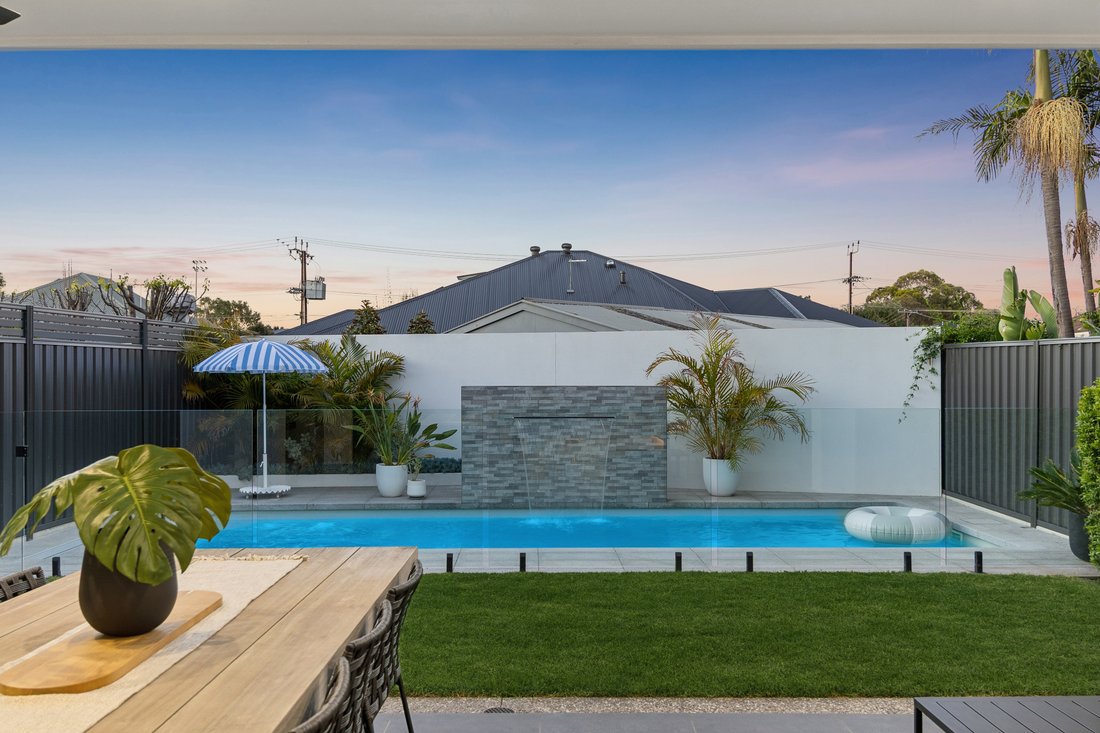
- 8m x 3m Aqua Technics Oasis mineral swimming pool with spa jets, solar heating, waterfall and automated app-controlled functions
- Frameless glass pool fencing with Western Grey Granite coping and paving
- Double garage plus two additional off-street parking spaces
- Secure 1.8m rendered front fencing with automated driveway and pedestrian gates + intercom
Other Features:
- Statement 3m Western Red Cedar pivot entry door with Samsung keyless entry
- Spectacular 5.7m entry void with Victorian Ash slatted timber detailing
- Steel-stringer staircase with 60mm solid Victorian Ash treads and glass balustrading
- Western Red Cedar timber soffits and Venetian render detailing to the exterior
- Hanoi European Oak engineered flooring through key areas, with plush carpet to three upstairs bedrooms
- Semi-commercial or commercial-grade windows throughout, including double glazing to the upstairs master bedroom
- Enhanced acoustic construction including Soundcheck insulation to bedrooms, Hebel upper-level flooring and lagged water pipes
- 2.7m ceilings to both levels, square-set finish throughout and predominantly solid-core 2340mm internal doors
- Custom joinery and storage throughout, including dedicated mudroom, cloakroom, study and upstairs linen
- Designer lighting throughout including black cylinder LED downlights, feature pendants and integrated strip lighting
- Automated Somfy blinds with Connexoon app scheduling
- Daikin ducted reverse-cycle air conditioning and ceiling fans throughout
- 10.89kW solar system with Fronius inverter and provision for future battery installation
- Comprehensive security with Hills alarm system, seven high-definition cameras, Hik-Connect video entry and keyless access
- Custom wall-hung bathroom vanities, large-format tiling, feature kit-kat tiles, shower niches, strip drains and concealed cisterns
- Heated towel rail to upstairs master ensuite and Ventair Sahara 4-in-1 systems to all three bathrooms
- Premium natural stone and Caesarstone surfaces throughout, complemented by Meir matt black and brushed gold tapware
- Clipsal Iconic switches and 32L Rinnai instantaneous gas hot water system
- Landscaped gardens with automated irrigation, exposed aggregate surrounds and 2m rendered rear boundary wall
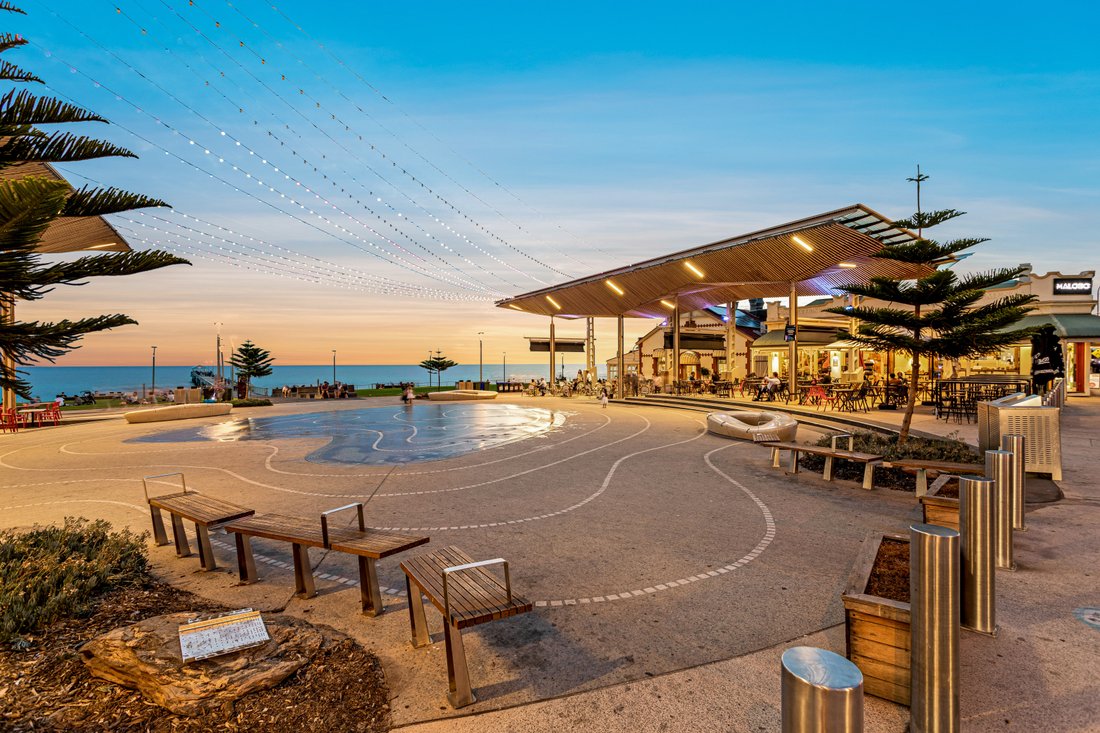
Perfectly positioned approximately 700 metres from the coastline and overlooking John Mitchell Reserve, the home is moments from Henley Beach, Henley Square’s cafés, restaurants and shopping, quality schools and convenient transport, while remaining approximately 10 kilometres from the Adelaide CBD.
Specifications:
Council: Charles Sturt
Rates: $1,006 PQ (approx.)
ESL: $345 PA (approx.)
SA Water: $425 PQ (approx.)
Rental Projection: $2,000 PW
Zoned Schools: Fulham North Primary School & Henley High School
All information provided has been obtained from sources we believe to be accurate; however, we cannot guarantee the information is accurate, and we accept no liability for any errors or omissions (including but not limited to a property’s land size, floor plans and size, building age and condition). Interested parties should make their own enquiries and obtain their own legal advice. RLA 329240.
At the heart of the home is an expansive open plan kitchen, dining and living space, where soaring ceilings, clerestory windows and striking architectural elements create an immediate sense of scale. A MODE clear-corner gas fireplace framed by Venetian plaster provides a sophisticated focal point, while commercial stacker doors with a fully recessed Centor flyscreen extend the living space seamlessly to the substantial undercover entertaining area, landscaped gardens and swimming pool beyond.
The kitchen makes a statement of its own, pairing extensive custom joinery with Super White Dolomite natural stone, premium Miele and Fisher & Paykel appliances and an impressive island with breakfast bar. A concealed butler’s pantry provides additional preparation space, storage and a second dishwasher, while feature wine shelving, an adjoining buffet and integrated lighting add another layer of refinement.
Offering four spacious bedrooms plus an upstairs family room that can function as a fifth bedroom, the flexible floorplan includes the option of master suites on both levels. The spectacular upper-level family retreat, with its floor-to-ceiling corner window overlooking the reserve and its own kitchenette, is ideal for guests, teenagers or multigenerational living. Three beautifully appointed bathrooms, a powder room and extensive custom storage complete a home designed for luxurious family living.
Key Features:
- Impressive 3.9m feature ceiling to the main living area with clerestory highlight windows
- Premium Miele kitchen appliances including pyrolytic oven, steam oven, warming drawer, gas cooktop and fully integrated dishwasher
- Integrated Fisher & Paykel refrigerator and undermount rangehood
- Butler’s pantry with extensive storage, Fisher & Paykel double DishDrawer and Blanco undermount sink
- Upstairs family room/fifth bedroom includes a kitchenette with fridge, undermount sink and natural stone surfaces
- Both master ensuites feature double vanities, with a double shower to the upstairs ensuite
- Freestanding bath to the main bathroom
- Large undercover entertaining area with skylight, two ceiling fans and custom outdoor kitchen with built-in Beefeater Signature BBQ and external rangehood
- 8m x 3m Aqua Technics Oasis mineral swimming pool with spa jets, solar heating, waterfall and automated app-controlled functions
- Frameless glass pool fencing with Western Grey Granite coping and paving
- Double garage plus two additional off-street parking spaces
- Secure 1.8m rendered front fencing with automated driveway and pedestrian gates + intercom
Other Features:
- Statement 3m Western Red Cedar pivot entry door with Samsung keyless entry
- Spectacular 5.7m entry void with Victorian Ash slatted timber detailing
- Steel-stringer staircase with 60mm solid Victorian Ash treads and glass balustrading
- Western Red Cedar timber soffits and Venetian render detailing to the exterior
- Hanoi European Oak engineered flooring through key areas, with plush carpet to three upstairs bedrooms
- Semi-commercial or commercial-grade windows throughout, including double glazing to the upstairs master bedroom
- Enhanced acoustic construction including Soundcheck insulation to bedrooms, Hebel upper-level flooring and lagged water pipes
- 2.7m ceilings to both levels, square-set finish throughout and predominantly solid-core 2340mm internal doors
- Custom joinery and storage throughout, including dedicated mudroom, cloakroom, study and upstairs linen
- Designer lighting throughout including black cylinder LED downlights, feature pendants and integrated strip lighting
- Automated Somfy blinds with Connexoon app scheduling
- Daikin ducted reverse-cycle air conditioning and ceiling fans throughout
- 10.89kW solar system with Fronius inverter and provision for future battery installation
- Comprehensive security with Hills alarm system, seven high-definition cameras, Hik-Connect video entry and keyless access
- Custom wall-hung bathroom vanities, large-format tiling, feature kit-kat tiles, shower niches, strip drains and concealed cisterns
- Heated towel rail to upstairs master ensuite and Ventair Sahara 4-in-1 systems to all three bathrooms
- Premium natural stone and Caesarstone surfaces throughout, complemented by Meir matt black and brushed gold tapware
- Clipsal Iconic switches and 32L Rinnai instantaneous gas hot water system
- Landscaped gardens with automated irrigation, exposed aggregate surrounds and 2m rendered rear boundary wall
Perfectly positioned approximately 700 metres from the coastline and overlooking John Mitchell Reserve, the home is moments from Henley Beach, Henley Square’s cafés, restaurants and shopping, quality schools and convenient transport, while remaining approximately 10 kilometres from the Adelaide CBD.
Specifications:
Council: Charles Sturt
Rates: $1,006 PQ (approx.)
ESL: $345 PA (approx.)
SA Water: $425 PQ (approx.)
Rental Projection: $2,000 PW
Zoned Schools: Fulham North Primary School & Henley High School
All information provided has been obtained from sources we believe to be accurate; however, we cannot guarantee the information is accurate, and we accept no liability for any errors or omissions (including but not limited to a property’s land size, floor plans and size, building age and condition). Interested parties should make their own enquiries and obtain their own legal advice. RLA 329240.
-
Property type
House
Features
- Garden
- Pool
- Fireplace
- Open Kitchen
- Modern
- Terrace
- Gate
- Gas Stovetop
- High Ceiling
Features
Lot
- Modern
Indoor
- High Ceiling
- Fireplace
- Air Conditioning
- Kitchen island
- Gas Stovetop
- Bar
- Open Kitchen
- Stone Countertops
Outdoor
- Terrace
- Parking
- Pool
- Gate
- Garden
Explore the Area
13 Mitchell Street Henley Beach 5022, South Australia, Australia
View on Google Maps
Price per sqft
Low
High
Joined 6 months ago
You have inquired about this property
The agent will contact you soon by
Listed by
1
Listings
2026
Joined
Book home tour with Jae Curtis
Choose a date and whether you'd like a virtual or in-person tour with the agent.
Preferred date
Tour type

Belle Property is a sophisticated real estate network that offers a full-service agency experience catering to prem
Belle Property is a sophisticated real estate network that offers a full-service agency experience catering to premium markets in select lifestyle locations. It was founded in 2000 and re-launched in 2007. With over 180 offices nationally operating in New South Wales, Victoria, Queensland, South Australia, Western Australia, Tasmania and the Australian Capital Territory, Belle Property is uniquely positioned to help its’ clients tap into an extensive network that takes a unified approach to real estate. It offers services and expertise in residential sales, property management, holiday rentals, commercial sales and leasing, project marketing and buyers advisory.
Belle Property is known for outstanding presentation, strategic marketing, genuine client service and superior sales skills; all which make up the core elements of achieving a premium outcome. The beautiful green trademark, premium marketing, and association with Belle lifestyle magazine and Leading Real Estate Companies of the World and Luxury Portfolio International are further points of difference that set Belle Property apart from its competitors.
Belle Property is known for outstanding presentation, strategic marketing, genuine client service and superior sales skills; all which make up the core elements of achieving a premium outcome. The beautiful green trademark, premium marketing, and association with Belle lifestyle magazine and Leading Real Estate Companies of the World and Luxury Portfolio International are further points of difference that set Belle Property apart from its competitors.
Last updated
Today
First listed
October 10
Listing reference
9b61f329-c2f9-11f1-831f-6045bdd61ac4
Similar Properties Nearby
New Listings in Henley Beach
Explore More Homes for Sale
Henley Beach, Australia popular searches
Related Guides & Stories
Trusted by the World's Leading Brokers
The agents behind the world's most exceptional properties list with JamesEdition.
- Listings from Sotheby's, Christie's, BARNES, and Engel & Völkers
- Every listing reviewed before it goes live
- Connect directly with verified listing agents
By continuing you agree to our Terms and Privacy Policy.