$619,990
Single Family Residence In Hendersonville
- 4 Beds
- 3 Baths
- 2,634 Sqft
- 9,148 Sqft lot
- Updated: Today
- Source: Realtracs MLS#3618997
About the Property
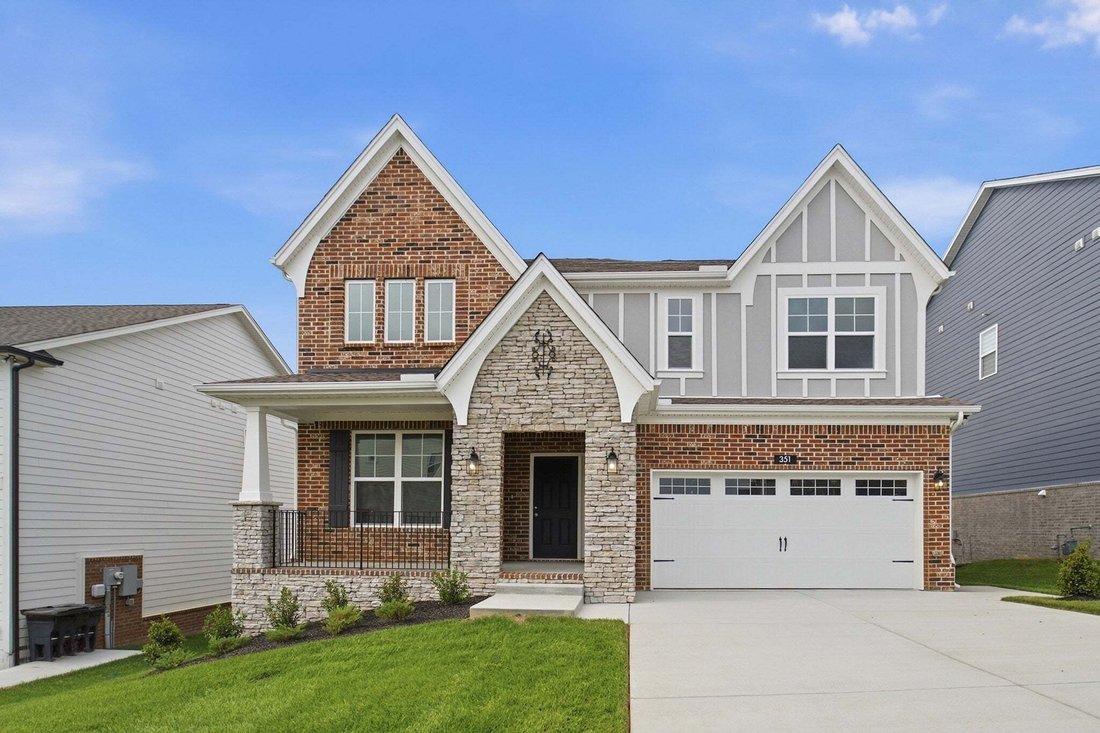
Castlerock presents the Last Jones Home Winslow floorplan. From the front porch to rear covered deck, this home will meet all your family’s needs. With $57,000 in Designer Upgrades, this home features: chef kitchen with microwave venting to outside, 5 Burner Gas Range, Level 2 Quartz counters and a large island. This is overlooking the Great Room with Fireplace and Dining Room. There is Laminate F
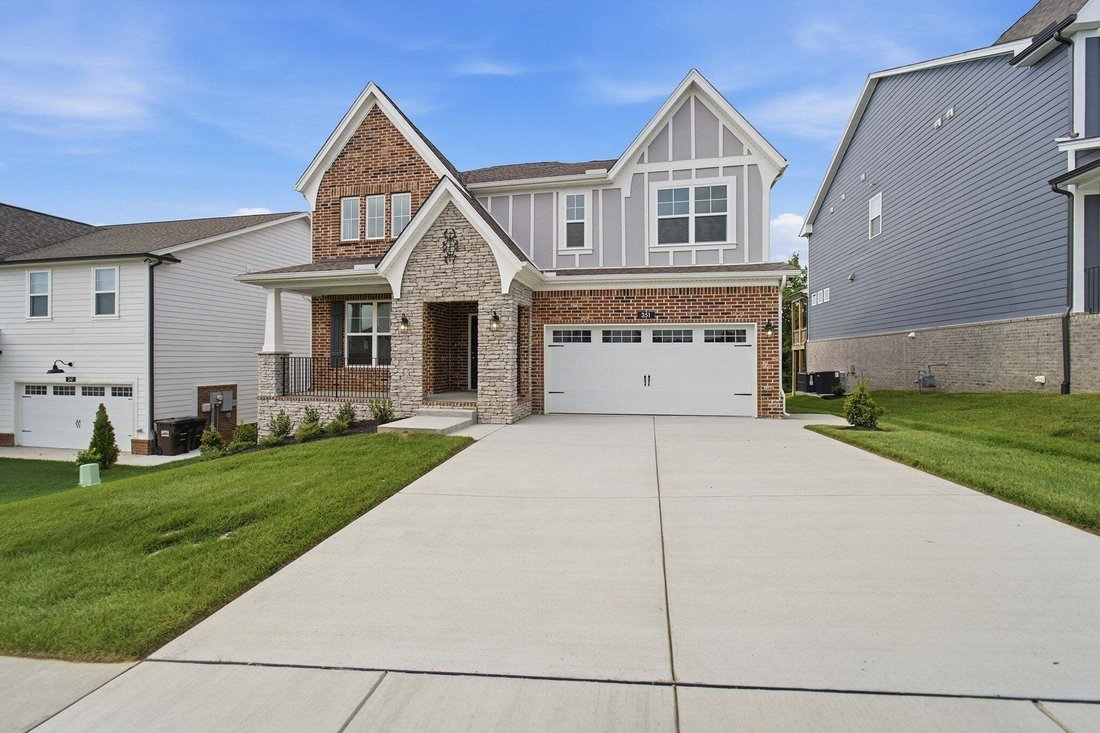
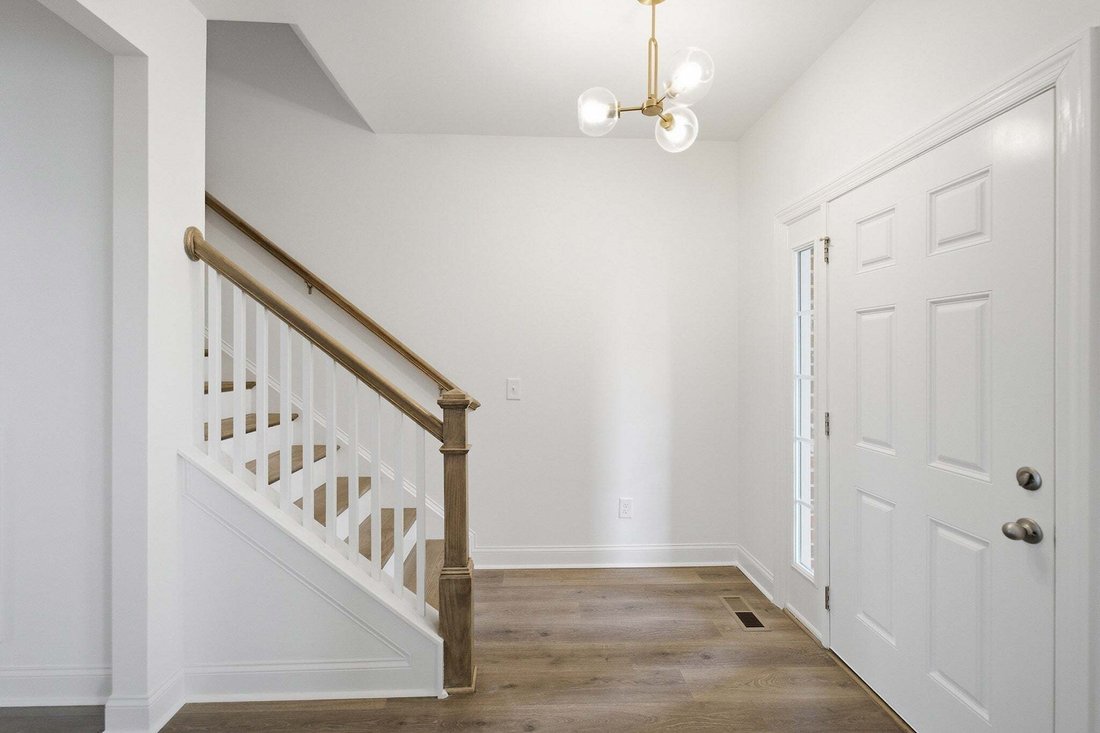
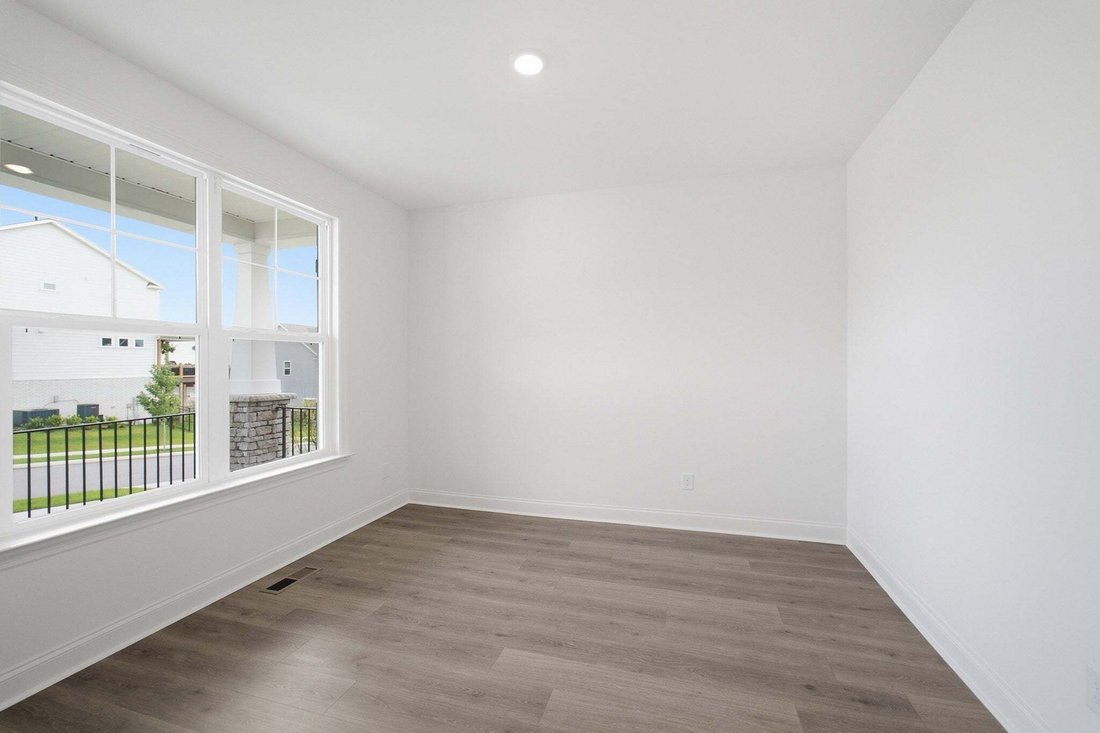
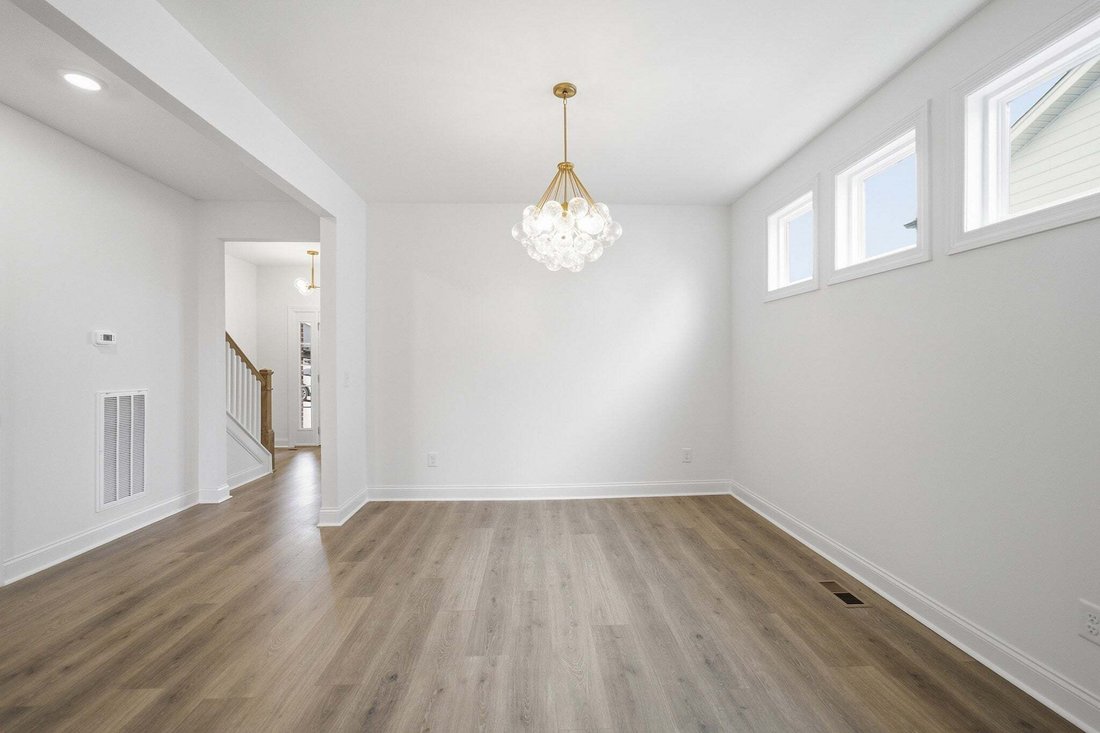
Castlerock presents the Last Jones Home Winslow floorplan. From the front porch to rear covered deck, this home will meet all your family’s needs. With $57,000 in Designer Upgrades, this home features: chef kitchen with microwave venting to outside, 5 Burner Gas Range, Level 2 Quartz counters and a large island. This is overlooking the Great Room with Fireplace and Dining Room. There is Laminate Flooring thru out main floor and Tile flooring in Baths and Laundry. Pictureframe Window trim thru out, Upgraded Lighting and 14 Traverse lights. A main-level Guest Suite and Study or home office. A Family Center to help keep organized. Upstairs, you’ll find Owner’s Suite and secondary bedrooms plus finished storage. A Bonus Room with Vaulted Ceiling and Laundry room. Dual A/C units for the comfort of control. Carriage Style Garage doors with windows and painted interior. Video doorbell and touchscreen front door smart lock. Nestled in one of Hendersonville’s most desirable communities, enjoy scenic walking trails, peaceful fishing, a community garden, and unbeatable access to Indian Lake shopping, dining, and entertainment. This is your last chance to call the Winslow home!
-
Property type
House
-
Floors
2
-
Year built
2026
-
Price/sqft
$235
Features
- Garage
- Walk In Closet
- Fireplace
- Playground
- Open Kitchen
- Air Conditioning
- Laundry Room
- Gas Stovetop
- Office
Features
Indoor
- High Ceiling
- Office
- Fireplace
- Air Conditioning
- Kitchen island
- Gas Stovetop
- Laundry Room
- Open Kitchen
- Walk In Closet
Outdoor
- Garage
- Playground
Explore the Area
351 Van Conder Place, Hendersonville, Tennessee, United States
View on Google Maps
Price per sqft
Low
High
Joined 10 months ago
You have inquired about this property
The agent will contact you soon by
Listed by
36
Listings
2025
Joined
Book home tour with the agent
Choose a date and whether you'd like a virtual or in-person tour with the agent.
Preferred date
Tour type
Last updated
Today
First listed
October 11
Listing reference
3618997
Listing status
Based on information submitted to the MLS GRID as of 2026. All data is obtained from various sources and may not have been verified by broker or MLS GRID. Supplied Open House Information is subject to change without notice. All information should be independently reviewed and verified for accuracy. Properties may or may not be listed by the office/agent presenting the information.
Similar Properties Nearby
New Listings in Hendersonville

Explore More Homes for Sale
Hendersonville, TN, United States property types
Hendersonville, TN, United States popular searches
- Privacy properties in Hendersonville, TN, United States
- Properties with Open Kitchen in Hendersonville, TN, United States
- Water View properties in Hendersonville, TN, United States
- Lake View properties in Hendersonville, TN, United States
- Waterfront properties in Hendersonville, TN, United States
- Lakefront properties in Hendersonville, TN, United States
- Properties with Terrace in Hendersonville, TN, United States
- Panoramic / Scenic View properties in Hendersonville, TN, United States
- Properties with Outdoor Kitchen in Hendersonville, TN, United States
- Properties with Jacuzzi in Hendersonville, TN, United States
- Properties with Tennis Court in Hendersonville, TN, United States
- Gated Community properties in Hendersonville, TN, United States
- Properties with Sauna in Hendersonville, TN, United States
- Properties with Game Room in Hendersonville, TN, United States
- Properties with Library in Hendersonville, TN, United States
- Properties with Cinema in Hendersonville, TN, United States
- Properties with Elevator in Hendersonville, TN, United States
- Golf View properties in Hendersonville, TN, United States
- Equestrian properties in Hendersonville, TN, United States
- Mansion properties in Hendersonville, TN, United States
- Properties with Indoor Pool in Hendersonville, TN, United States
Related Guides & Stories
Trusted by the World's Leading Brokers
The agents behind the world's most exceptional properties list with JamesEdition.
- Listings from Sotheby's, Christie's, BARNES, and Engel & Völkers
- Every listing reviewed before it goes live
- Connect directly with verified listing agents
By continuing you agree to our Terms and Privacy Policy.
brokerages we
partnered with
partnered with