$644,900
Single Family Residence In Hendersonville
- 4 Beds
- 3 Baths
- 2,928 Sqft
- 39,204 Sqft lot
- Updated: Today
- Source: Realtracs MLS#3597976
About the Property
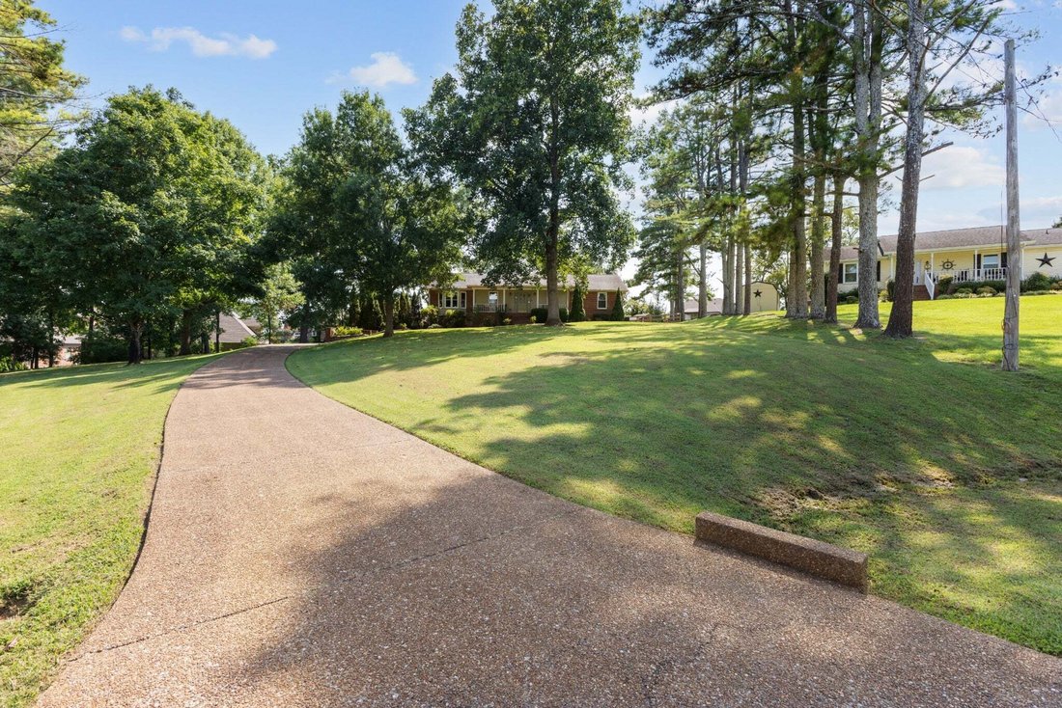
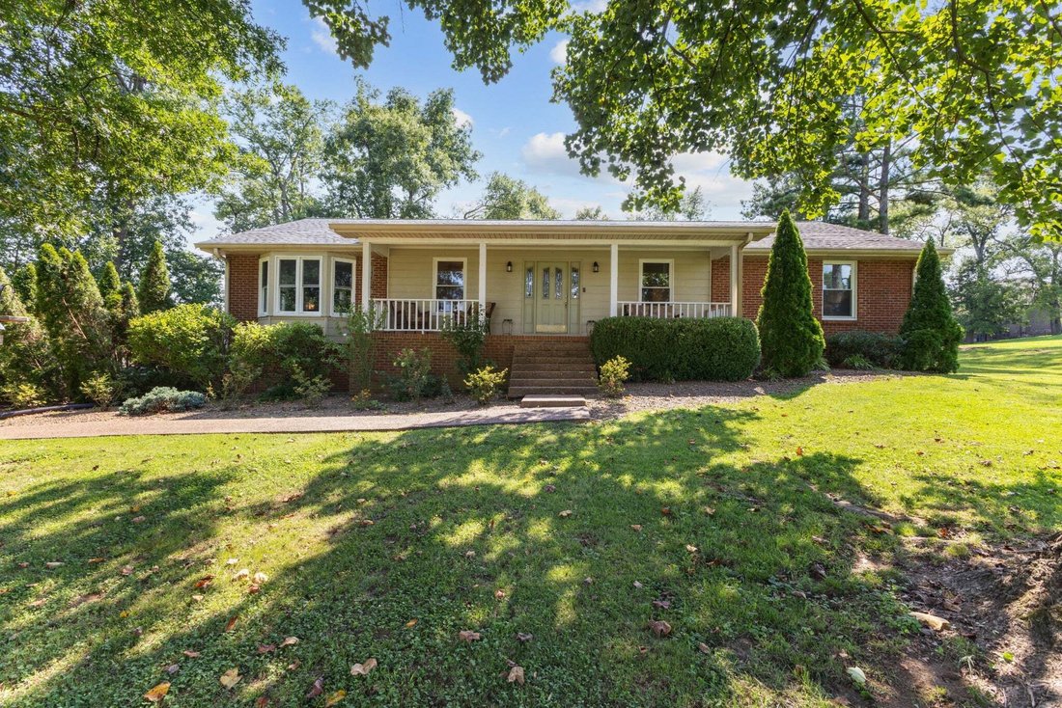
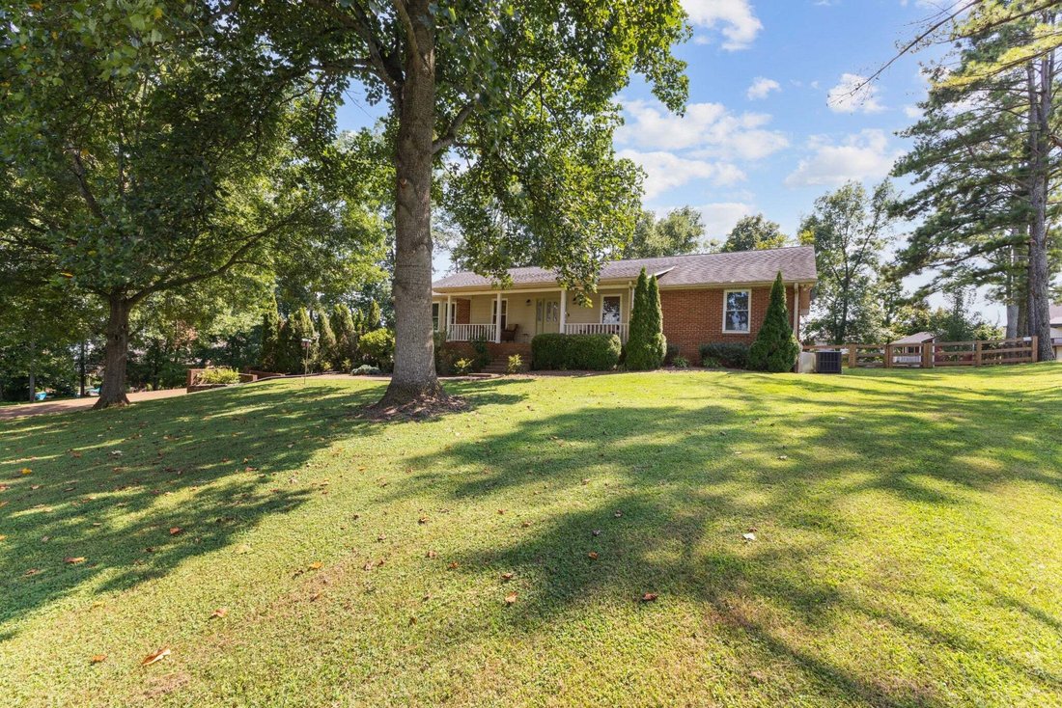
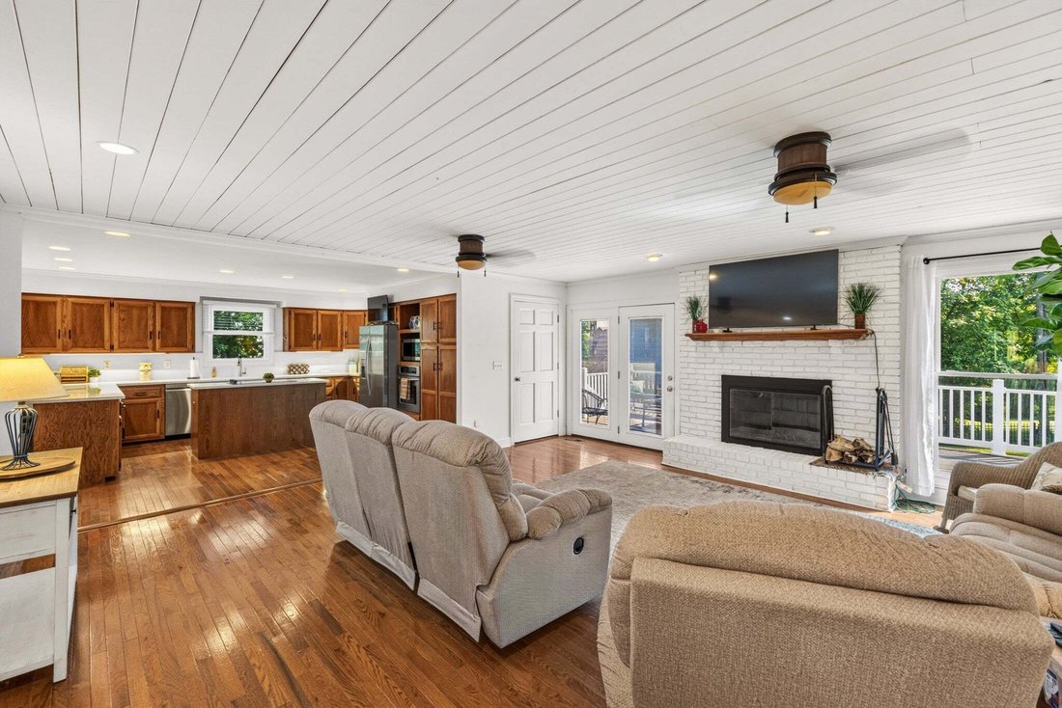
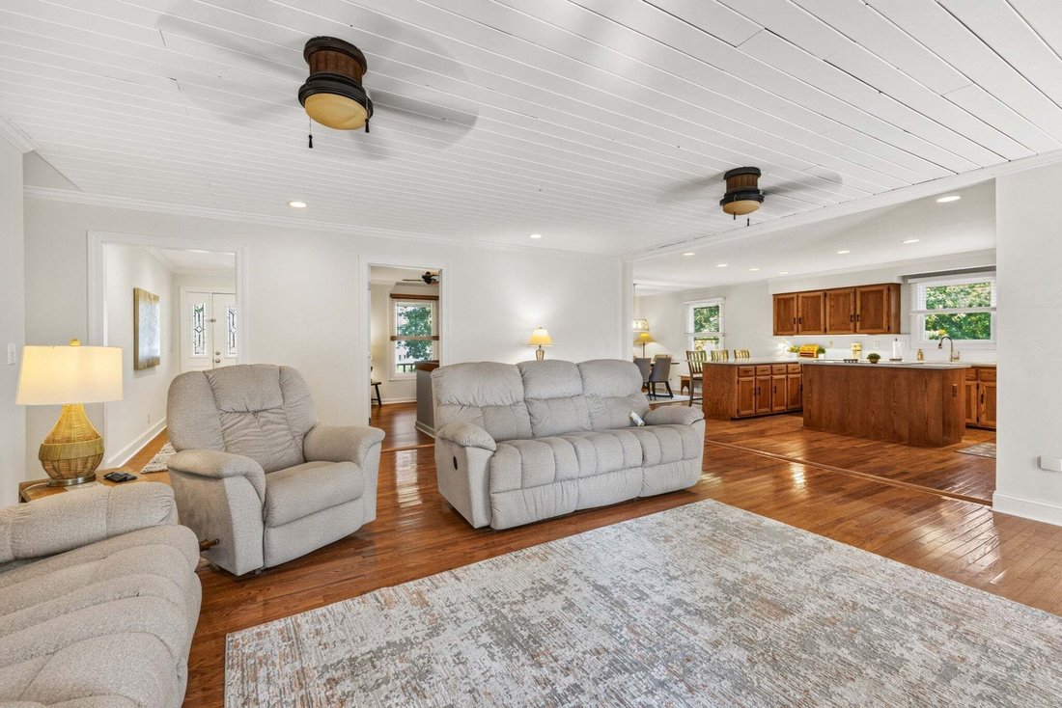
Just when you thought you couldn’t have it all and NO HOA! Enjoy spacious one-level living, a finished basement with potential for an in-law suite, and exceptional outdoor entertaining on .90 acres! Tucked away at the end of a private cul-de-sac, this 4-bedroom, 3-bath home welcomes you with a 340-foot aggregate driveway, an open-concept floor plan, gorgeous hardwood floors, and a spacious family
Just when you thought you couldn’t have it all and NO HOA! Enjoy spacious one-level living, a finished basement with potential for an in-law suite, and exceptional outdoor entertaining on .90 acres! Tucked away at the end of a private cul-de-sac, this 4-bedroom, 3-bath home welcomes you with a 340-foot aggregate driveway, an open-concept floor plan, gorgeous hardwood floors, and a spacious family room with a wood-burning fireplace. The eat-in kitchen offers quartz countertops, a full quartz backsplash, updated appliances, and abundant cabinet and counter space, making it ideal for everyday living and entertaining. French doors from the family room and primary suite open to the expansive back deck, connecting indoor and outdoor living. The primary suite also features two walk-in closets and a bath with a tiled walk-in shower. All four bedrooms and the laundry are on the main level, with walk-in closets in every bedroom! Need more space? The finished basement offers a kitchenette, full bath, media room/flex room or office, generous living and storage areas, and private garage access—ideal for guests, extended family, or a potential in-law suite. The insulated 3-car tandem garage provides room for vehicles, a workshop, and a spacious walk-in cedar storage room. Outside, enjoy over 600 sq. ft. of Trex decking for grilling and entertaining, plus a fire pit and newly fenced backyard with double-gate access. A charming backyard playhouse offers space for hobbies or a creative retreat. Notable improvements include new windows (2023), a new 3-ton HVAC system (2026), and kitchen upgrades. With its peaceful setting, spacious floor plan, and versatile indoor and outdoor living spaces, this home is one you’ll want to experience in person. Schedule your private showing today! ***LENDER INCENTIVE: 1% toward buyer closing costs and a FREE appraisal when using preferred lender Kevin Kenerson with Lending Hand Mortgage.***
-
Property type
House
-
Floors
1
-
Year built
1988
-
Price/sqft
$220
Features
- Garage
- Walk In Closet
- Fireplace
- Garden
- Fire Pit
- Open Kitchen
- Gate
- Parking
- Laundry Room
Features
Indoor
- High Ceiling
- Fireplace
- Washer Dryer
- Bar
- Laundry Room
- Open Kitchen
- Basement
- Walk In Closet
Outdoor
- Parking
- Fire Pit
- Garage
- Gate
- Garden
Explore the Area
1010 Hearthside Ct S, Hendersonville, Tennessee, United States
View on Google Maps
Price per sqft
Low
High
Joined 9 months ago
You have inquired about this property
The agent will contact you soon by
Listed by
12
Listings
2025
Joined
Book home tour with the agent
Choose a date and whether you'd like a virtual or in-person tour with the agent.
Preferred date
Tour type
Last updated
Today
First listed
September 25
Listing reference
3597976
Listing status
Based on information submitted to the MLS GRID as of 2026. All data is obtained from various sources and may not have been verified by broker or MLS GRID. Supplied Open House Information is subject to change without notice. All information should be independently reviewed and verified for accuracy. Properties may or may not be listed by the office/agent presenting the information.
Trusted by the World's Leading Brokers
The agents behind the world's most exceptional properties list with JamesEdition.
- Listings from Sotheby's, Christie's, BARNES, and Engel & Völkers
- Every listing reviewed before it goes live
- Connect directly with verified listing agents
By continuing you agree to our Terms and Privacy Policy.
brokerages we
partnered with
partnered with