$634,900
Single Family Residence In Hendersonville
- 3 Beds
- 3 Baths
- 2,321 Sqft
- 10,455 Sqft lot
- Updated: September 7
- Source: Realtracs MLS#3529488
About the Property
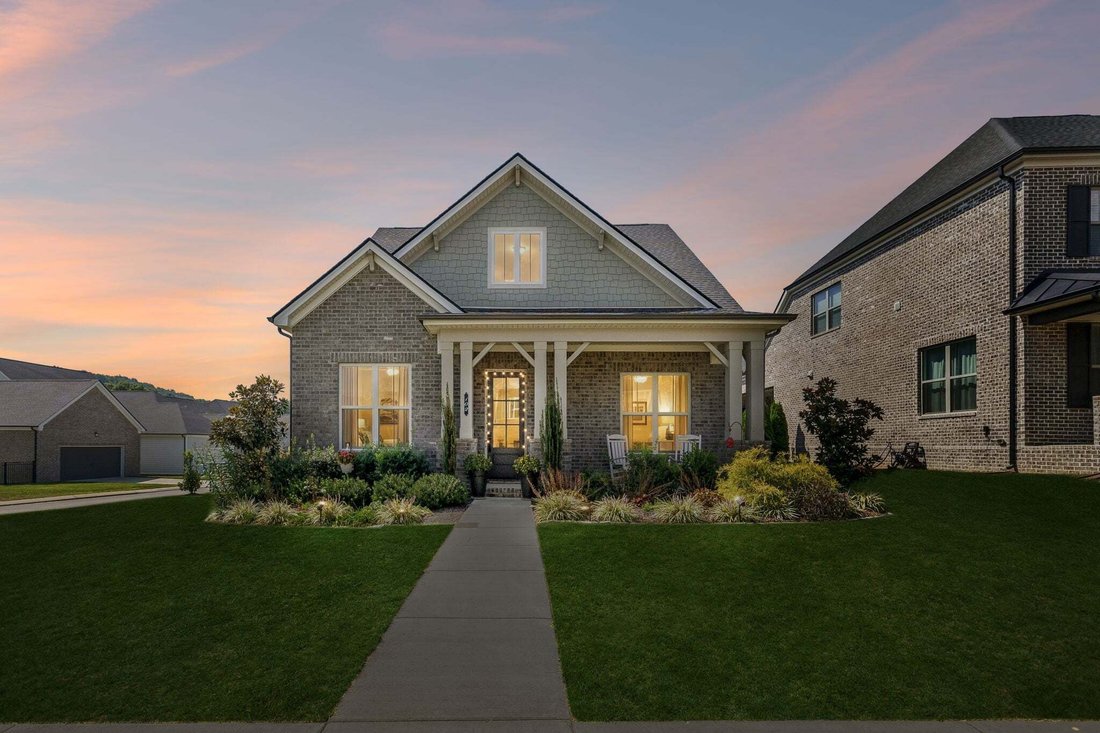
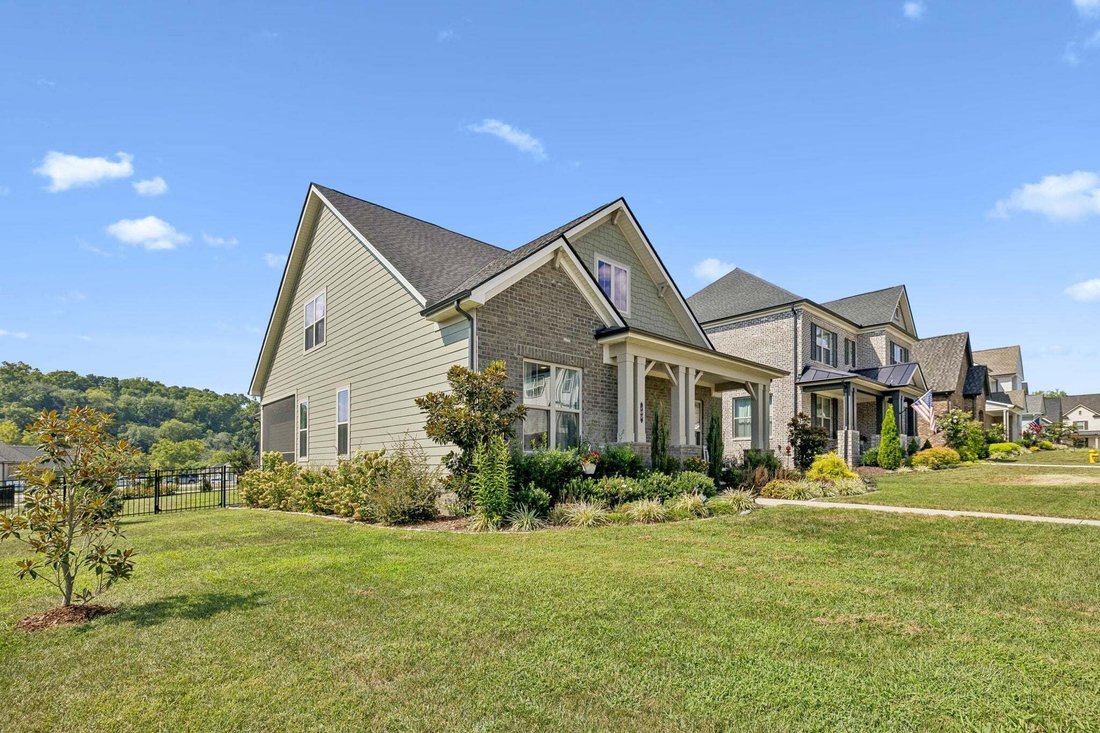
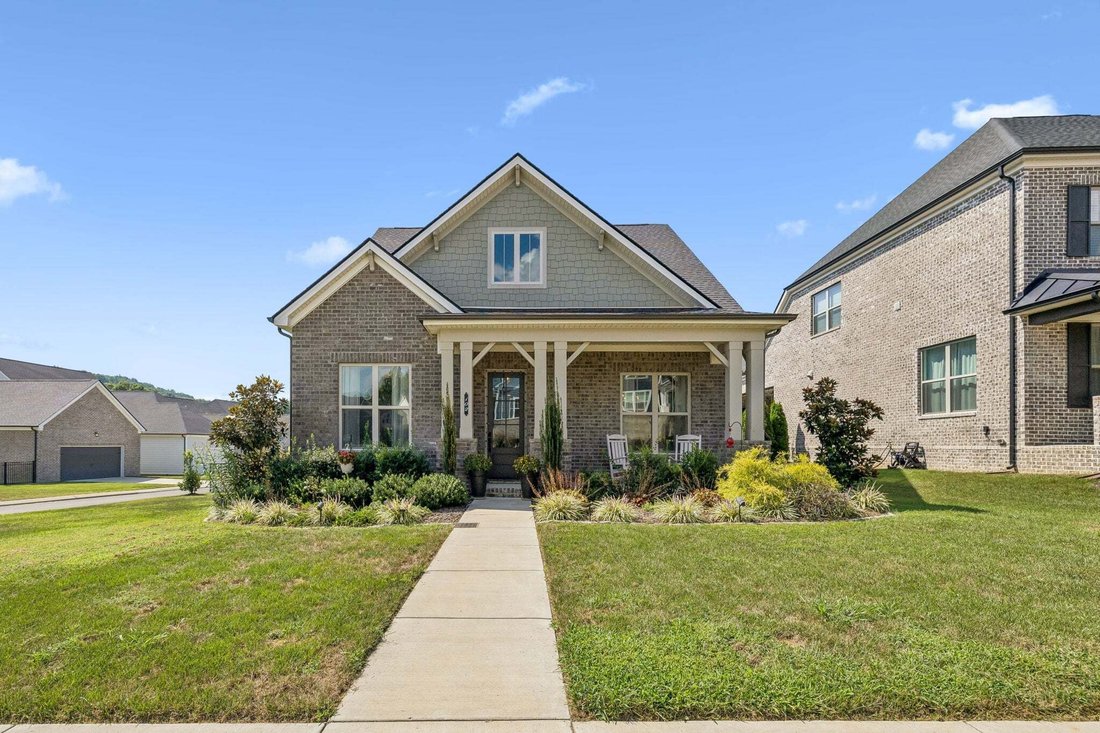
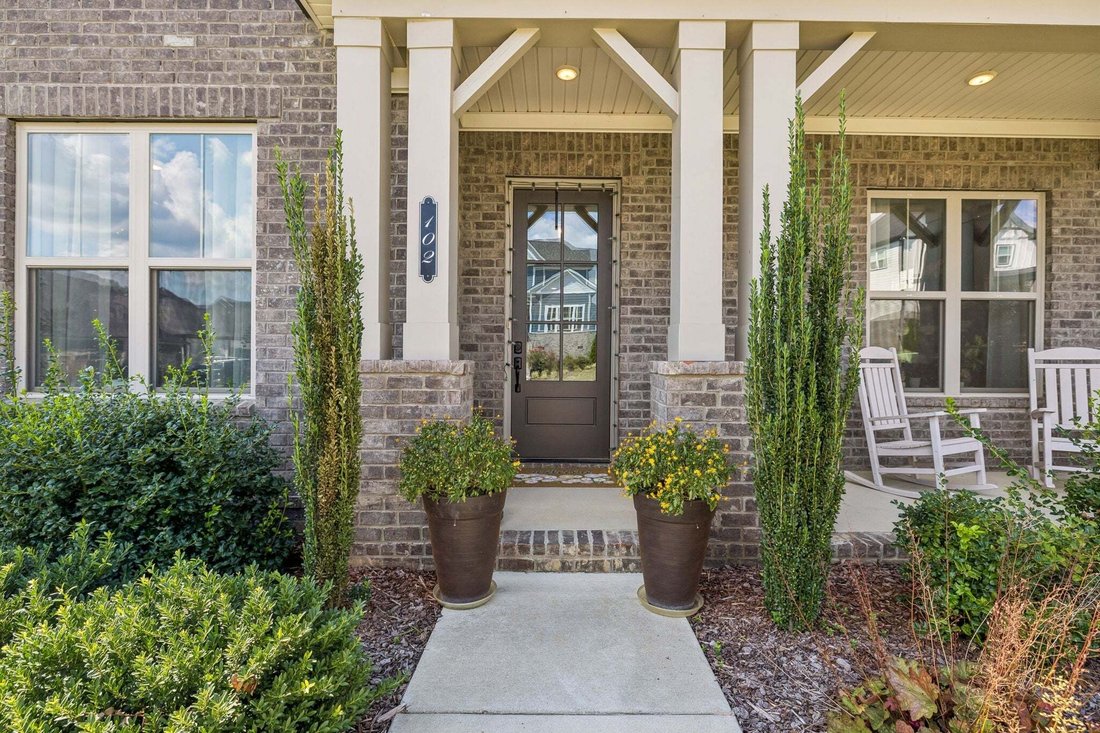
Better than new and beautifully upgraded! Built in 2023 by Phillips Builders, this stunning Henley floor plan sits on a desirable premium corner homesite in Laurel Park, offering an exceptional combination of designer style, functional living space, and a larger yard. From the inviting covered front porch to the impressive screened outdoor living space and professional landscaping, this home was d
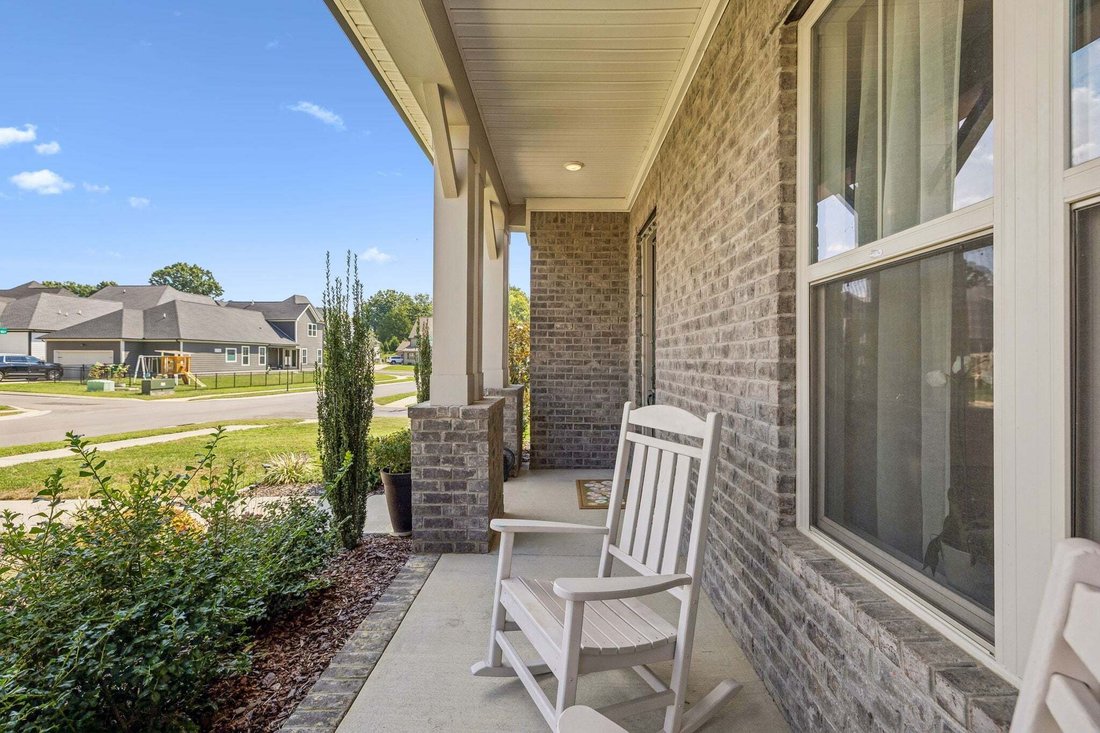
Better than new and beautifully upgraded! Built in 2023 by Phillips Builders, this stunning Henley floor plan sits on a desirable premium corner homesite in Laurel Park, offering an exceptional combination of designer style, functional living space, and a larger yard. From the inviting covered front porch to the impressive screened outdoor living space and professional landscaping, this home was designed for comfortable everyday living and entertaining. Inside, abundant natural light, upgraded trim details, Trane HVAC units, wide-plank flooring create an inviting and sophisticated feel. The elegant dining room features custom board-and-batten millwork and designer lighting, while the open-concept kitchen is the heart of the home with an oversized quartz island, custom back splash, extensive cabinetry, gas cooktop, wall oven, stainless appliances, and stylish upgraded fixtures. The kitchen flows seamlessly into the spacious great room with wood mantel and gas fireplace. The main-level owner’s suite offers a private retreat with a beautifully appointed bath featuring a freestanding soaking tub, oversized tiled shower, dual vanities, black fixtures, and a generous walk-in closet. Upstairs you’ll find two additional bedrooms, a full bath, and a versatile loft perfect for a second living area, office, media room, or playroom. Laurel Park is a charming, smaller neighborhood featuring sidewalks and a community playground. Ideally positioned on the more convenient side of the Beech school zone, the neighborhood offers easier access to the interstate, shopping, dining, and everyday conveniences without having to navigate the heavier school-area traffic. There is overflow parking and mailboxes located to the rear of home.
-
Property type
House
-
Floors
2
-
Year built
2023
-
Price/sqft
$273
Features
- Garage
- Walk In Closet
- Fireplace
- Garden
- Playground
- Outdoor Living Space
- Parking
- Office
- Kitchen island
Explore the Area
102 Stonehaven Way, Hendersonville, Tennessee, United States
View on Google Maps
Price per sqft
Low
High
Joined 9 months ago
You have inquired about this property
The agent will contact you soon by
Listed by
47
Listings
2025
Joined
Book home tour with the agent
Choose a date and whether you'd like a virtual or in-person tour with the agent.
Preferred date
Tour type
Last updated
September 7
First listed
Sep 3
Listing reference
3529488
Listing status
Based on information submitted to the MLS GRID as of 2026. All data is obtained from various sources and may not have been verified by broker or MLS GRID. Supplied Open House Information is subject to change without notice. All information should be independently reviewed and verified for accuracy. Properties may or may not be listed by the office/agent presenting the information.
Similar Properties Nearby
New Listings in Hendersonville

Explore More Homes for Sale
Hendersonville, TN, United States property types
Hendersonville, TN, United States popular searches
- Privacy properties in Hendersonville, TN, United States
- Properties with Open Kitchen in Hendersonville, TN, United States
- Lake View properties in Hendersonville, TN, United States
- Water View properties in Hendersonville, TN, United States
- Lakefront properties in Hendersonville, TN, United States
- Waterfront properties in Hendersonville, TN, United States
- Properties with Tennis Court in Hendersonville, TN, United States
- Properties with Terrace in Hendersonville, TN, United States
- Panoramic / Scenic View properties in Hendersonville, TN, United States
- Properties with Outdoor Kitchen in Hendersonville, TN, United States
- Gated Community properties in Hendersonville, TN, United States
- Properties with Jacuzzi in Hendersonville, TN, United States
- Properties with Library in Hendersonville, TN, United States
- Properties with Cinema in Hendersonville, TN, United States
- Properties with Sauna in Hendersonville, TN, United States
- Properties with Game Room in Hendersonville, TN, United States
- Properties with Elevator in Hendersonville, TN, United States
- Golf View properties in Hendersonville, TN, United States
- Equestrian properties in Hendersonville, TN, United States
- Hilltop properties in Hendersonville, TN, United States
- Riverfront properties in Hendersonville, TN, United States
- Properties with Indoor Pool in Hendersonville, TN, United States
Related Guides & Stories
Trusted by the World's Leading Brokers
The agents behind the world's most exceptional properties list with JamesEdition.
- Listings from Sotheby's, Christie's, BARNES, and Engel & Völkers
- Every listing reviewed before it goes live
- Connect directly with verified listing agents
By continuing you agree to our Terms and Privacy Policy.
brokerages we
partnered with
partnered with