$624,900
Single Family Residence In Hendersonville
- 4 Beds
- 3 Baths
- 2,634 Sqft
- 9,148 Sqft lot
- Updated: August 15
- Source: Realtracs MLS#3512899
About the Property
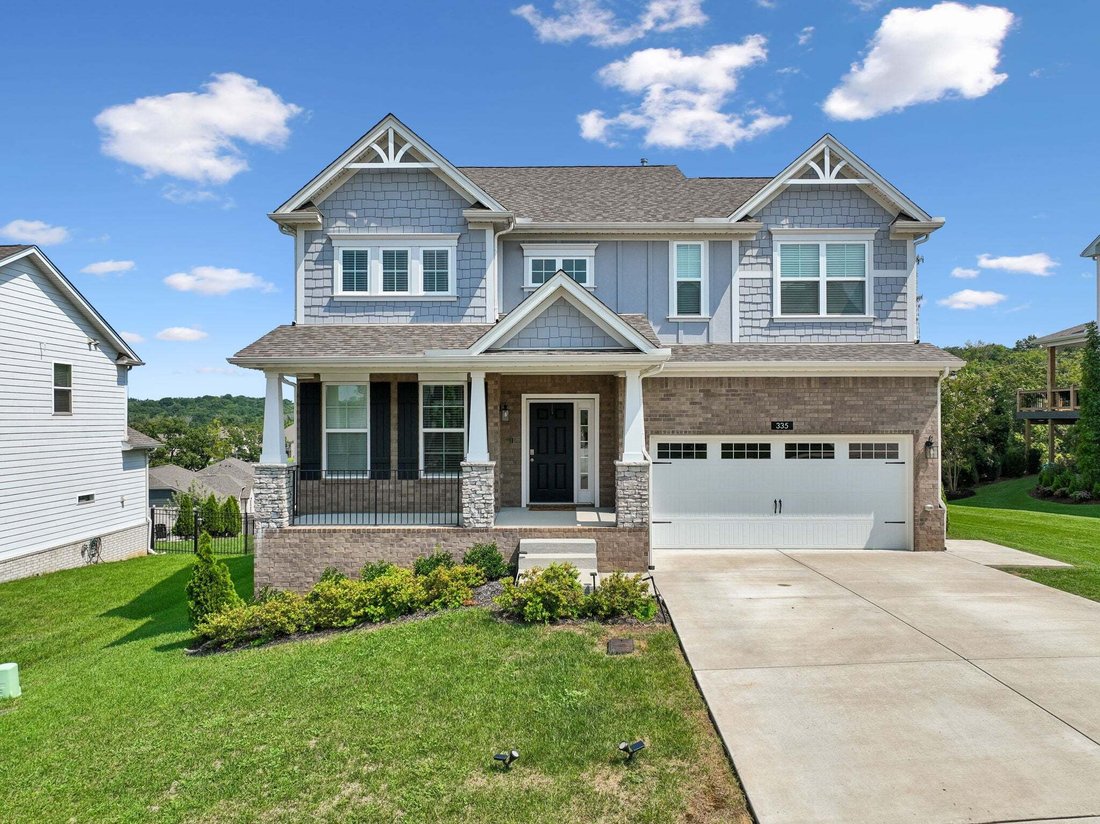
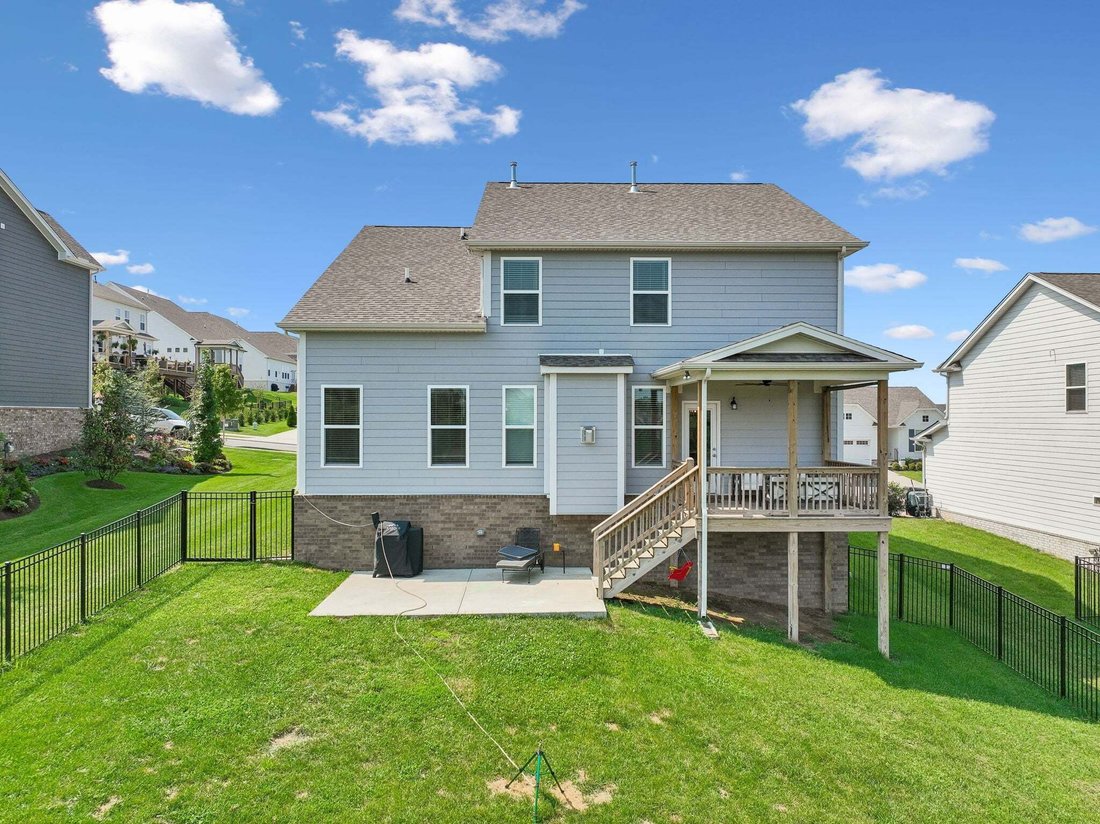
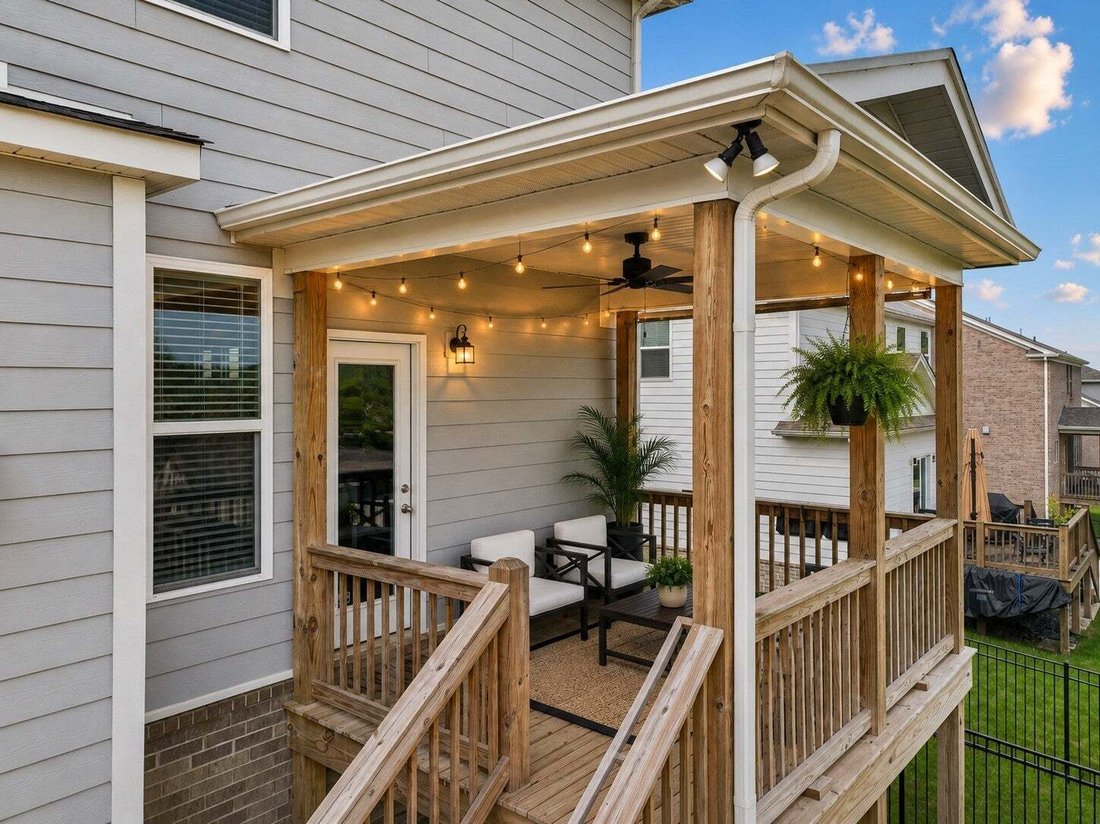
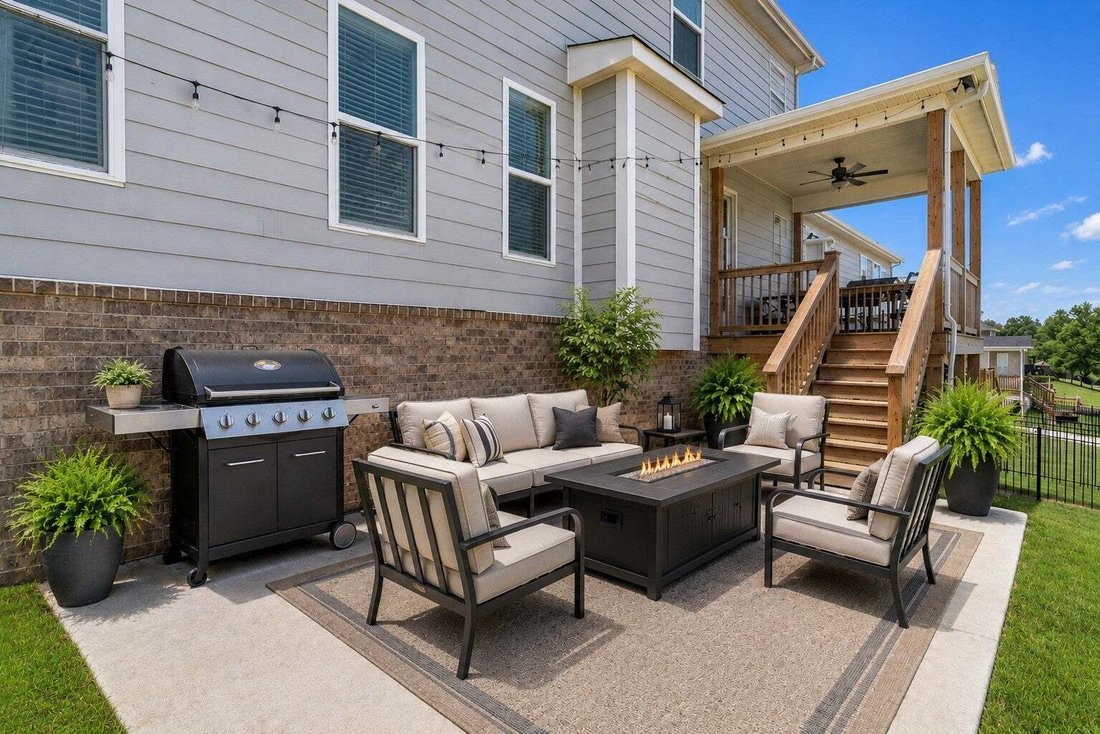
A main-level guest suite, multiple outdoor living spaces, and a fully fenced backyard with no homes directly behind you, this Norman Farm home offers the space and flexibility that can be hard to find. The main floor includes a full bedroom and bath, ideal for guests, multi-generational living, or anyone looking for main-level living flexibility. A dedicated office with glass French doors provides
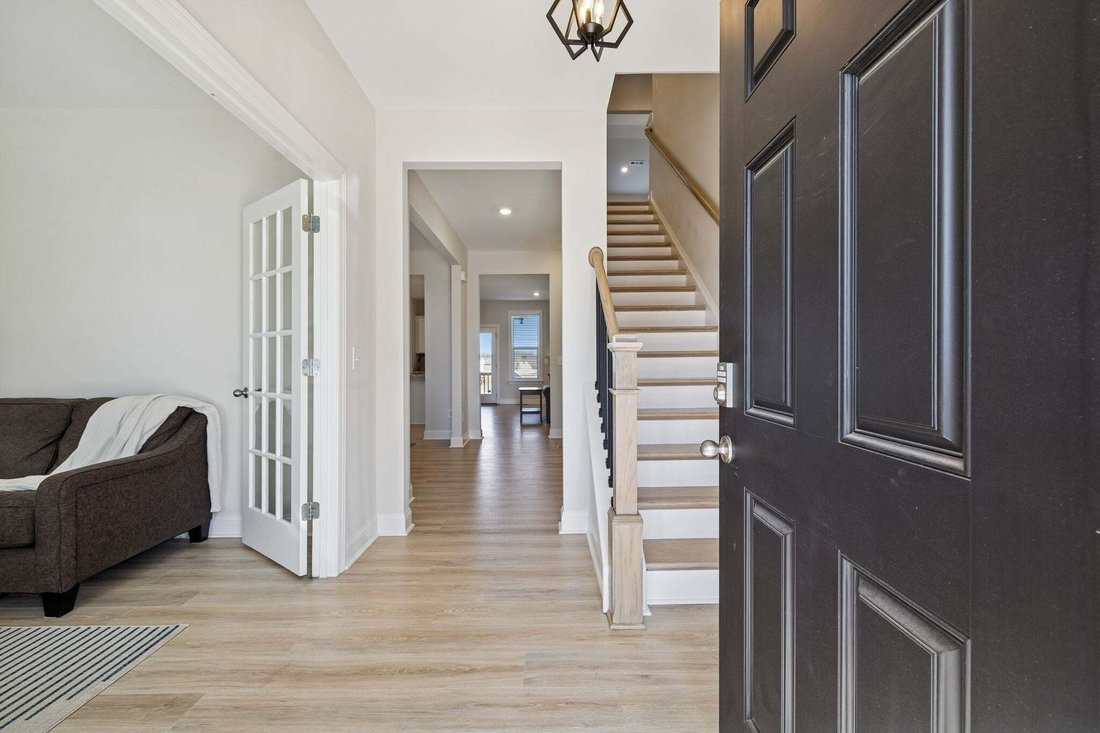
A main-level guest suite, multiple outdoor living spaces, and a fully fenced backyard with no homes directly behind you, this Norman Farm home offers the space and flexibility that can be hard to find. The main floor includes a full bedroom and bath, ideal for guests, multi-generational living, or anyone looking for main-level living flexibility. A dedicated office with glass French doors provides a separate work-from-home space, while the open living and dining areas center around a gas fireplace and spacious kitchen with quartz countertops, large island, gas range, and walk-in pantry. Upstairs, the exceptionally spacious primary suite features double vanities, a soaking tub, tiled shower, and oversized walk-in closet. Two additional bedrooms share a full bath with double vanities, while a large central loft/bonus room provides even more space to spread out. Generous additional storage throughout the second level adds everyday functionality. Out back, a covered deck and extended lower patio create multiple spaces to dine, grill, entertain, or simply enjoy the view. The fully fenced yard backs to a rolling hillside with no homes directly behind, offering added privacy and beautiful sunset views from one of the higher homesites in the community. Norman Farm amenities include a 5-acre stocked pond, walking trails, sidewalks, playground, and community garden, all convenient to Indian Lake shopping, dining, schools, and access into Nashville. *Design inspiration renderings are included in select photos to illustrate potential furniture placement and paint/décor. Rendered images are for visualization purposes only.
-
Property type
House
-
Floors
2
-
Year built
2024
-
Price/sqft
$237
Features
- Garage
- Walk In Closet
- Fireplace
- Garden
- Terrace
- Playground
- Panoramic / Scenic View
- Gas Stovetop
- Privacy
Features
Lot
- Panoramic / Scenic View
- Privacy
Indoor
- High Ceiling
- Office
- Fireplace
- Kitchen island
- Gas Stovetop
- Walk In Closet
Outdoor
- Terrace
- Garage
- Playground
- Garden
Explore the Area
335 Van Conder Pl, Hendersonville, Tennessee, United States
View on Google Maps
Price per sqft
Low
High
Joined 10 months ago
You have inquired about this property
The agent will contact you soon by
Listed by
120
Listings
2025
Joined
Book home tour with the agent
Choose a date and whether you'd like a virtual or in-person tour with the agent.
Preferred date
Tour type
Last updated
August 15
First listed
August 15
Listing reference
3512899
Listing status
Based on information submitted to the MLS GRID as of 2026. All data is obtained from various sources and may not have been verified by broker or MLS GRID. Supplied Open House Information is subject to change without notice. All information should be independently reviewed and verified for accuracy. Properties may or may not be listed by the office/agent presenting the information.
Similar Properties Nearby
New Listings in Hendersonville

Explore More Homes for Sale
Hendersonville, TN, United States property types
Hendersonville, TN, United States popular searches
- Privacy properties in Hendersonville, TN, United States
- Properties with Open Kitchen in Hendersonville, TN, United States
- Water View properties in Hendersonville, TN, United States
- Lake View properties in Hendersonville, TN, United States
- Waterfront properties in Hendersonville, TN, United States
- Properties with Terrace in Hendersonville, TN, United States
- Lakefront properties in Hendersonville, TN, United States
- Panoramic / Scenic View properties in Hendersonville, TN, United States
- Properties with Outdoor Kitchen in Hendersonville, TN, United States
- Properties with Jacuzzi in Hendersonville, TN, United States
- Properties with Tennis Court in Hendersonville, TN, United States
- Properties with Sauna in Hendersonville, TN, United States
- Gated Community properties in Hendersonville, TN, United States
- Properties with Game Room in Hendersonville, TN, United States
- Properties with Library in Hendersonville, TN, United States
- Properties with Cinema in Hendersonville, TN, United States
- Properties with Elevator in Hendersonville, TN, United States
- Equestrian properties in Hendersonville, TN, United States
- Golf View properties in Hendersonville, TN, United States
- Properties with Indoor Pool in Hendersonville, TN, United States
- Hilltop properties in Hendersonville, TN, United States
- Mansion properties in Hendersonville, TN, United States
Related Guides & Stories
Trusted by the World's Leading Brokers
The agents behind the world's most exceptional properties list with JamesEdition.
- Listings from Sotheby's, Christie's, BARNES, and Engel & Völkers
- Every listing reviewed before it goes live
- Connect directly with verified listing agents
By continuing you agree to our Terms and Privacy Policy.
brokerages we
partnered with
partnered with