$529,500
Single Family Residence In Hendersonville
- 3 Beds
- 3 Baths
- 2,386 Sqft
- 3,485 Sqft lot
- Updated: July 11
- Source: Realtracs MLS#3271057
About the Property
Seller is ready to offer an INTEREST RATE BUY-DOWN (seller-determined cap)—a move that adds REAL VALUE!
Qualified buyers also may receive ”up to $10,000” in lender credit with the Tonya Esquibel Team at CrossCountry Mortgage and $250 off the closing fee with Hollingshead Title & Escrow when they use both Seller Preferred vendor partners. Credit may be used tow
Qualified buyers also may receive ”up to $10,000” in lender credit with the Tonya Esquibel Team at CrossCountry Mortgage and $250 off the closing fee with Hollingshead Title & Escrow when they use both Seller Preferred vendor partners. Credit may be used tow
Seller is ready to offer an INTEREST RATE BUY-DOWN (seller-determined cap)—a move that adds REAL VALUE!
Qualified buyers also may receive ”up to $10,000” in lender credit with the Tonya Esquibel Team at CrossCountry Mortgage and $250 off the closing fee with Hollingshead Title & Escrow when they use both Seller Preferred vendor partners. Credit may be used toward closing costs and/or rate buy-down. Amount based on loan amount, credit profile, loan program, and occupancy. Terms apply.
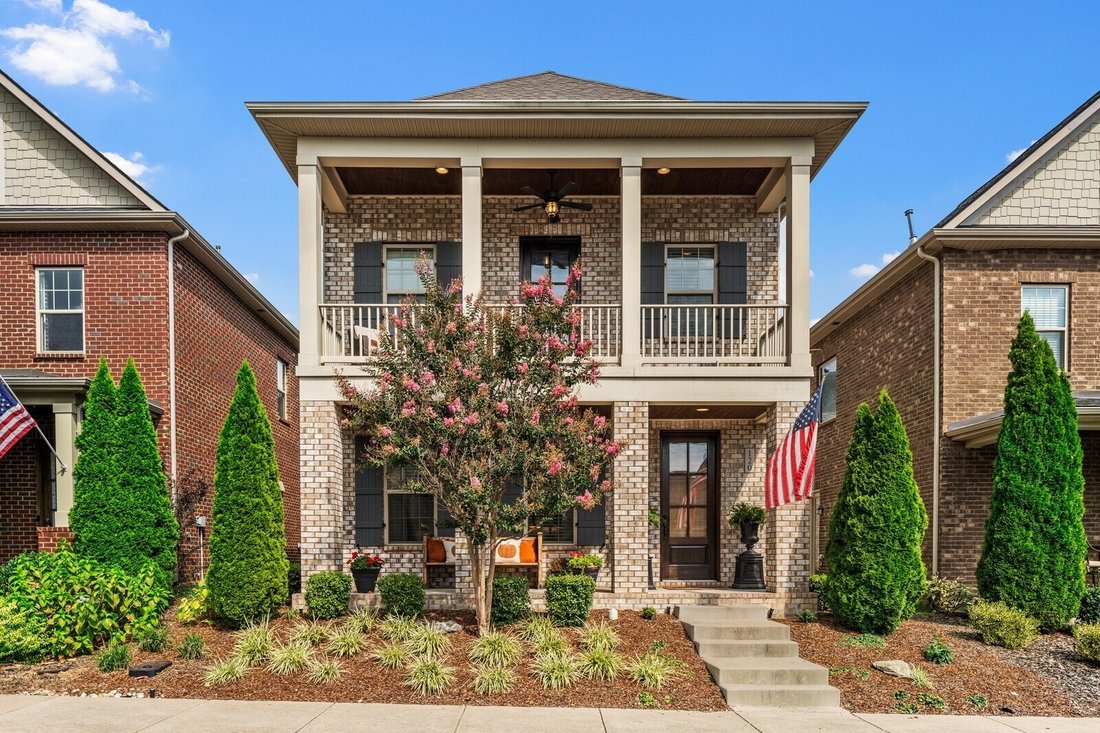
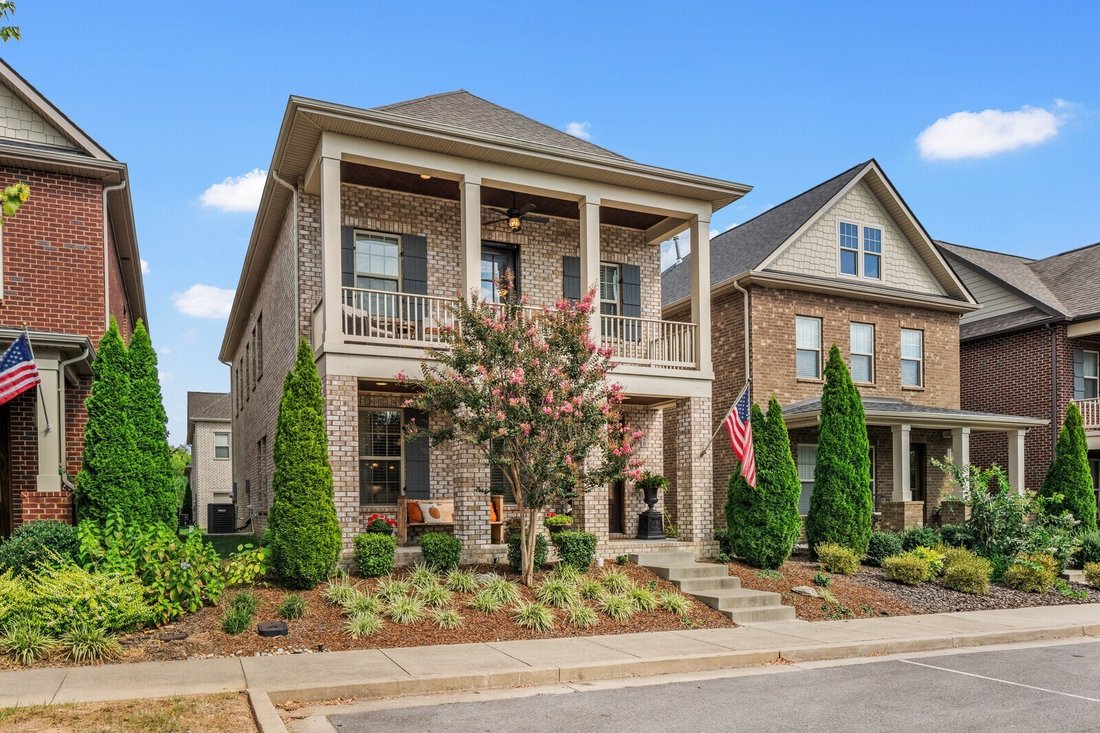
This is a Bradford-style floor plan. This home plan stands out as a gem within the Ashcrest community. Ideally positioned near a picturesque 20-acre park offering the perfect blend of natural surroundings and everyday convenience.
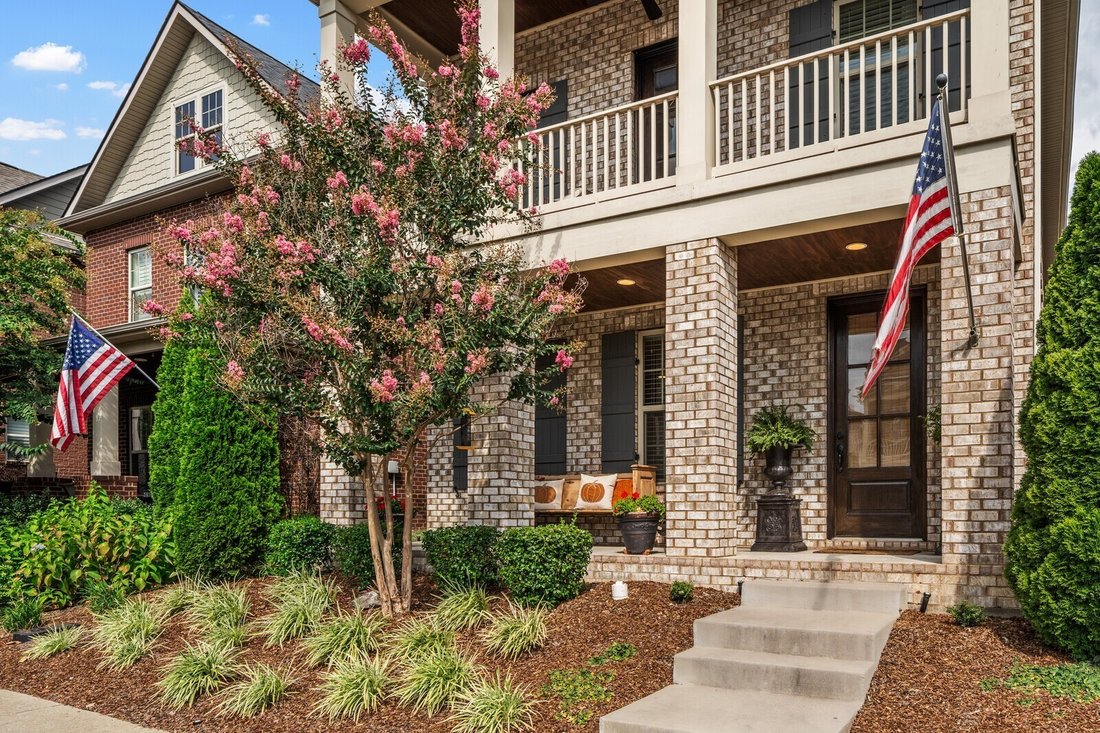
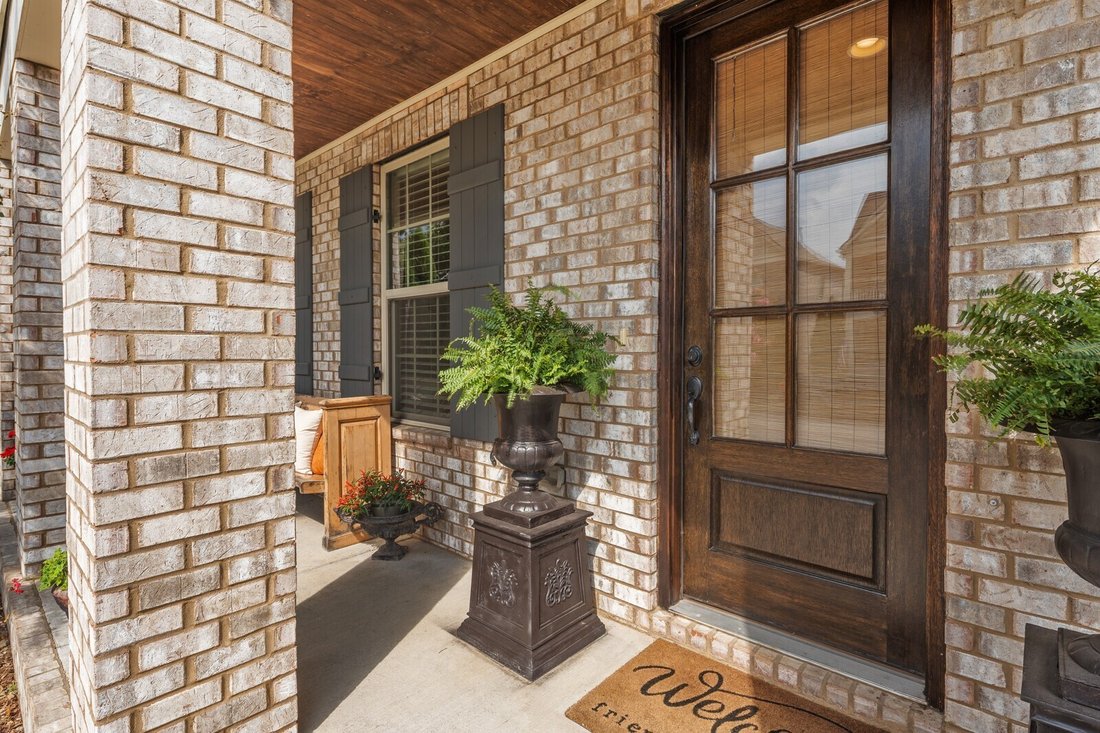
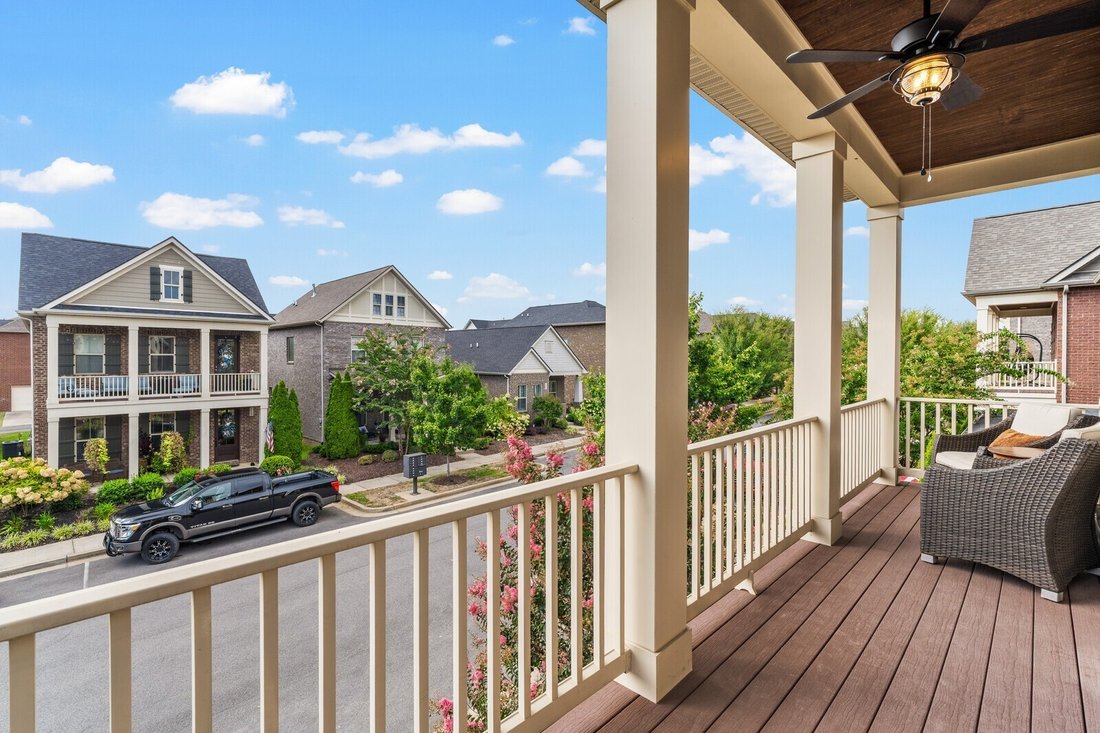
Begin your mornings with coffee on the front porch, or retreat in the evenings to the private balcony off the luxurious primary suite—an ideal spot to relax and recharge. Inside, the open-concept design is filled with natural light, creating a bright, welcoming atmosphere that feels both expansive and comfortable.
Upstairs, a generous flex/bonus room provides incredible versatility—perfect for a home office, gym, playroom, media room, or quiet retreat tailored to your lifestyle. Thoughtfully designed custom closet systems in every bedroom make organization effortless, while features like a central vacuum system and kitchen toe-kick plate add everyday ease.
Step outside and enjoy a truly walkable lifestyle. Stroll or bike to local restaurants, walk to the theater and public library, or explore the shopping and dining at the Streets of Indian Lake. The scenic greenway bike path is just moments away, offering a peaceful escape right outside your door.
Surrounded by tree-lined sidewalks and lush green spaces, this neighborhood feels like a retreat—yet keeps you connected to everything you need. This is more than a home; it’s a lifestyle opportunity you don’t want to miss.
Qualified buyers also may receive ”up to $10,000” in lender credit with the Tonya Esquibel Team at CrossCountry Mortgage and $250 off the closing fee with Hollingshead Title & Escrow when they use both Seller Preferred vendor partners. Credit may be used toward closing costs and/or rate buy-down. Amount based on loan amount, credit profile, loan program, and occupancy. Terms apply.
This is a Bradford-style floor plan. This home plan stands out as a gem within the Ashcrest community. Ideally positioned near a picturesque 20-acre park offering the perfect blend of natural surroundings and everyday convenience.
Begin your mornings with coffee on the front porch, or retreat in the evenings to the private balcony off the luxurious primary suite—an ideal spot to relax and recharge. Inside, the open-concept design is filled with natural light, creating a bright, welcoming atmosphere that feels both expansive and comfortable.
Upstairs, a generous flex/bonus room provides incredible versatility—perfect for a home office, gym, playroom, media room, or quiet retreat tailored to your lifestyle. Thoughtfully designed custom closet systems in every bedroom make organization effortless, while features like a central vacuum system and kitchen toe-kick plate add everyday ease.
Step outside and enjoy a truly walkable lifestyle. Stroll or bike to local restaurants, walk to the theater and public library, or explore the shopping and dining at the Streets of Indian Lake. The scenic greenway bike path is just moments away, offering a peaceful escape right outside your door.
Surrounded by tree-lined sidewalks and lush green spaces, this neighborhood feels like a retreat—yet keeps you connected to everything you need. This is more than a home; it’s a lifestyle opportunity you don’t want to miss.
-
Property type
House
-
Floors
2
-
Year built
2018
-
Price/sqft
$221
Features
- Garage
- Balcony
- Kitchen island
- Office
Explore the Area
120 Benjamin Ln, Hendersonville, Tennessee, United States
View on Google Maps
Price per sqft
Low
High
Joined 8 months ago
You have inquired about this property
The agent will contact you soon by
Listed by
24
Listings
2025
Joined
Book home tour with the agent
Choose a date and whether you'd like a virtual or in-person tour with the agent.
Preferred date
Tour type
Last updated
July 11
First listed
Jul 11
Listing reference
3271057
Listing status
Based on information submitted to the MLS GRID as of 2026. All data is obtained from various sources and may not have been verified by broker or MLS GRID. Supplied Open House Information is subject to change without notice. All information should be independently reviewed and verified for accuracy. Properties may or may not be listed by the office/agent presenting the information.
Trusted by the World's Leading Brokers
The agents behind the world's most exceptional properties list with JamesEdition.
- Listings from Sotheby's, Christie's, BARNES, and Engel & Völkers
- Every listing reviewed before it goes live
- Connect directly with verified listing agents
By continuing you agree to our Terms and Privacy Policy.
brokerages we
partnered with
partnered with