$545,000
Single Family Residence In Hendersonville
- 3 Beds
- 3 Baths
- 2,893 Sqft
- 3,485 Sqft lot
- Updated: July 2
- Source: Realtracs MLS#3256135
About the Property
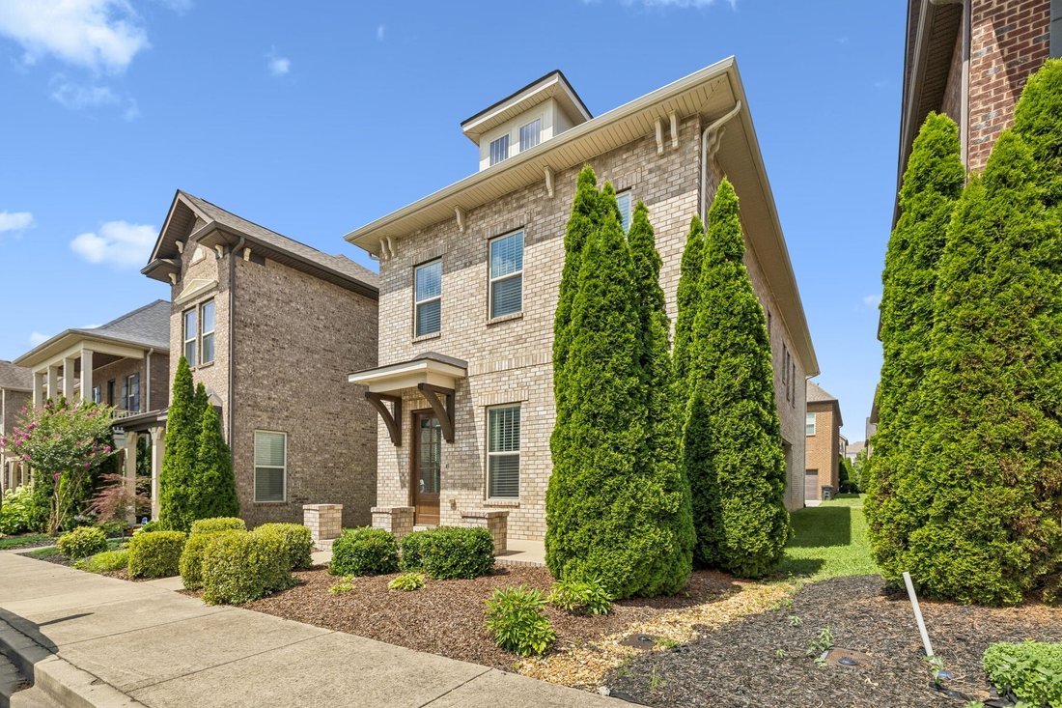
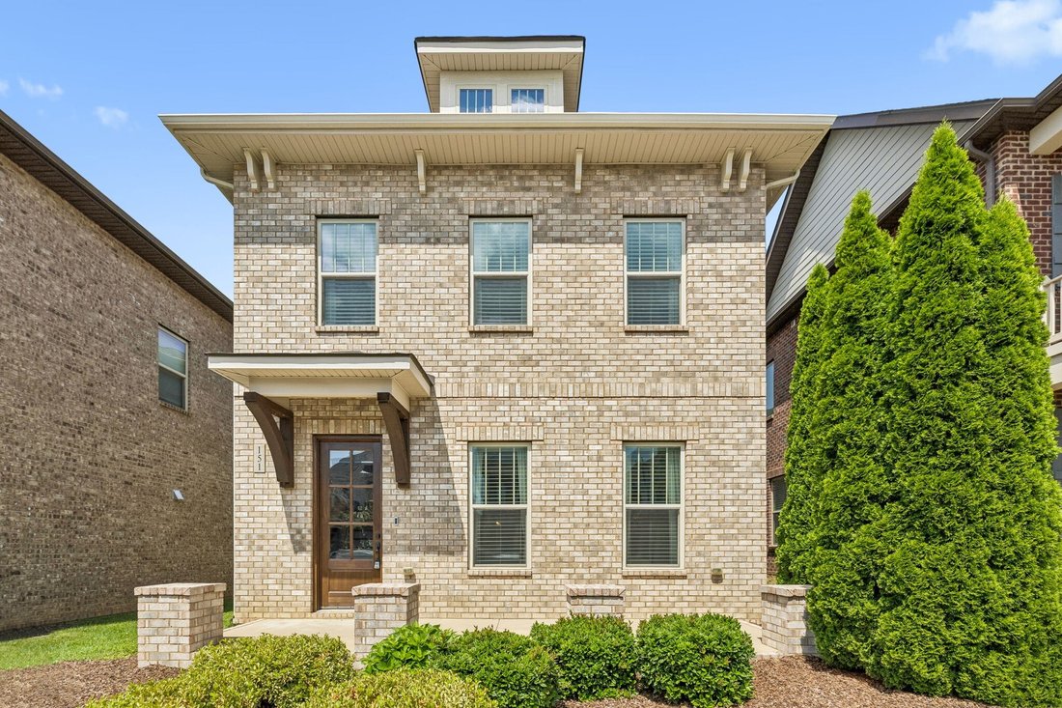
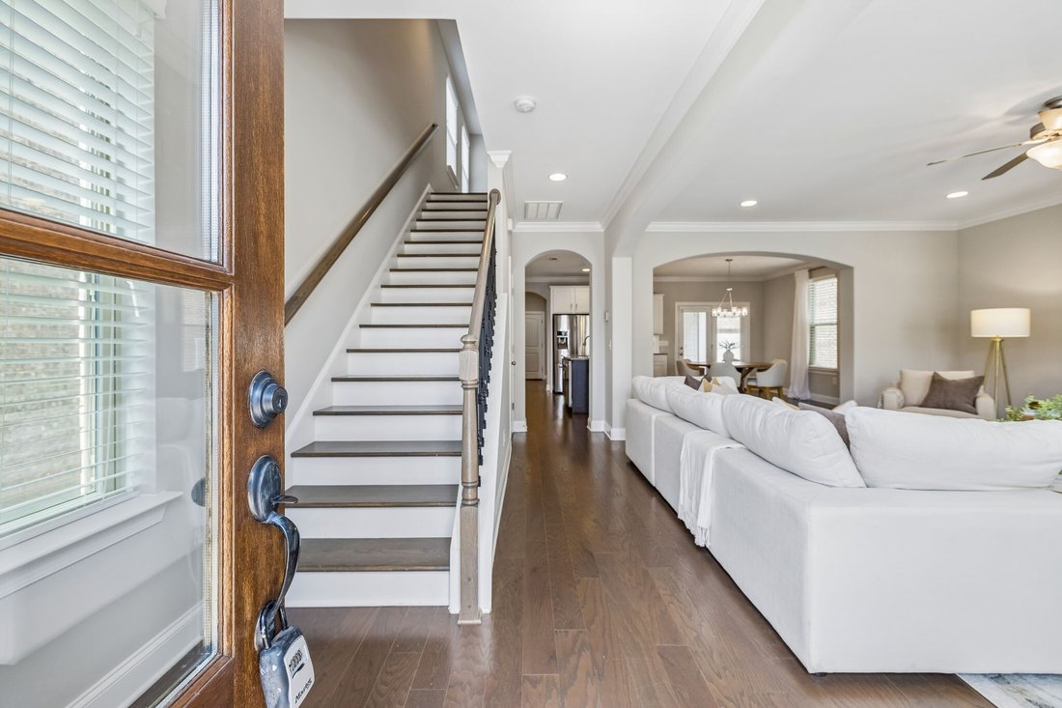
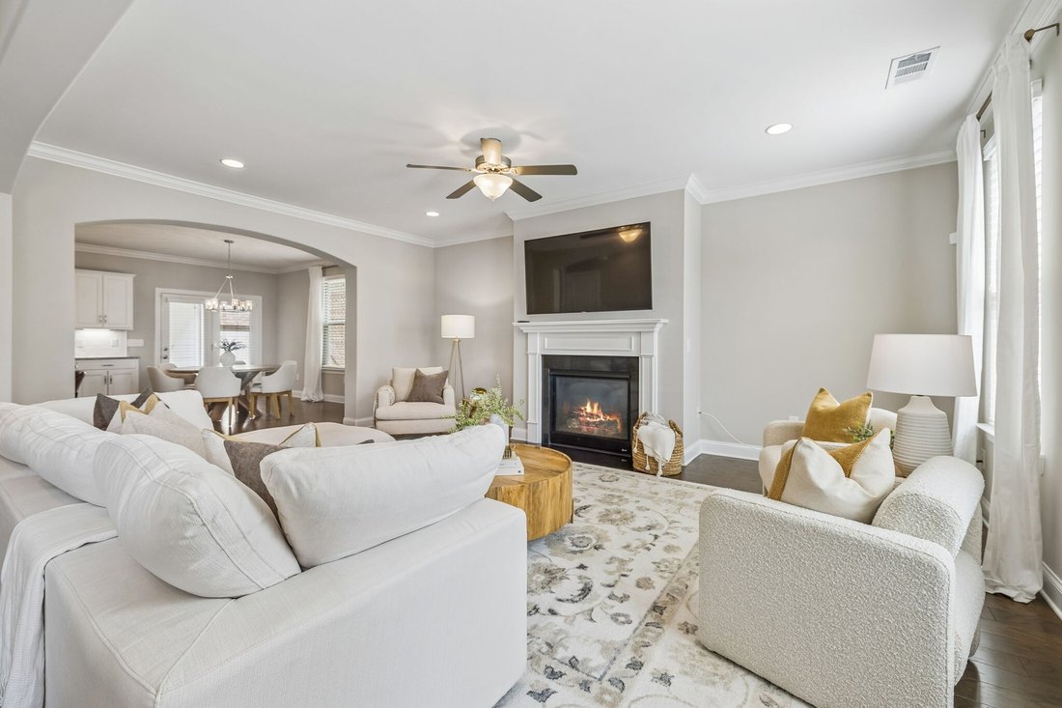
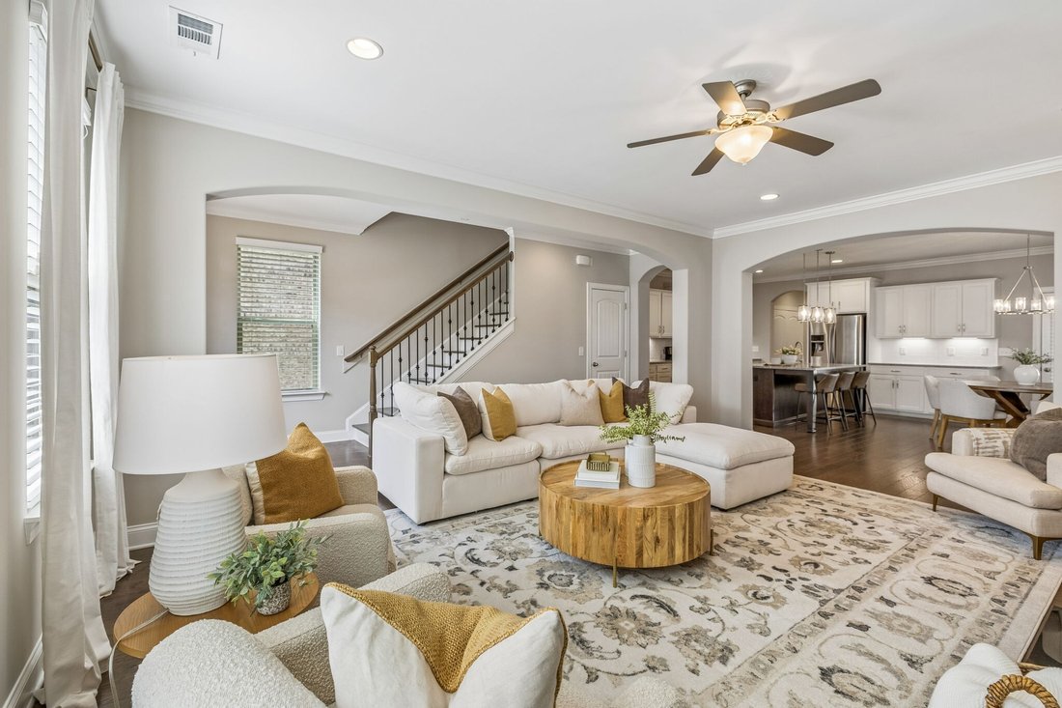
Beautifully Maintained Hendersonville Home in the Heart of Durham Farms! This spacious 3 bed, 2.5 bath, 2,893 sq ft home offers an inviting open-concept floor plan. The chef-inspired kitchen is the centerpiece, featuring an oversized island with seating, abundant white cabinetry, granite countertops, subway tile backsplash, stainless steel appliances, a walk-in pantry, pendant lighting, and genero
Beautifully Maintained Hendersonville Home in the Heart of Durham Farms! This spacious 3 bed, 2.5 bath, 2,893 sq ft home offers an inviting open-concept floor plan. The chef-inspired kitchen is the centerpiece, featuring an oversized island with seating, abundant white cabinetry, granite countertops, subway tile backsplash, stainless steel appliances, a walk-in pantry, pendant lighting, and generous prep space – all overlooking the dining area and spacious living room with a cozy fireplace. Upstairs, the oversized primary suite serves as a private retreat with a luxurious en-suite bath featuring dual vanities, a soaking tub, walk-in tile shower, and an expansive walk-in closet. Two additional bedrooms, a versatile bonus room, spacious laundry room, and abundant storage complete the second level. Enjoy a covered back patio overlooking the low-maintenance yard, along with an attached two-car garage. Ideally located just steps from The Streets of Indian Lake, WALK to shopping, restaurants, entertainment, fitness studios, and everyday conveniences, plus easy access to the Hendersonville Greenway for walking, running, and biking. Nearby favorites include Brixx Wood Fired Pizza, The Local, Catch Land & Sea, First Watch, Jonathan’s Grille, Starbucks, Regal Cinemas, Orangetheory Fitness, Pure Barre, and more.
-
Property type
House
-
Floors
2
-
Year built
2017
-
Price/sqft
$188
Features
- Garage
- Walk In Closet
- Fireplace
- Open Kitchen
- Laundry Room
- Stone Countertops
- Parking
- Gas Stovetop
- Washer Dryer
Features
Indoor
- Fireplace
- Kitchen island
- Gas Stovetop
- Washer Dryer
- Laundry Room
- Open Kitchen
- Stone Countertops
- Walk In Closet
Outdoor
- Parking
- Garage
Explore the Area
151 Benjamin Ln, Hendersonville, Tennessee, United States
View on Google Maps
Price per sqft
Low
High
Joined 8 months ago
You have inquired about this property
The agent will contact you soon by
Listed by
198
Listings
2025
Joined
Book home tour with the agent
Choose a date and whether you'd like a virtual or in-person tour with the agent.
Preferred date
Tour type
Last updated
July 2
First listed
Jul 2
Listing reference
3256135
Listing status
Based on information submitted to the MLS GRID as of 2026. All data is obtained from various sources and may not have been verified by broker or MLS GRID. Supplied Open House Information is subject to change without notice. All information should be independently reviewed and verified for accuracy. Properties may or may not be listed by the office/agent presenting the information.
Trusted by the World's Leading Brokers
The agents behind the world's most exceptional properties list with JamesEdition.
- Listings from Sotheby's, Christie's, BARNES, and Engel & Völkers
- Every listing reviewed before it goes live
- Connect directly with verified listing agents
By continuing you agree to our Terms and Privacy Policy.
brokerages we
partnered with
partnered with