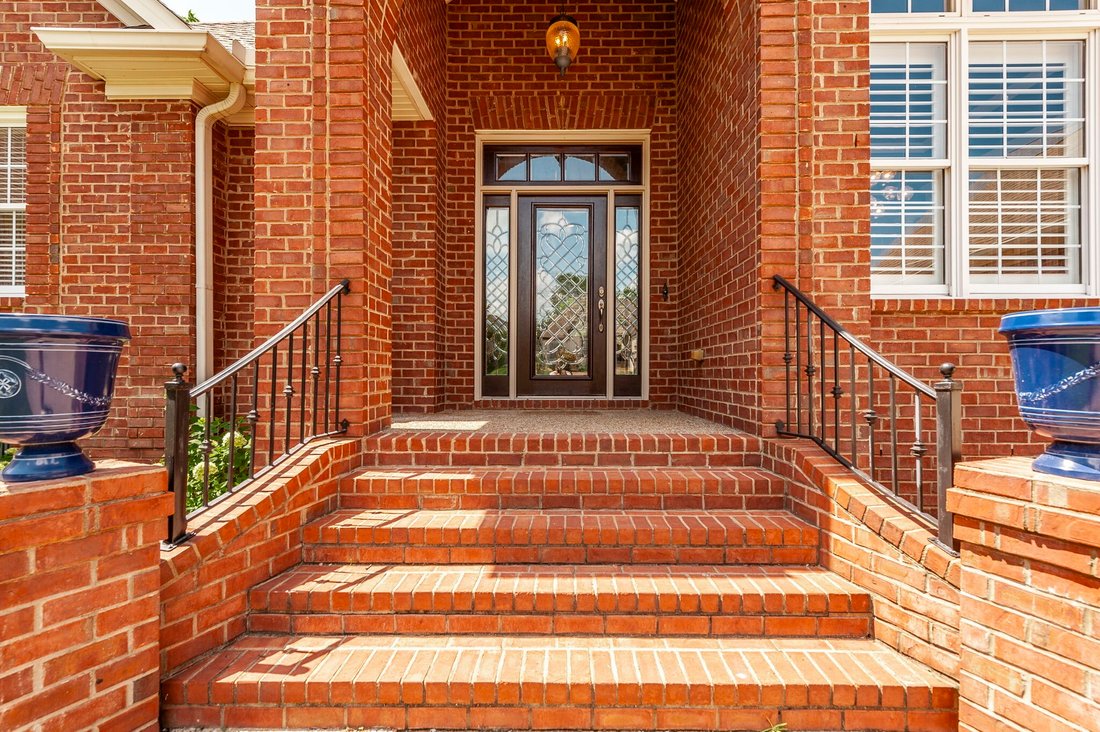
$767,500
Single Family Residence In Hendersonville
- 5 Beds
- 4 Baths
- 3,398 Sqft
- 10,890 Sqft lot
- Updated: July 31
- Source: Realtracs MLS#3251043
About the Property
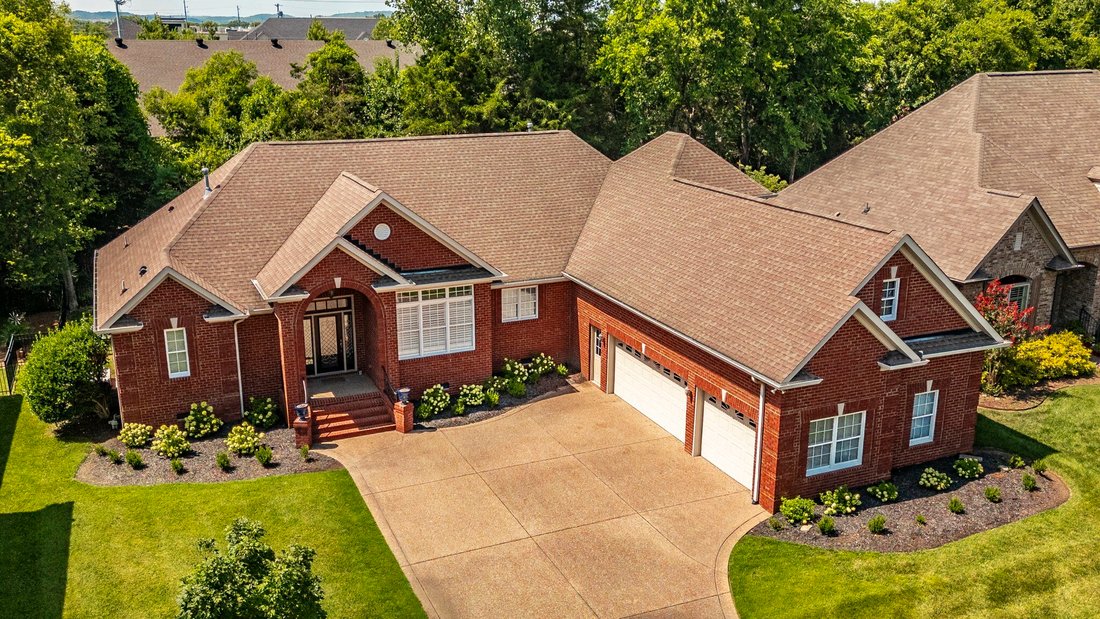
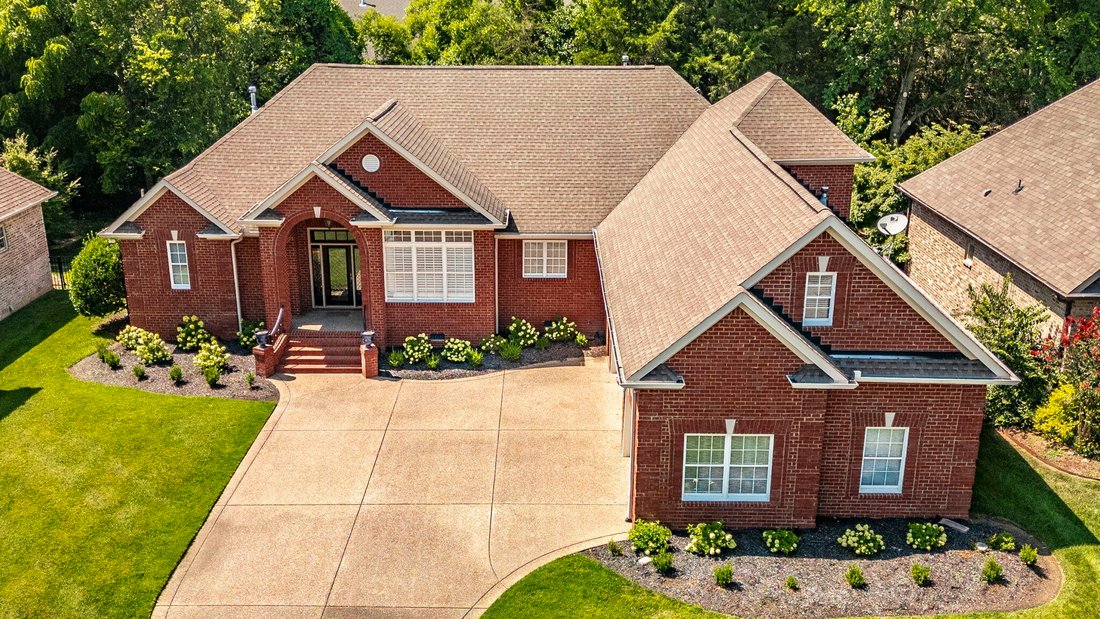
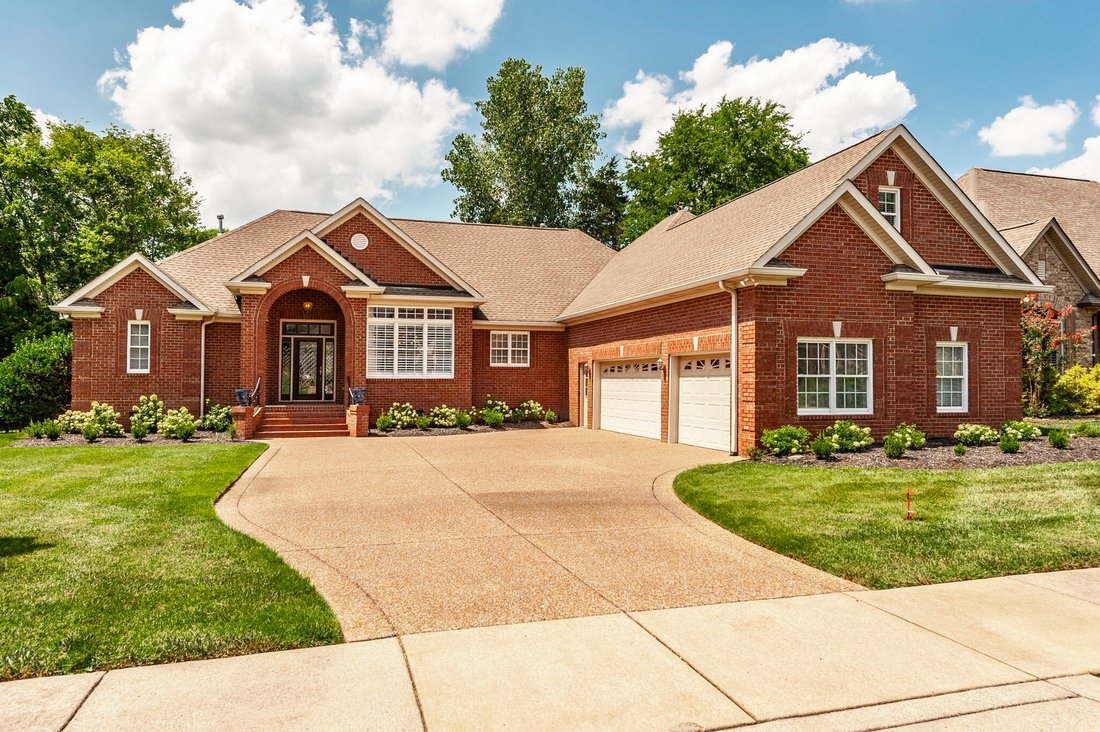
Executive Living in Prestigious Indian Ridge. Primarily One-Level Living with 3-Car Garage. This 4 Sided brick home offers an expansive Bonus Room Retreat with Wet Bar and one bedroom & bath upstairs. Offering exceptional finishes, hardwood floors, Built-in’s in the Formal & Casual Dining area. Tall ceilings, crown molding, updated lighting fixtures, plantation shutters, stunning leaded gl
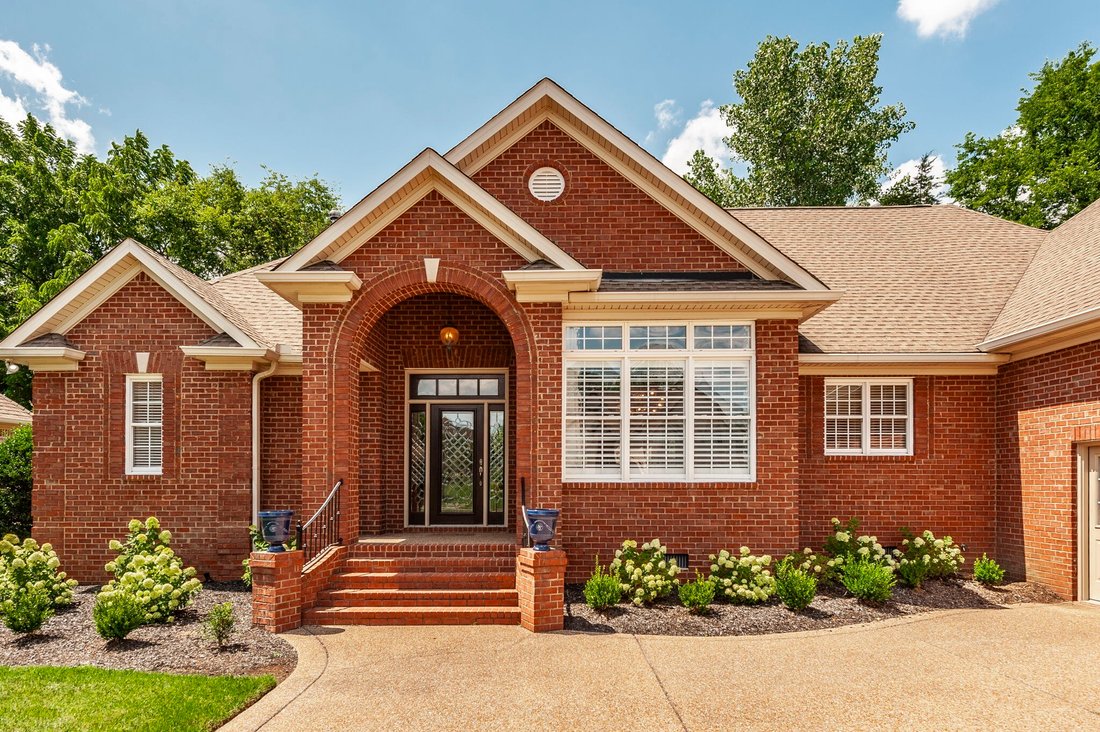
Executive Living in Prestigious Indian Ridge. Primarily One-Level Living with 3-Car Garage. This 4 Sided brick home offers an expansive Bonus Room Retreat with Wet Bar and one bedroom & bath upstairs. Offering exceptional finishes, hardwood floors, Built-in’s in the Formal & Casual Dining area. Tall ceilings, crown molding, updated lighting fixtures, plantation shutters, stunning leaded glass entry door with side-lights & transom and the added millwork trim are some of the irresitable finishing touches to this elegant home. The formal dining offers luxurious glass front built in cabinetry while the great room is stylishly ready to entertain with gas fireplace and a wall of windows overlooking the tree lined yard. The heart of the home has also been updated with built in cabinetry in the casual dining area with wine cooler. Offering Stainless steel appliances, double ovens, Microwave, dishwasher, refrigerator (to remain) and a pantry. The split bedroom floor plan is yet another great feature of this home. The spacious primary bedroom with trey ceiling, offers his & her en suite vanities, jetted tub and separate sleek shower, private water closet, walk in closet with built-in shelving and separate linen closet. Three spacious secondary bedrooms are on the main level along with a nice sized laundry room with built-in cabinetry and utility sink. Up the hardwood steps to the large bonus room above the three car garage offering a wet bar is also a large fifth bedroom, full bath and walk in attic storage. This home extends its living space with a covered deck, large open deck and a stamped concrete patio for outdoor entertaining and enjoyment.
-
Property type
House
-
Floors
2
-
Year built
2006
-
Price/sqft
$225
Features
- Garage
- Walk In Closet
- Fireplace
- Terrace
- Laundry Room
- Bar
- Washer Dryer
- High Ceiling
Explore the Area
138 Saranac Trl, Hendersonville, Tennessee, United States
View on Google Maps
Price per sqft
Low
High
Joined 8 months ago
You have inquired about this property
The agent will contact you soon by
Listed by
44
Listings
2025
Joined
Book home tour with the agent
Choose a date and whether you'd like a virtual or in-person tour with the agent.
Preferred date
Tour type
RE/MAX Choice Properties - Hendersonville
Hendersonville, Tennessee, United States
View agency profile
Last updated
July 31
First listed
Jul 1
Listing reference
3251043
Listing status
Based on information submitted to the MLS GRID as of 2026. All data is obtained from various sources and may not have been verified by broker or MLS GRID. Supplied Open House Information is subject to change without notice. All information should be independently reviewed and verified for accuracy. Properties may or may not be listed by the office/agent presenting the information.
Trusted by the World's Leading Brokers
The agents behind the world's most exceptional properties list with JamesEdition.
- Listings from Sotheby's, Christie's, BARNES, and Engel & Völkers
- Every listing reviewed before it goes live
- Connect directly with verified listing agents
By continuing you agree to our Terms and Privacy Policy.
brokerages we
partnered with
partnered with