$705,000
Single Family Residence In Hendersonville
- 4 Beds
- 3 Baths
- 2,908 Sqft
- 6,534 Sqft lot
- Updated: August 11
- 1
- Source: Realtracs MLS#3224686
About the Property
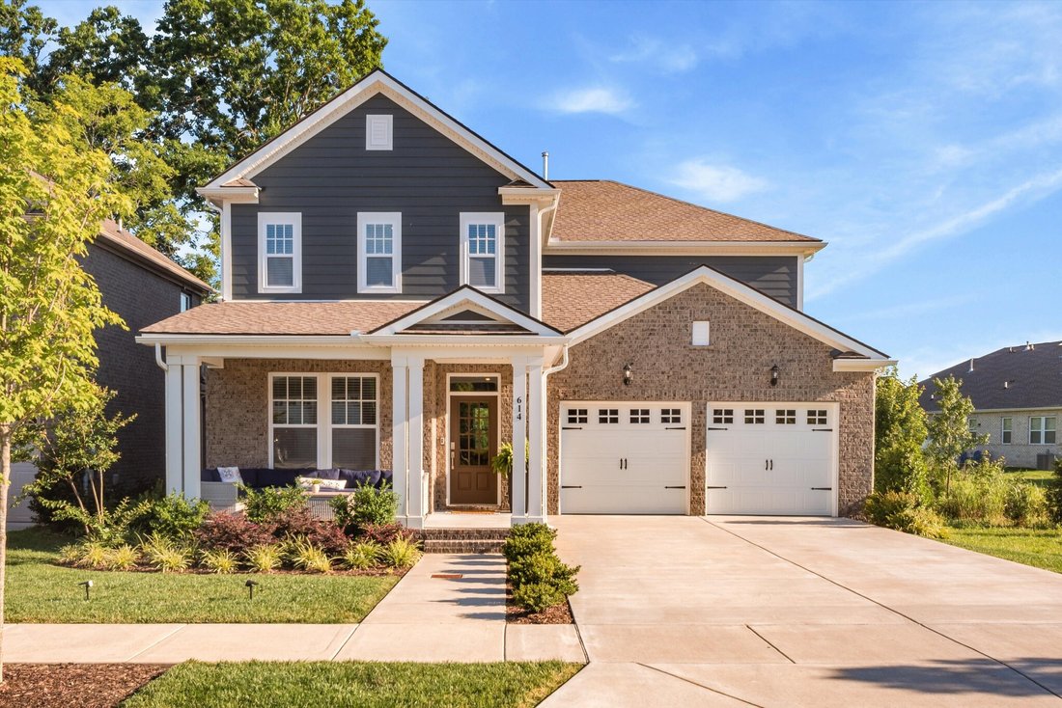
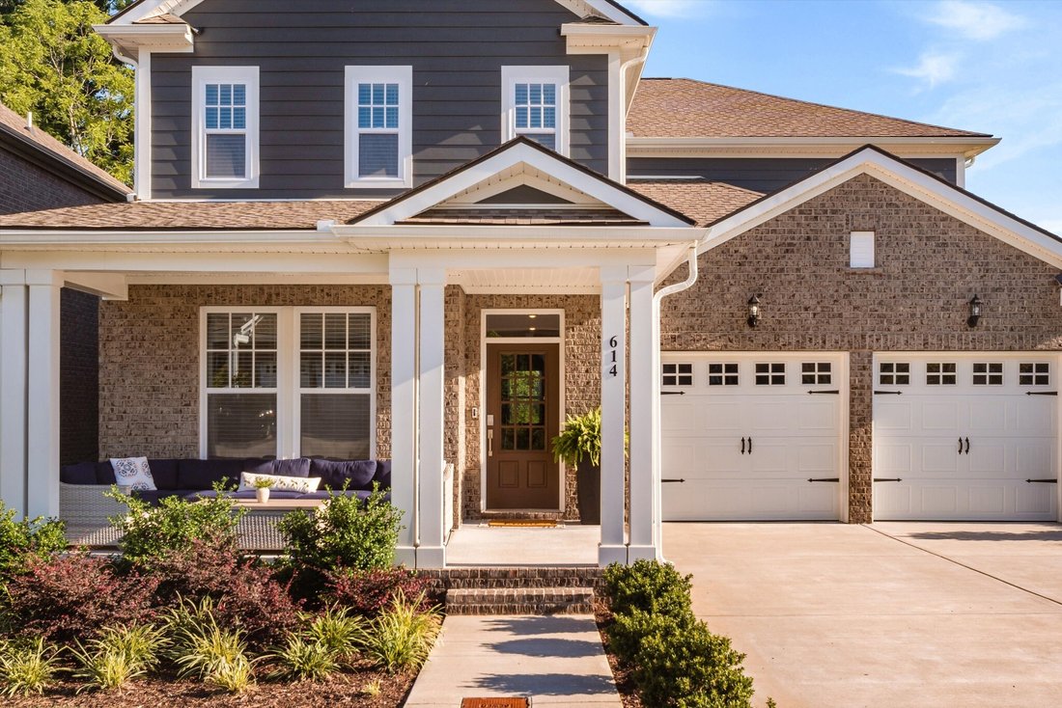
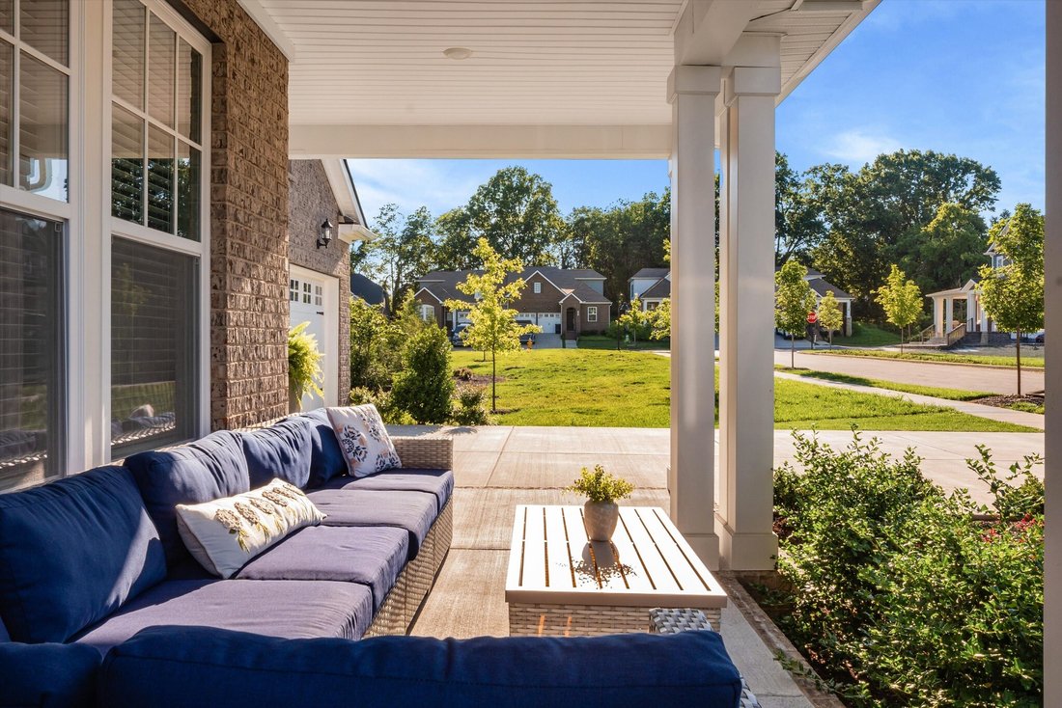
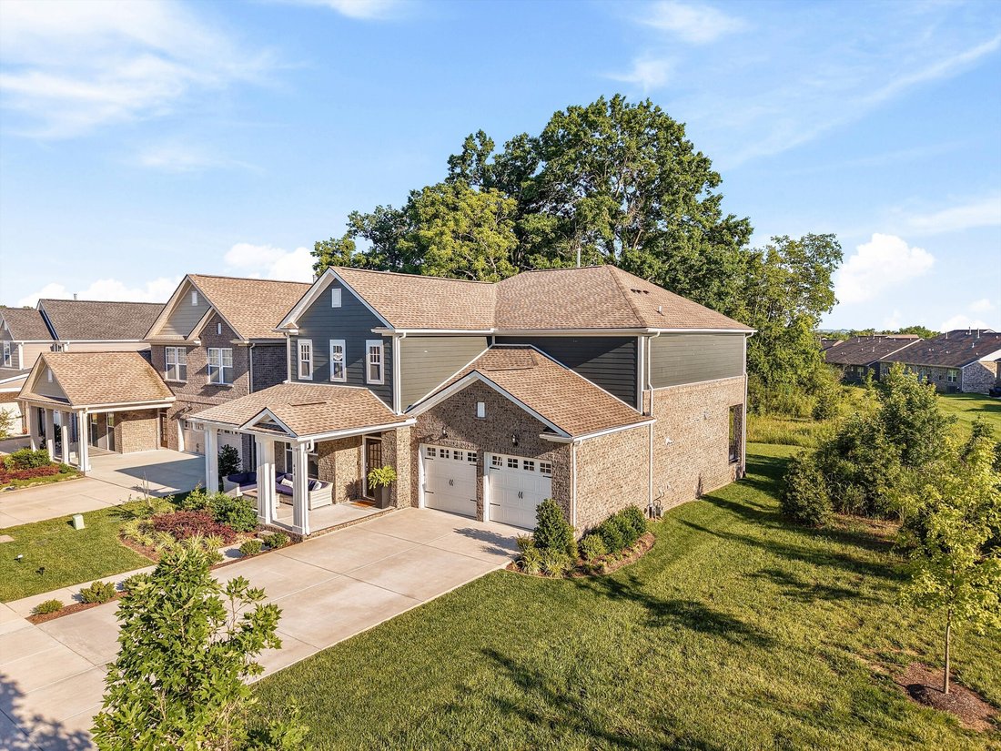
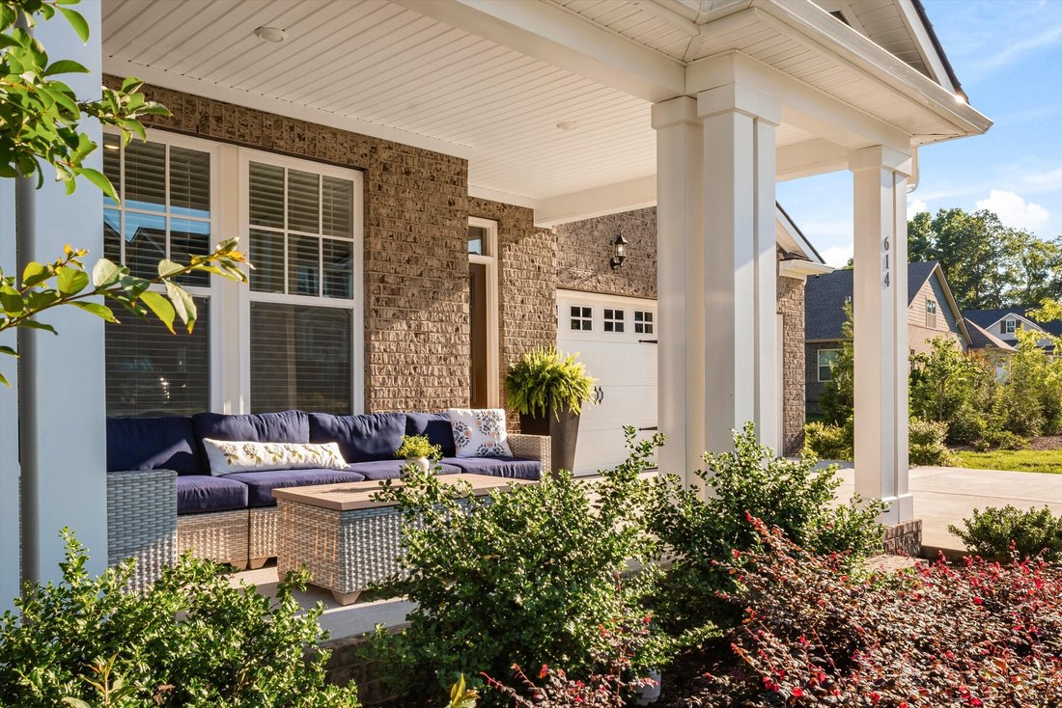
This 2024 Lennar Percy home sits beside HOA-maintained open space and backs to natural greenspace, creating an open setting. The covered porches offer views of greenery, seasonal wildflowers, and scenic sunsets. The level yard provides usable outdoor space for play and entertaining. Inside, the floor plan pairs flexible living spaces with thoughtful owner upgrades.
The open-concept kitche
The open-concept kitche
This 2024 Lennar Percy home sits beside HOA-maintained open space and backs to natural greenspace, creating an open setting. The covered porches offer views of greenery, seasonal wildflowers, and scenic sunsets. The level yard provides usable outdoor space for play and entertaining. Inside, the floor plan pairs flexible living spaces with thoughtful owner upgrades.
The open-concept kitchen features abundant cabinetry and a large center island, flowing easily into the dining and living areas. A main-level bedroom and full bath offer flexibility for guests, a home office, or multi-generational living.
Upstairs, a light-filled loft provides space for recreation, study, or relaxing. The primary suite is thoughtfully separated from the two secondary bedrooms, balancing privacy with convenient proximity. It includes two walk-in closets and a spacious shower. The two secondary bedrooms share a full bath with double vanities, while the nearby laundry room includes cabinetry and a utility sink.
Additional upgrades include durable sheen-finish interior paint, upgraded grass, carefully maintained landscaping, a Ring Wired Doorbell 4K Pro, and Alexa- and Google-compatible smart light switches for the front exterior lighting.
Durham Farms amenities include pools, parks, playgrounds, walking trails, a dog park, fitness center, clubhouse, and year-round events coordinated by a full-time Lifestyle Director. Flexible interiors, inviting porches, natural surroundings, and extensive community amenities make this home a standout setting for everyday life.
The open-concept kitchen features abundant cabinetry and a large center island, flowing easily into the dining and living areas. A main-level bedroom and full bath offer flexibility for guests, a home office, or multi-generational living.
Upstairs, a light-filled loft provides space for recreation, study, or relaxing. The primary suite is thoughtfully separated from the two secondary bedrooms, balancing privacy with convenient proximity. It includes two walk-in closets and a spacious shower. The two secondary bedrooms share a full bath with double vanities, while the nearby laundry room includes cabinetry and a utility sink.
Additional upgrades include durable sheen-finish interior paint, upgraded grass, carefully maintained landscaping, a Ring Wired Doorbell 4K Pro, and Alexa- and Google-compatible smart light switches for the front exterior lighting.
Durham Farms amenities include pools, parks, playgrounds, walking trails, a dog park, fitness center, clubhouse, and year-round events coordinated by a full-time Lifestyle Director. Flexible interiors, inviting porches, natural surroundings, and extensive community amenities make this home a standout setting for everyday life.
-
Property type
House
-
Floors
2
-
Year built
2024
-
Price/sqft
$242
Features
- Garage
- Walk In Closet
- Garden
- Fitness Center / Gym
- Laundry Room
- Privacy
- Kitchen island
- Office
Explore the Area
614 Seuss Way, Hendersonville, Tennessee, United States
View on Google Maps
Price per sqft
Low
High
Joined 8 months ago
You have inquired about this property
The agent will contact you soon by
Listed by
50
Listings
2025
Joined
Book home tour with the agent
Choose a date and whether you'd like a virtual or in-person tour with the agent.
Preferred date
Tour type
Last updated
August 11
First listed
Jun 5
Listing reference
3224686
Listing status
Based on information submitted to the MLS GRID as of 2026. All data is obtained from various sources and may not have been verified by broker or MLS GRID. Supplied Open House Information is subject to change without notice. All information should be independently reviewed and verified for accuracy. Properties may or may not be listed by the office/agent presenting the information.
Trusted by the World's Leading Brokers
The agents behind the world's most exceptional properties list with JamesEdition.
- Listings from Sotheby's, Christie's, BARNES, and Engel & Völkers
- Every listing reviewed before it goes live
- Connect directly with verified listing agents
By continuing you agree to our Terms and Privacy Policy.
brokerages we
partnered with
partnered with