$895,000
Single Family Residence In Hendersonville
- 4 Beds
- 4 Baths
- 3,940 Sqft
- 13,504 Sqft lot
- Updated: August 31
- Source: Realtracs MLS#3213626
About the Property
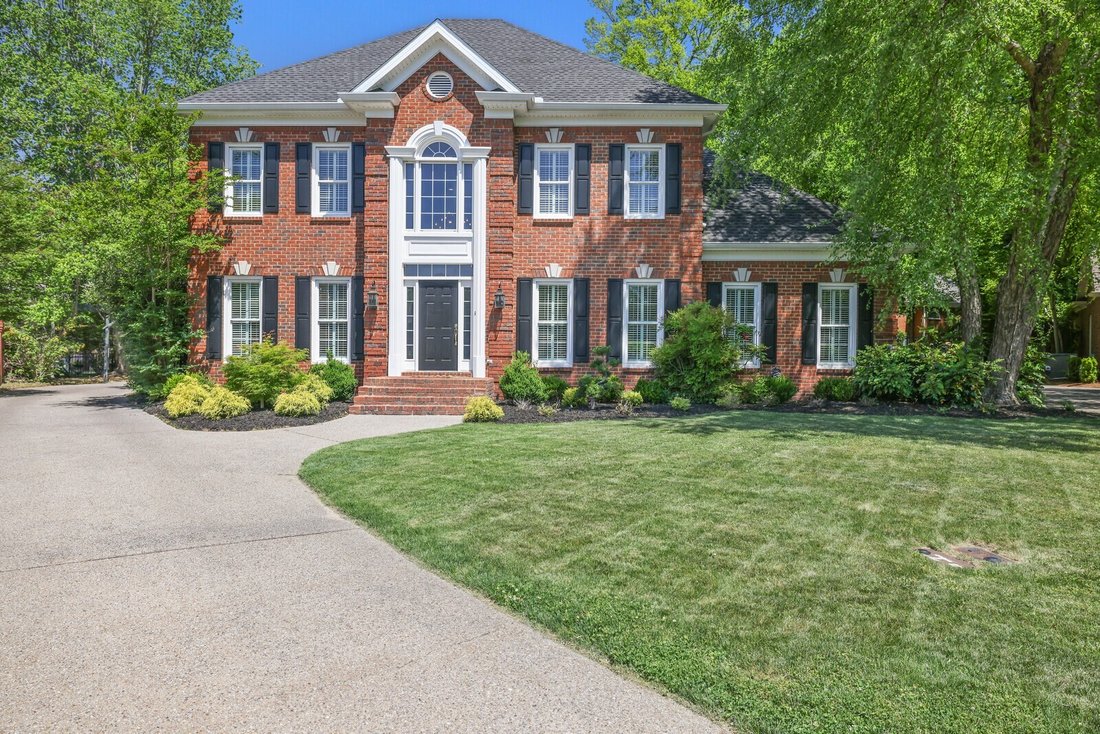
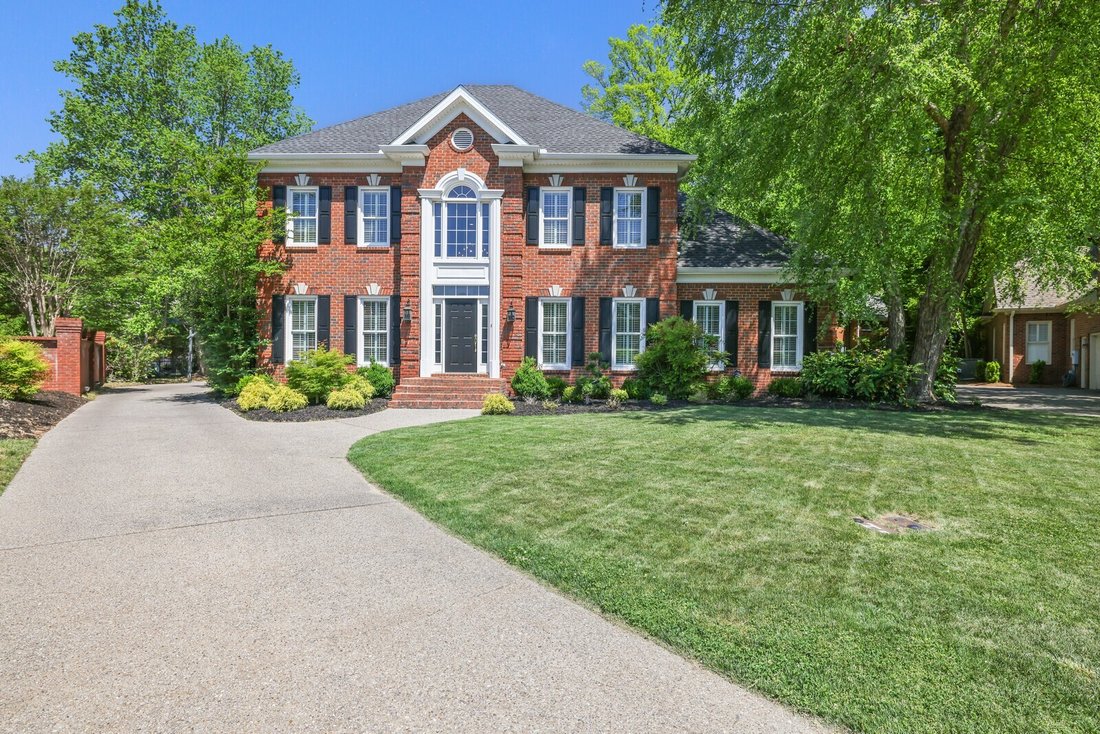
P-Welcome home to a beautifully designed property that blends timeless craftsmanship with thoughtful modern updates, tucked away on a gorgeous cul-de-sac lot surrounded by mature trees and lush landscaping.
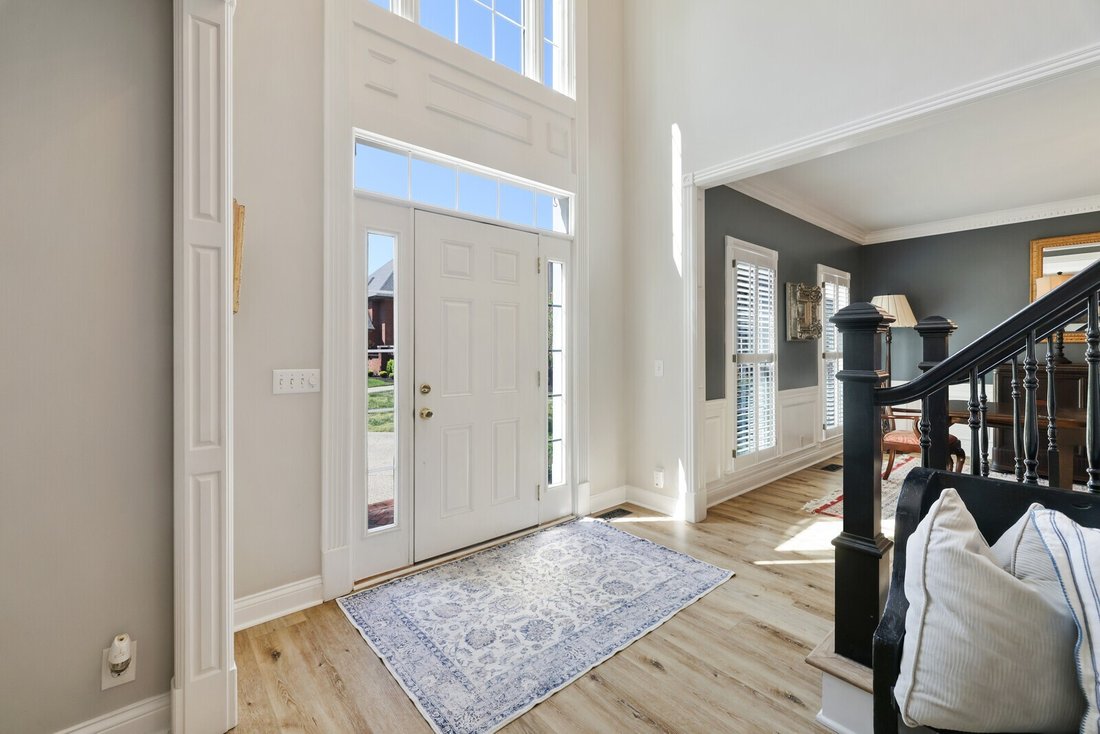
From the moment you step into the impressive two-story entry foyer, you’ll notice the attention to detail throughout. The home offers both a formal living room and a formal dining room
From the moment you step into the impressive two-story entry foyer, you’ll notice the attention to detail throughout. The home offers both a formal living room and a formal dining room
P-Welcome home to a beautifully designed property that blends timeless craftsmanship with thoughtful modern updates, tucked away on a gorgeous cul-de-sac lot surrounded by mature trees and lush landscaping.
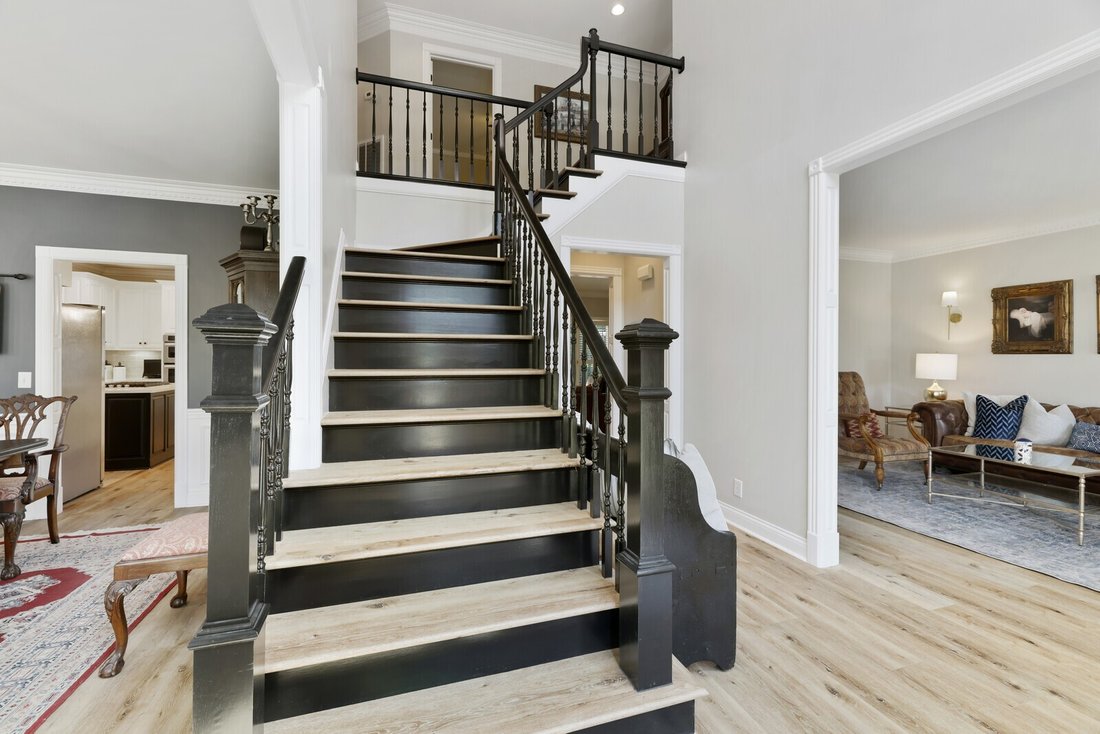
From the moment you step into the impressive two-story entry foyer, you’ll notice the attention to detail throughout. The home offers both a formal living room and a formal dining room, perfect for hosting gatherings or creating flexible spaces to fit your lifestyle. The open kitchen is the heart of the home, featuring a large island, quartz countertops, and an easy flow into the main living areas.
Extensive trim work elevates every room, with crown molding, dental molding, wainscoting, beadboard, custom bookcases, and a well-designed drop zone with cubbies in the laundry room. The primary suite offers a true retreat with an updated bath showcasing marble flooring, a tile shower, and a soaking tub built for unwinding at the end of the day.
Upstairs, you’ll find a large bonus room loaded with character and function, including a built-in bookcase, storage cabinets, a window seat with hidden storage, and a built-in office area. Three additional bedrooms provide plenty of space, including one oversized room that could easily serve as a second primary suite. The remaining bedrooms share a well-designed bath with a tub/shower and toilet area, while each enjoys its own private vanity. One bedroom also features a charming built-in bookshelf. Two walk-in storage areas as well!
Step outside to enjoy the private backyard oasis, complete with mature trees, extensive landscaping, and a firepit perfect for quiet evenings or entertaining. A large driveway offers plenty of parking, with additional space tucked behind the garage. Fully encapsulated crawlspace and irrigation. Neighborhood park features pickle ball/tennis, basketball, and playgound.
From the moment you step into the impressive two-story entry foyer, you’ll notice the attention to detail throughout. The home offers both a formal living room and a formal dining room, perfect for hosting gatherings or creating flexible spaces to fit your lifestyle. The open kitchen is the heart of the home, featuring a large island, quartz countertops, and an easy flow into the main living areas.
Extensive trim work elevates every room, with crown molding, dental molding, wainscoting, beadboard, custom bookcases, and a well-designed drop zone with cubbies in the laundry room. The primary suite offers a true retreat with an updated bath showcasing marble flooring, a tile shower, and a soaking tub built for unwinding at the end of the day.
Upstairs, you’ll find a large bonus room loaded with character and function, including a built-in bookcase, storage cabinets, a window seat with hidden storage, and a built-in office area. Three additional bedrooms provide plenty of space, including one oversized room that could easily serve as a second primary suite. The remaining bedrooms share a well-designed bath with a tub/shower and toilet area, while each enjoys its own private vanity. One bedroom also features a charming built-in bookshelf. Two walk-in storage areas as well!
Step outside to enjoy the private backyard oasis, complete with mature trees, extensive landscaping, and a firepit perfect for quiet evenings or entertaining. A large driveway offers plenty of parking, with additional space tucked behind the garage. Fully encapsulated crawlspace and irrigation. Neighborhood park features pickle ball/tennis, basketball, and playgound.
-
Property type
House
-
Floors
2
-
Year built
1995
-
Price/sqft
$227
Features
- Garage
- Walk In Closet
- Garden
- Playground
- Basketball Court
- Tennis Court
- Fire Pit
- Terrace
- Open Kitchen
Features
Indoor
- Office
- Kitchen island
- Laundry Room
- Open Kitchen
- Stone Countertops
- Walk In Closet
Outdoor
- Terrace
- Parking
- Fire Pit
- Garage
- Playground
- Tennis Court
- Gate
- Garden
- Basketball Court
Explore the Area
94 Hidden Way Ct, Hendersonville, Tennessee, United States
View on Google Maps
Price per sqft
Low
High
Joined 10 months ago
You have inquired about this property
The agent will contact you soon by
Listed by
The Ashton Real Estate Group of RE/MAX Advantage - Nashville
Tennessee, United States
View agency profile
61
Listings
2025
Joined
Book home tour with the agent
Choose a date and whether you'd like a virtual or in-person tour with the agent.
Preferred date
Tour type
The Ashton Real Estate Group of RE/MAX Advantage - Nashville
Nashville, Tennessee, United States
View agency profile
Last updated
August 31
First listed
May 20
Listing reference
3213626
Listing status
Based on information submitted to the MLS GRID as of 2026. All data is obtained from various sources and may not have been verified by broker or MLS GRID. Supplied Open House Information is subject to change without notice. All information should be independently reviewed and verified for accuracy. Properties may or may not be listed by the office/agent presenting the information.
Similar Properties Nearby
New Listings in Hendersonville

Explore More Homes for Sale
Hendersonville, TN, United States property types
Hendersonville, TN, United States popular searches
- Privacy properties in Hendersonville, TN, United States
- Properties with Open Kitchen in Hendersonville, TN, United States
- Water View properties in Hendersonville, TN, United States
- Lake View properties in Hendersonville, TN, United States
- Waterfront properties in Hendersonville, TN, United States
- Properties with Terrace in Hendersonville, TN, United States
- Lakefront properties in Hendersonville, TN, United States
- Panoramic / Scenic View properties in Hendersonville, TN, United States
- Properties with Outdoor Kitchen in Hendersonville, TN, United States
- Properties with Jacuzzi in Hendersonville, TN, United States
- Properties with Tennis Court in Hendersonville, TN, United States
- Properties with Sauna in Hendersonville, TN, United States
- Gated Community properties in Hendersonville, TN, United States
- Properties with Game Room in Hendersonville, TN, United States
- Properties with Library in Hendersonville, TN, United States
- Properties with Cinema in Hendersonville, TN, United States
- Properties with Elevator in Hendersonville, TN, United States
- Equestrian properties in Hendersonville, TN, United States
- Golf View properties in Hendersonville, TN, United States
- Properties with Indoor Pool in Hendersonville, TN, United States
- Hilltop properties in Hendersonville, TN, United States
- Mansion properties in Hendersonville, TN, United States
Related Guides & Stories
Trusted by the World's Leading Brokers
The agents behind the world's most exceptional properties list with JamesEdition.
- Listings from Sotheby's, Christie's, BARNES, and Engel & Völkers
- Every listing reviewed before it goes live
- Connect directly with verified listing agents
By continuing you agree to our Terms and Privacy Policy.
brokerages we
partnered with
partnered with