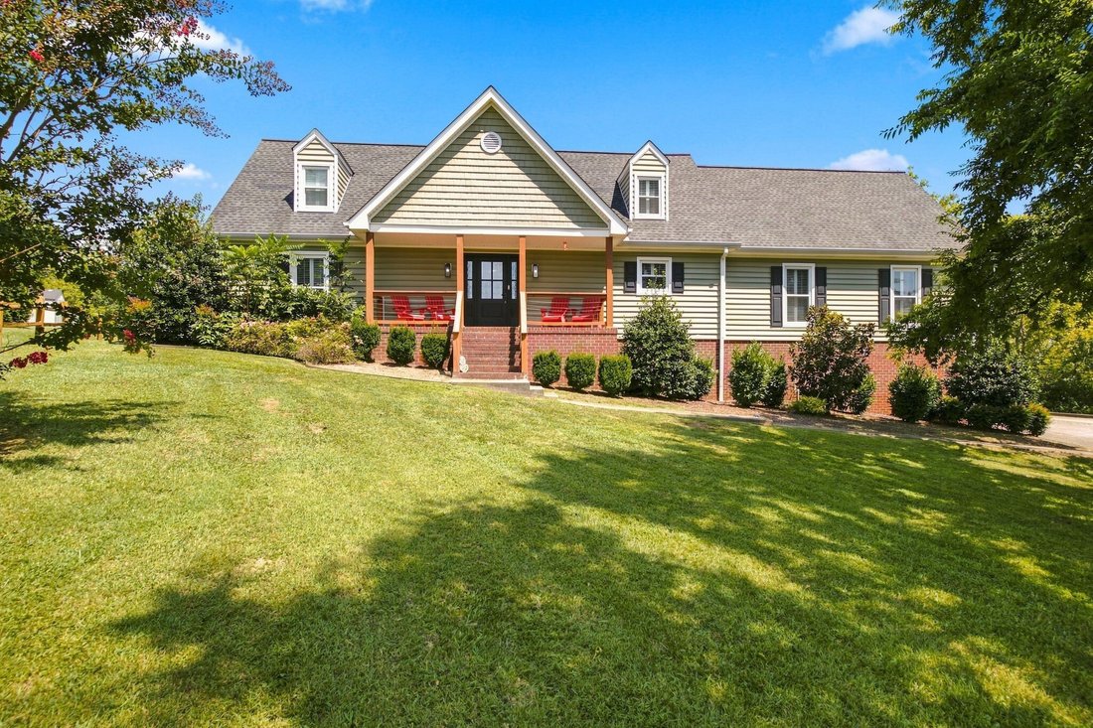
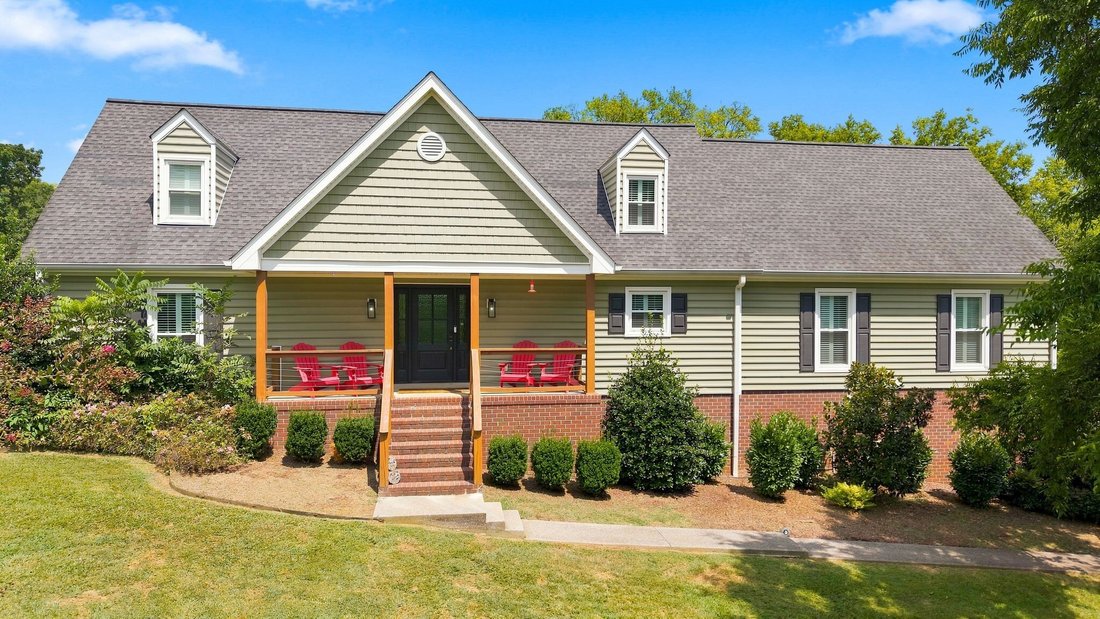
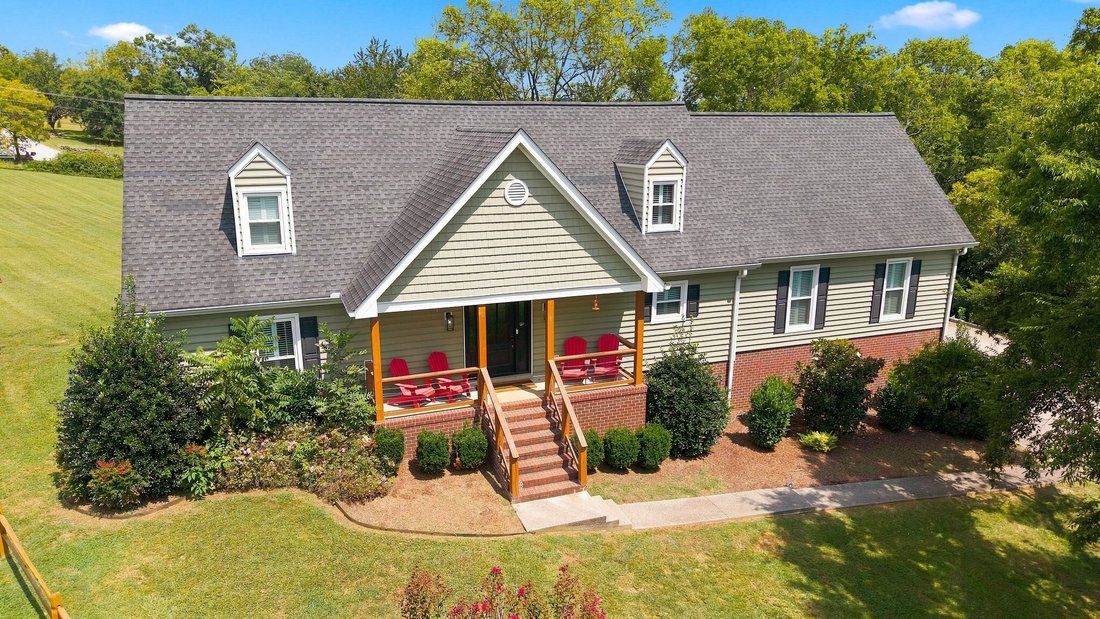
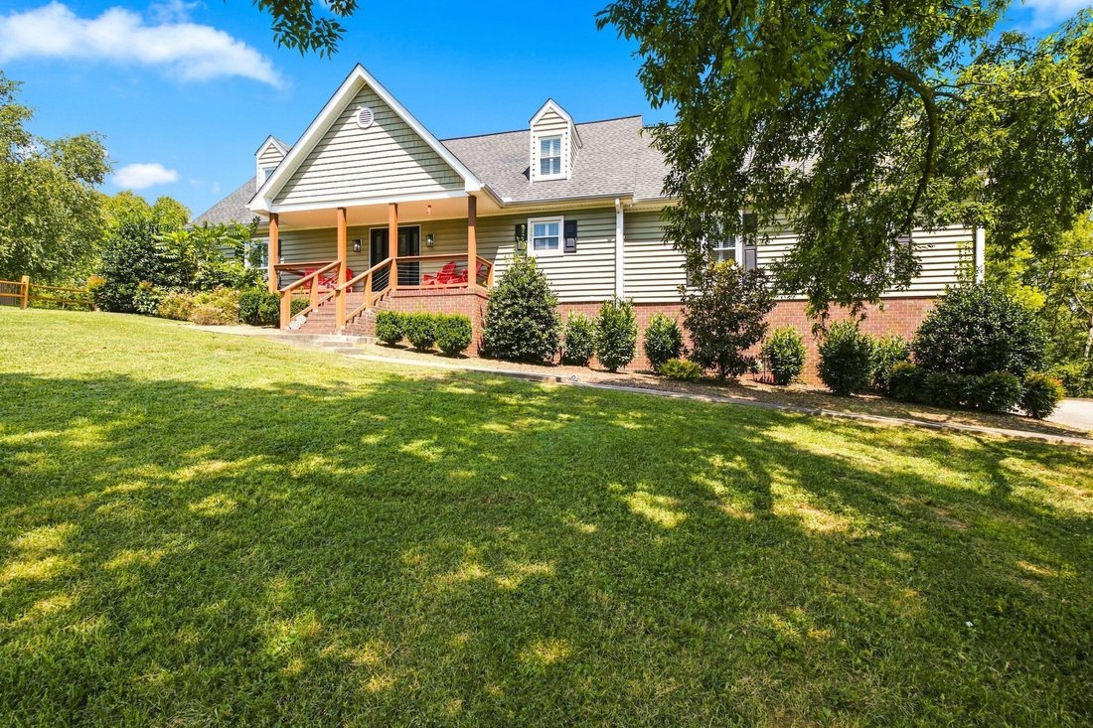
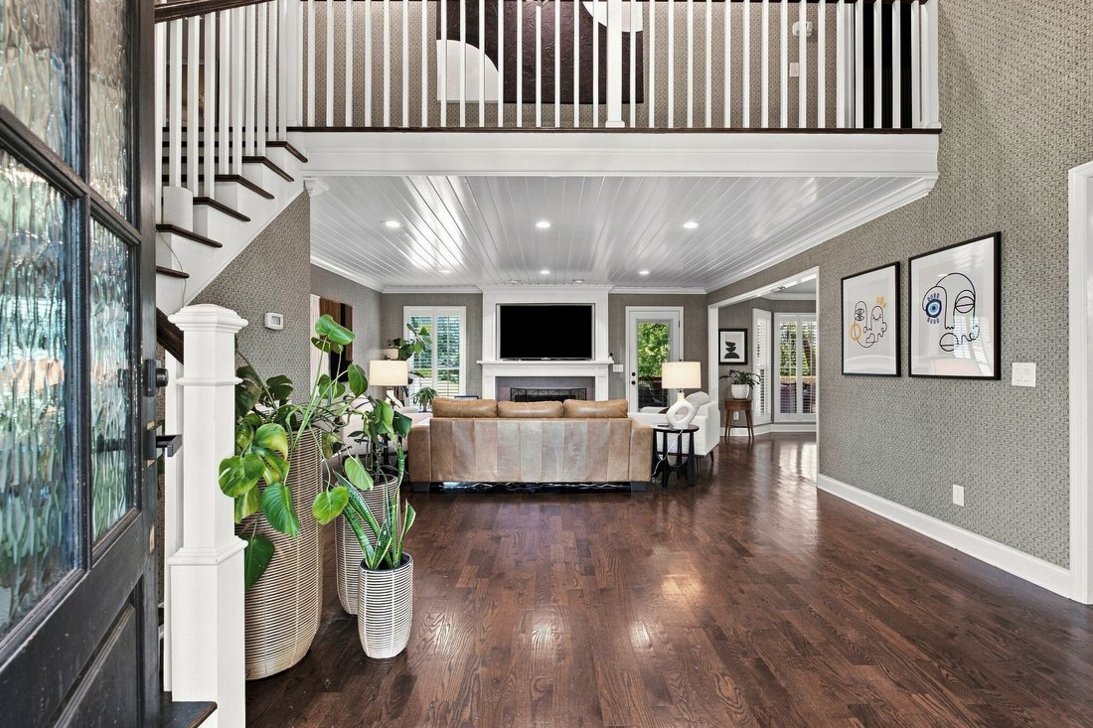
3 Bedrooms Single Family Detached
- 3 Beds
- 3 Baths
- 2,300 Sqft
- 2.7 Ac lot
- Updated: Today
- MLS#3626681
About the Property
Beautifully Renovated Retreat on 2.7 Acres! Welcome home to this beautifully renovated property tucked away at the end of a cul-de-sac on a lush 2.7-acre lot! This stunning home combines elegant finishes, spacious living areas, and the peaceful setting you’ve been dreaming of. The inviting open floor plan features a large living room with a cozy fireplace and gorgeous hardwood flooring througho
Beautifully Renovated Retreat on 2.7 Acres! Welcome home to this beautifully renovated property tucked away at the end of a cul-de-sac on a lush 2.7-acre lot! This stunning home combines elegant finishes, spacious living areas, and the peaceful setting you’ve been dreaming of. The inviting open floor plan features a large living room with a cozy fireplace and gorgeous hardwood flooring throughout the main level. The oversized eat-in kitchen is a chef’s dream, showcasing custom cabinetry, quartz countertops, a tile backsplash, and upgraded stainless steel appliances that all remain! Highlights include a 6-burner chef’s delight gas range and an oversized built-in refrigerator. The main-level primary suite is a true retreat, complete with beautiful built-ins, a sumptuous owner’s bath, and an incredible walk-in closet with custom built-ins. A versatile bonus room on the main level offers beautiful built-ins and plenty of space for a home office or additional living area. A full bath and a spacious laundry room add even more convenience. Upstairs, you’ll find two oversized bedrooms and a well-appointed Jack-and-Jill bathroom. Custom plantation shutters throughout the home add timeless style and charm. The showstopper is the covered back deck overlooking the gorgeous, tree-filled backyard! With 2.7 acres of beautiful grounds and plenty of room to explore, this property offers the perfect setting for outdoor enjoyment, recreation, and peaceful relaxation. Located in a desirable school district and conveniently close to shopping, restaurants, and downtown Nashville, this exceptional property offers the perfect blend of luxury, privacy, and convenience. Don’t miss your opportunity to make this incredible property your own!
-
Property type
House
-
Year built
1989
-
Price/sqft
$326
Features
- Garage
- Walk In Closet
- Fireplace
- Garden
- Open Kitchen
- Panoramic / Scenic View
- Renovated
- Laundry Room
- Basement
Lot
- Panoramic / Scenic View
- Privacy
- Renovated
Indoor
- Fireplace
- Gas Stovetop
- Washer Dryer
- Laundry Room
- Open Kitchen
- Basement
- Stone Countertops
- Walk In Closet
Outdoor
- Garage
- Garden
Explore the Area
The agent will contact you soon by
Listed by
Book home tour with Tammy Nauman
Choose a date and whether you'd like a virtual or in-person tour with the agent.

express our gratitude to everyone t
express our gratitude to everyone that has contributed to our continuing
success. We are proud to be recognized as the #1 Century 21 office in our area.
Our Company understands that future success will be the result of the premier
service we offer in order to satisfy the needs of our clients. Our Associates
are willing to take the necessary steps to gain the highest level of knowledge &
experience so that we may provide the service that meets and exceeds our clients
expectations.
Trusted by the World's Leading Brokers
The agents behind the world's most exceptional properties list with JamesEdition.
- Listings from Sotheby's, Christie's, BARNES, and Engel & Völkers
- Every listing reviewed before it goes live
- Connect directly with verified listing agents
By continuing you agree to our Terms and Privacy Policy.
partnered with