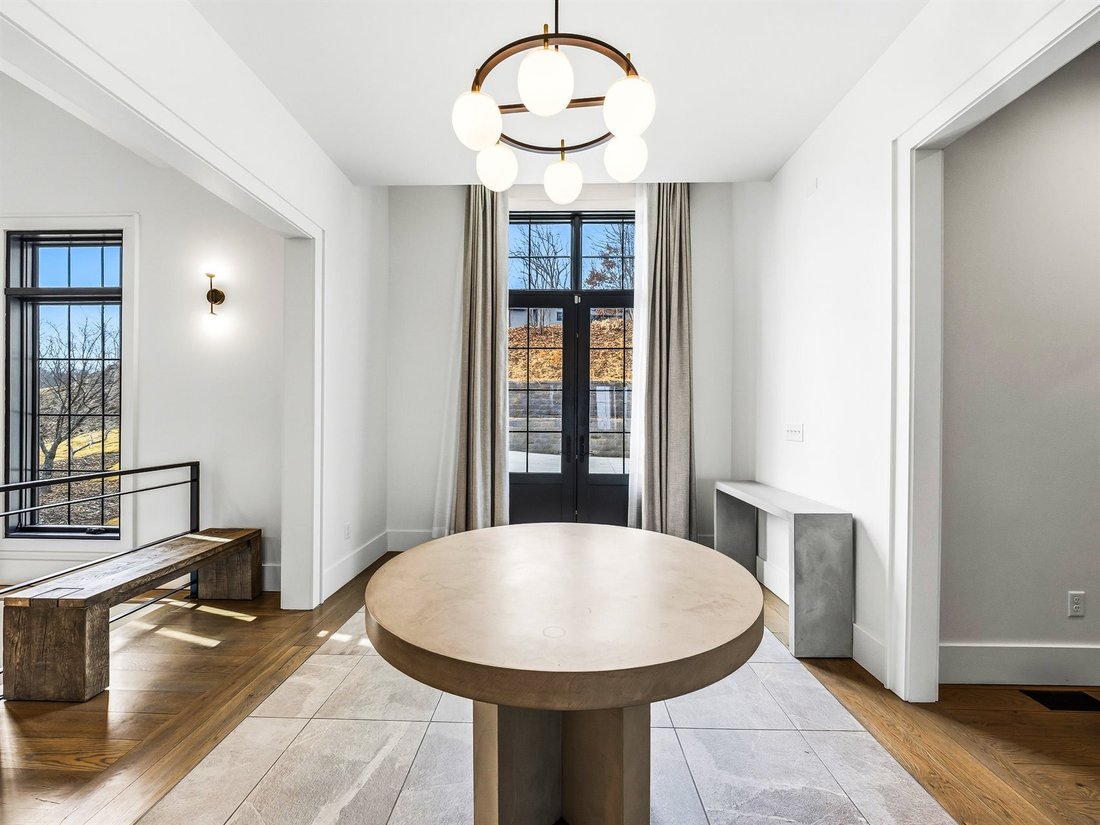
Timeless Luxury Retreat With Breathtaking Mountain Vistas
4 Beds
5 Baths
3,811 Sqft
Updated: August 16
1
Views for last 30 days
MLS#4346762
About the Property
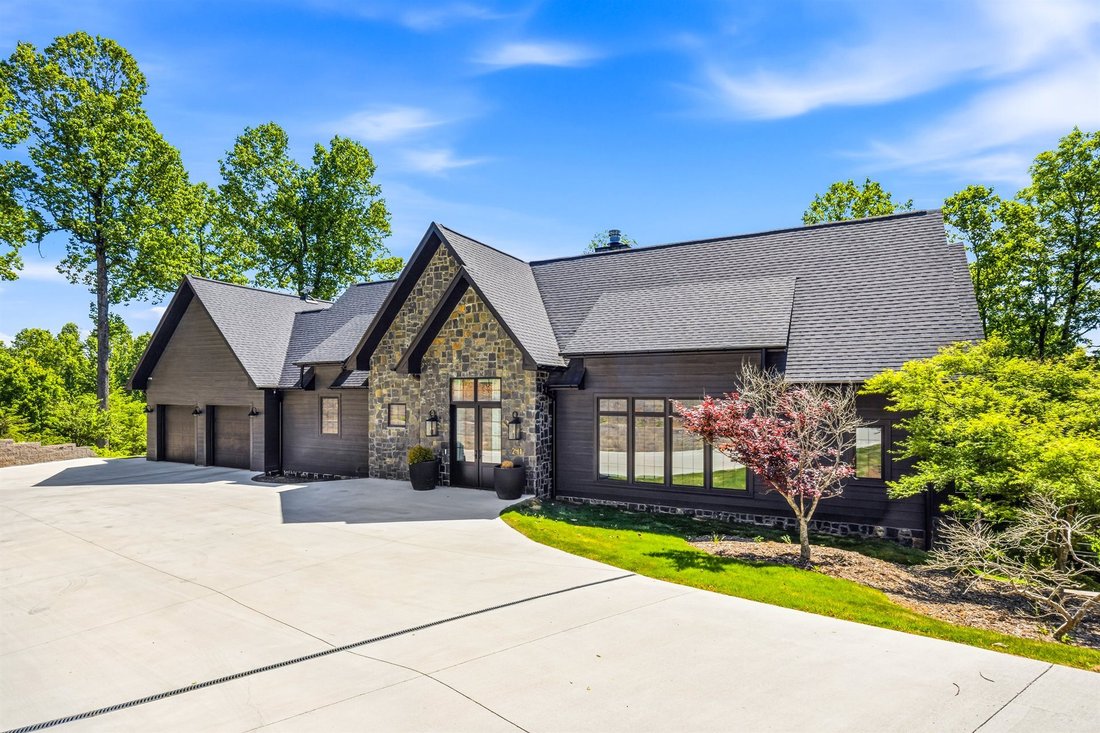
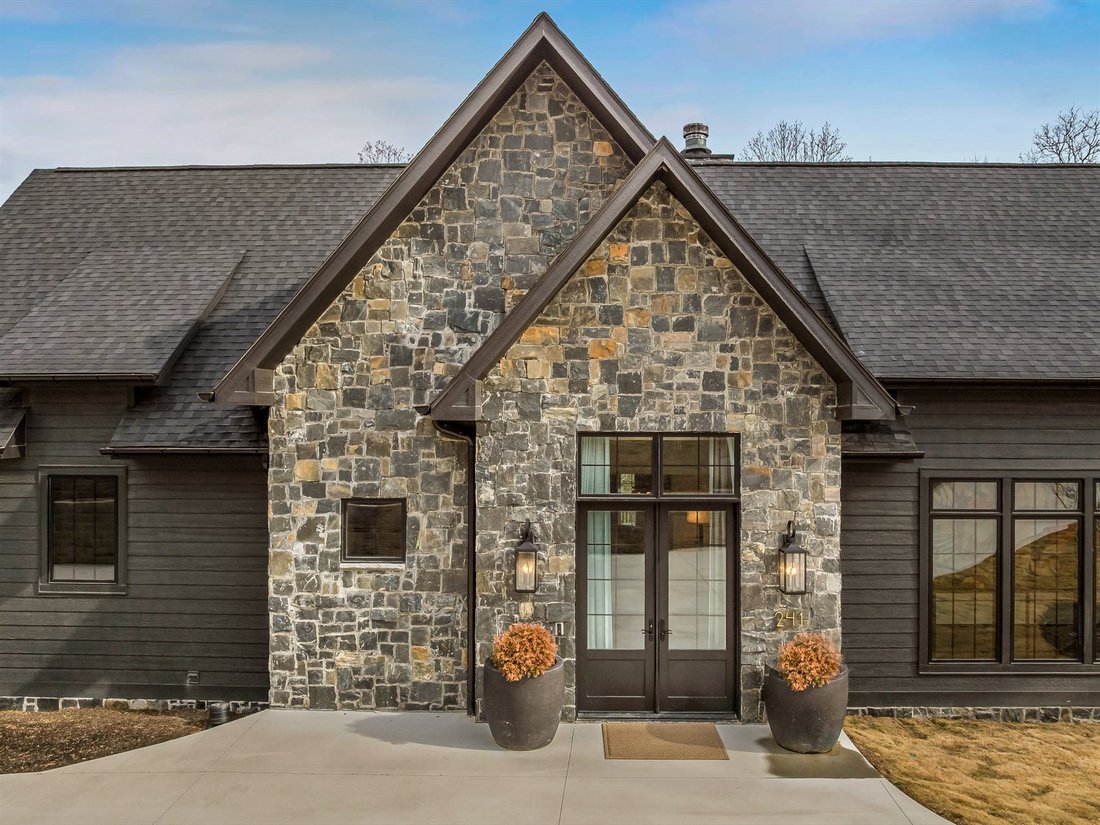
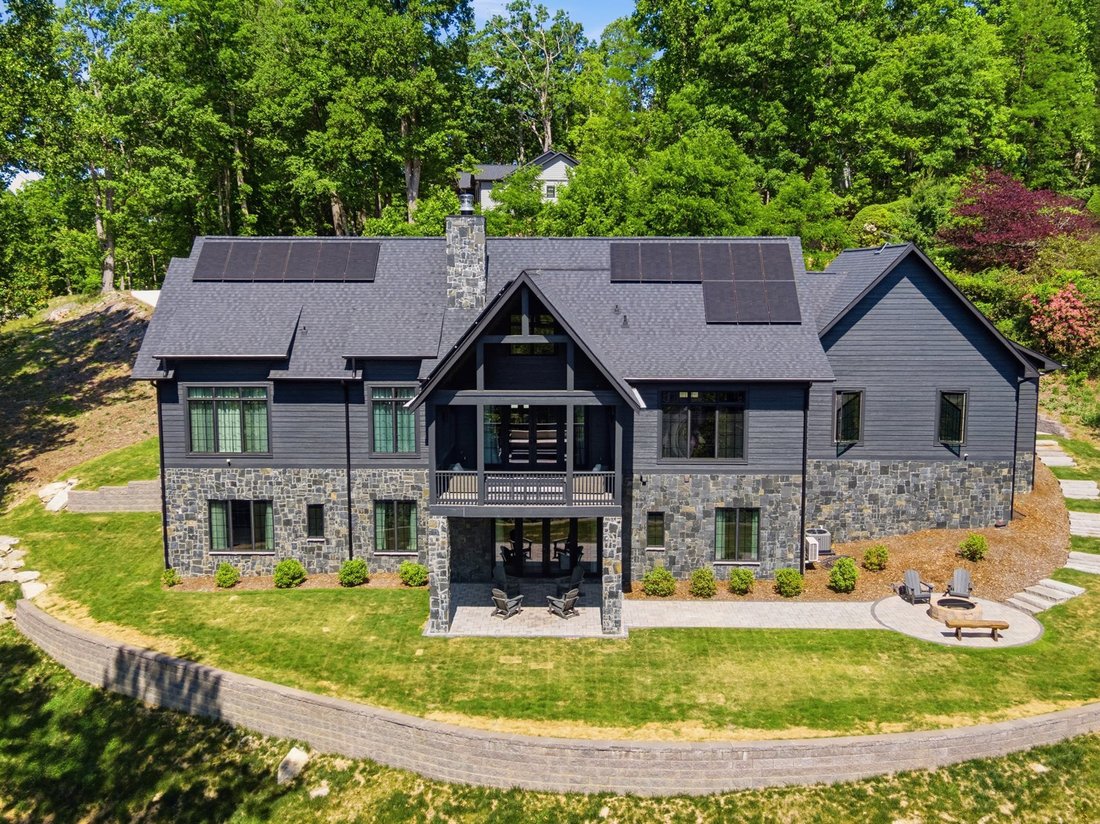
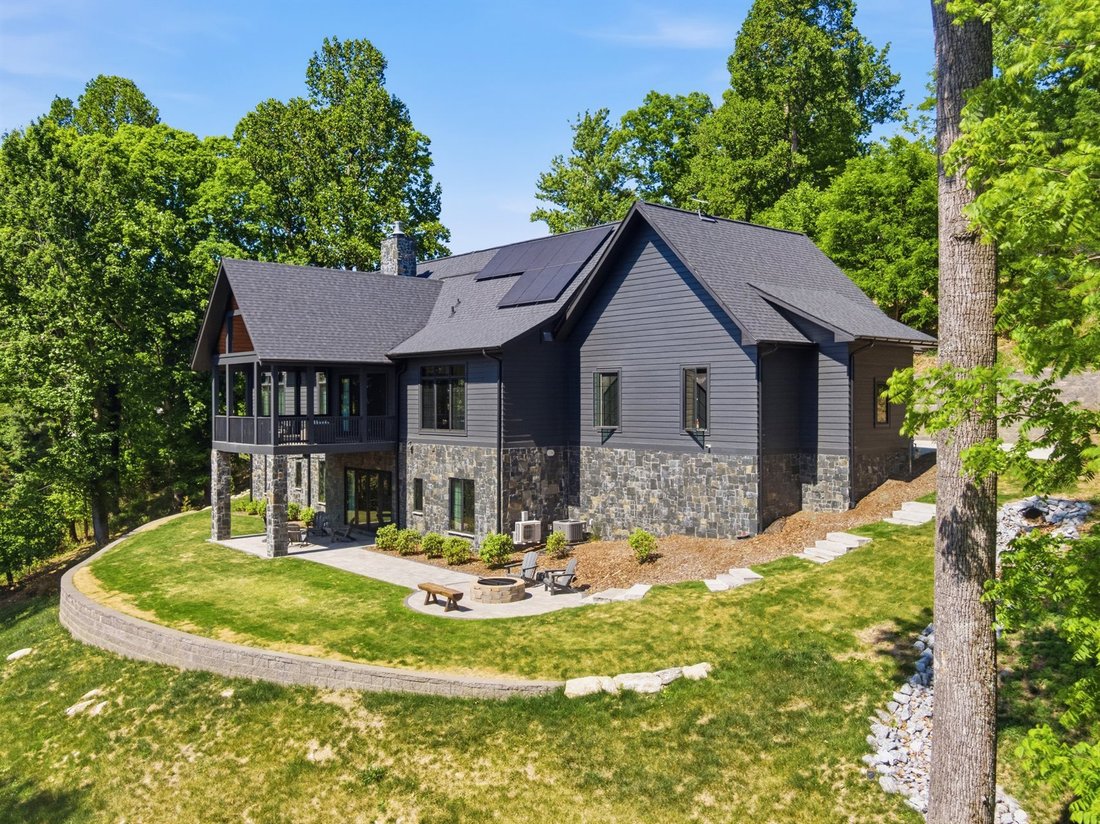
Experience refined mountain living in this exceptional architect-designed retreat, privately set on zero point ninety-nine acres in Laurel Park with year-round views of Mount Tryon, with filtered views during the leafy seasons and more expansive long-range vistas in winter. Designed by architects whose portfolio includes luxury hotels, this 2022 residence pairs timeless materials with sophisticate
Experience refined mountain living in this exceptional architect-designed retreat, privately set on zero point ninety-nine acres in Laurel Park with year-round views of Mount Tryon, with filtered views during the leafy seasons and more expansive long-range vistas in winter. Designed by architects whose portfolio includes luxury hotels, this 2022 residence pairs timeless materials with sophisticated technology, creating a home equally suited for everyday living and effortless entertaining. A dramatic glass-front entry opens to an airy great room where vaulted ceilings, clerestory windows, custom drapery, herringbone white oak floors, and a striking concrete Isokern wood-burning fireplace establish a warm yet modern aesthetic. French doors with oversized sidelights frame the mountain views and extend the living space to a covered porch with a vaulted tongue-and-groove ceiling, exposed beams, Trex decking, and a built-in gas line for grilling. The kitchen is a showpiece centered around a waterfall-edge, single-slab granite island with seating for four. Custom black cabinetry, custom brass hardware, a sixty-inch Thermador professional range with dual ovens, paneled Thermador refrigerator and freezer, Sub-Zero wine refrigerator, farmhouse sink, pot filler, and single-slab granite backsplash combine beauty with true culinary function. A fully equipped butler’s pantry provides a second farmhouse sink, dishwasher, microwave, additional cabinetry,and direct access to the garage. Positioned to capture the views,the main-level primary suite features twelve-foot ceilings white oak floors , custom drapery ,anda professionally designed walk-through closet . The spa-inspired bath includes acustom floating dual vanity , single-slab granite surfaces , freestanding soaking tub , frameless rainfall shower ,and radiant heated tile floors . The terrace level offers a second great room and three private guest suites each withem ensuite bathand custom ClosetPro storage . One suite can serve beautifully asasecond primary . Black-framed glass doors open to acovered stone patio firepit,and level backyard creating aseamless setting for guests gatherings or quiet evenings outdoors . Thoughtful details continue throughoutwith nine-foot black doors brass hardware Sierra Pacific windows custom drapery adedicated laundry roomwith dog-washing station anden abundant storage . The stoneand fiber cement exterior is complemented bytiered stone retaining walls integrated landscape lighting an Emerald Zoysia lawncustom stone stepsand Japanese maples sourced from Auburn University’s Pat Dye collection . Advanced systems elevate comfortand peace of mind including rooftop solar panels two Tesla Powerwalls providing whole-home backup dual 200-amp electrical panels Ubiquiti internetwith Starlink backup Vivint security reverse-osmosis drinking water whole-house filtrationa120-gallon water reservoir tankless water heater anda heat pump replacedin 2025. A rare combination of inspired architecture luxury finishes energy resilience and unforgettable mountain scenery all just minutes from downtown Hendersonville. No drive-bys please. Showings are by confirmed appointment only.
…
Property type
House
Year built
2022
Price/sqft
$459
Features
Fireplace
Garage
Walk In Closet
Garden
Fire Pit
Terrace
Mountain View
Balcony
Kitchen island
Features
Lot
Mountain View
Indoor
High Ceiling
Fireplace
Kitchen island
Gas Stovetop
Bar
Laundry Room
Stone Countertops
Walk In Closet
Outdoor
Terrace
Balcony
Fire Pit
Garage
Garden
Explore the Area
241 Tower Circle Hendersonville NC 28739 USA, Laurel Park, North Carolina, United States
View on Google Maps
Beverly-Hanks & Associates was founded in 1976 with the merger of Beverly Realty and W. Neal Hanks &
Beverly-Hanks & Associates was founded in 1976 with the merger of Beverly Realty and W. Neal Hanks & Associates, two of the area’s most prominent real estate firms. For over three decades, our mission, to be Western North Carolina’s best real estate company, has remained unchanged. Our associates continually strive to provide a positive experience to buyers and sellers alike through their unsurpassed local knowledge, comprehensive marketing plans and outstanding overall service. As a result, our business has experienced remarkable growth, primarily from the referrals of satisfied past customers and clients. Our success has placed us among the top 10 firms in the state and among the top 250 firms in the nation. However, our size only enhances our total capabilities, and we will never outgrow our commitment to go the extra mile to provide real estate services of unparalleled quality. In short, we want to leave you convinced that we truly are... The Best in the Business.
…
Last updated
August 16
First listed
Feb 27
Listing reference
237a8807-b496-48e6-a0dc-e390f65fe6bc
Start phone call with:
Hello, I’m calling for the property with the reference 237a8807-b496-48e6-a0dc-e390f65fe6bc, which I discovered on JamesEdition.
After the call, we'll provide your contacts to the agent for easy communication.
Trusted by the World's Leading Brokers
The agents behind the world's most exceptional properties list with JamesEdition.
Listings from Sotheby's, Christie's, BARNES, and Engel & Völkers