



$1,275,000
Single Family Detached Hendersonville
- 5 Beds
- 5 Baths
- 4,725 Sqft
- 31,407 Sqft lot
- Updated: Yesterday
-
3
Views for last 30 days
- MLS#4400634
About the Property
IMMERSE YOURSELF IN YEAR-ROUND MOUNTAIN VIEWS, FOREVER! Experience the magic of Western North Carolina from this exceptional Appalachian Mountain Contemporary retreat, where ever-changing mountain vistas become part of everyday life. Looking west toward iconic Mount Pisgah, the views unfold from the great room, sunroom, dining area, kitchen and expansive wraparound deck, with additional beautiful
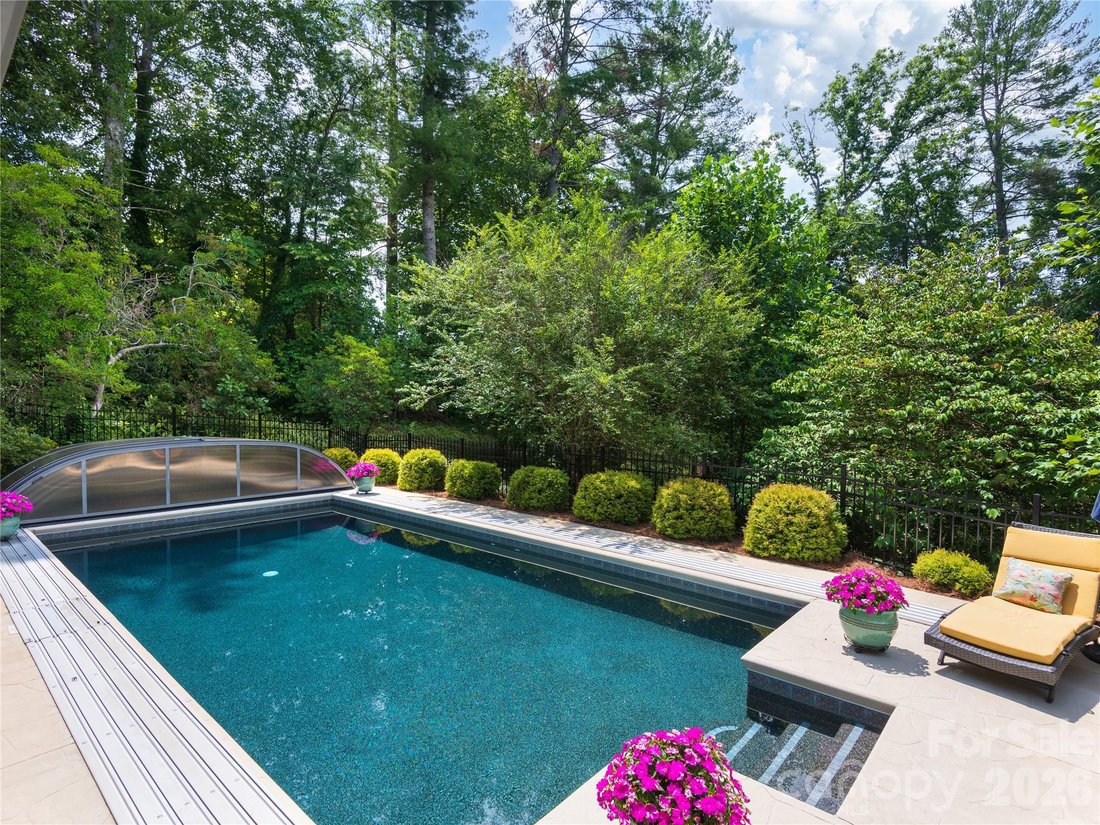
IMMERSE YOURSELF IN YEAR-ROUND MOUNTAIN VIEWS, FOREVER! Experience the magic of Western North Carolina from this exceptional Appalachian Mountain Contemporary retreat, where ever-changing mountain vistas become part of everyday life. Looking west toward iconic Mount Pisgah, the views unfold from the great room, sunroom, dining area, kitchen and expansive wraparound deck, with additional beautiful outlooks from the front gardens and lower-level suite. From misty mornings and brilliant blue skies to glowing sunsets, the sparkling pond along Cummings Cove’s 10th fairway and the evening lights of the recently renovated clubhouse, every hour brings a new perspective. Living in Cummings Cove offers an extraordinary array of recreational and social opportunities, including golf, tennis, pickleball, bocce, fitness and wellness classes, and a wealth of social events—all creating opportunities for a fulfilling, active lifestyle among neighbors, surrounded by the beauty of the Blue Ridge Mountains. Privately and conveniently positioned on a quiet cul-de-sac, this architect-designed home beautifully combines the warmth and character of mountain architecture with refined craftsmanship, remarkable outdoor living, endless views and the convenience of main-level living. Mature hardwoods, perennial gardens, natural stonework and the adjoining parcel create a private 0.72-acre sanctuary. Inside, soaring cathedral ceilings, Brazilian teak floors and a dramatic floor-to-ceiling hand-stacked stone fireplace anchor the light-filled great room. Walls of sliding French doors open to more than 500 SF of Trex decking, creating a seamless connection between the home and its spectacular mountain setting. The beautifully updated kitchen features granite countertops, custom cabinetry, a Thermador gas cooktop, GE double convection ovens, Sub-Zero refrigerator, oversized pantry and garden-view breakfast area. The inviting four-season sunroom, with automatic blinds and a dedicated mini-split, is a favorite gathering space and opens directly to the decks, primary suite and pool. The spacious main-level primary suite enjoys tranquil private decking, outdoor pool and sunroom access, a custom walk-in closet and beautifully remodeled spa-inspired bath. A second en-suite bedroom, oversized laundrey room and attached two-car garage further enhance the ease of main-level living. Downstairs, approximately 1,700 SF provides exceptional guest or multigenerational space with a large family room, second hand-stacked stone fireplace, wet bar, three bedrooms, two full baths, private entrance and screened stone-paver patio—all with another beautiful perspective on the surrounding mountain landscape. Outdoor living feels like a private mountain resort. The heated PebbleTec pool with retractable enclosure offers the rare luxury of year-round swimming and all-season poolside living, while the surrounding patios, expansive decks, stone walkways, perennial gardens and custom wrought-iron fencing create multiple places to relax, entertain and take in the magnificent views. Whether enjoying a quiet morning swim, gathering with friends on the patio or watching the sun set toward Mount Pisgah, the mountain setting is always present. Since 2022, more than $300,000 in improvements have enhanced nearly every aspect of the property, including four remodeled baths, multiple HVAC systems, sunroom mini-split, gas water heater, upgraded water service, granite countertops, premium appliances, electrical and plumbing improvements, interior doors and paint, exterior paint, garage epoxy flooring, Roman shades, insulated kitchen window, pool heater, irrigation and extensive landscaping with endless mountain views. Timeless Appalachian character. Exceptional privacy. Year-round poolside living. 1071 Linkside Drive captures what living in the Blue Ridge Mountains is meant to be—beautiful, peaceful and inspiring in every season. For ameneties, google Cummings Cove.
-
Property type
House
-
Year built
1990
-
Price/sqft
$269
Features
- Fireplace
- Garage
- Walk In Closet
- Garden
- Modern
- Water View
- Fire Pit
- Terrace
- Pool
Features
Lot
- Mountain View
- Water View
- Privacy
- Renovated
- Modern
Indoor
- High Ceiling
- Fireplace
- Kitchen island
- Gas Stovetop
- Bar
- Stone Countertops
- Walk In Closet
- Fitness Center / Gym
Outdoor
- Terrace
- Balcony
- Fire Pit
- Pool
- Garage
- Garden
Explore the Area
1071 Linkside Drive, Hendersonville, NC 28739, Laurel Park, North Carolina, United States
View on Google Maps
Price per sqft
Low
High
Joined 5 years ago
You have inquired about this property
The agent will contact you soon by
Listed by
2
Listings
2022
Joined
Book home tour with Cynthia Heffron Thornton
Choose a date and whether you'd like a virtual or in-person tour with the agent.
Preferred date
Tour type

Last updated
Yesterday
First listed
Jul 10
Listing reference
2135078125001828
Listing status
Similar Properties Nearby
New Listings in Laurel Park





Explore More Homes for Sale
Laurel Park, NC, United States property types
Laurel Park, NC, United States popular searches
- Investment Property properties in Laurel Park, NC, United States
- Gated Community properties in Laurel Park, NC, United States
- Properties with Open Kitchen in Laurel Park, NC, United States
- Properties with Outdoor Kitchen in Laurel Park, NC, United States
- Waterfront properties in Laurel Park, NC, United States
- Properties with Cinema in Laurel Park, NC, United States
- Water View properties in Laurel Park, NC, United States
Related Guides & Stories
Trusted by the World's Leading Brokers
The agents behind the world's most exceptional properties list with JamesEdition.
- Listings from Sotheby's, Christie's, BARNES, and Engel & Völkers
- Every listing reviewed before it goes live
- Connect directly with verified listing agents
By continuing you agree to our Terms and Privacy Policy.
brokerages we
partnered with
partnered with