$1,395,000
Price decreased by $195,000 on Aug 14, 2026

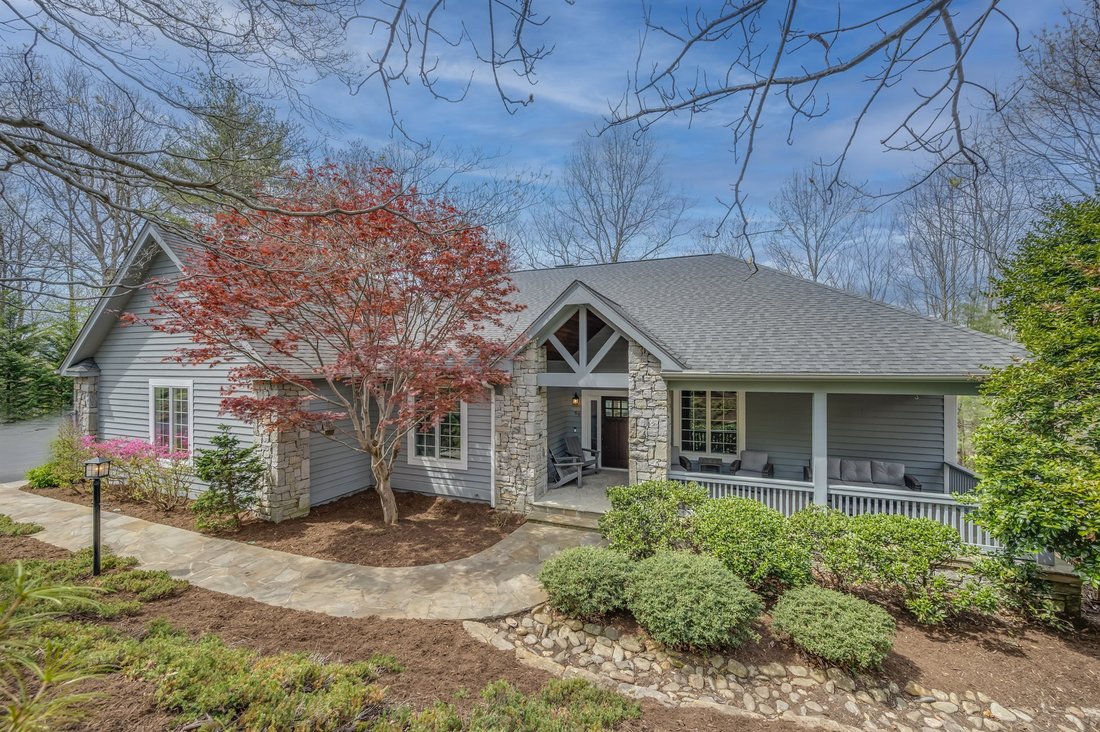
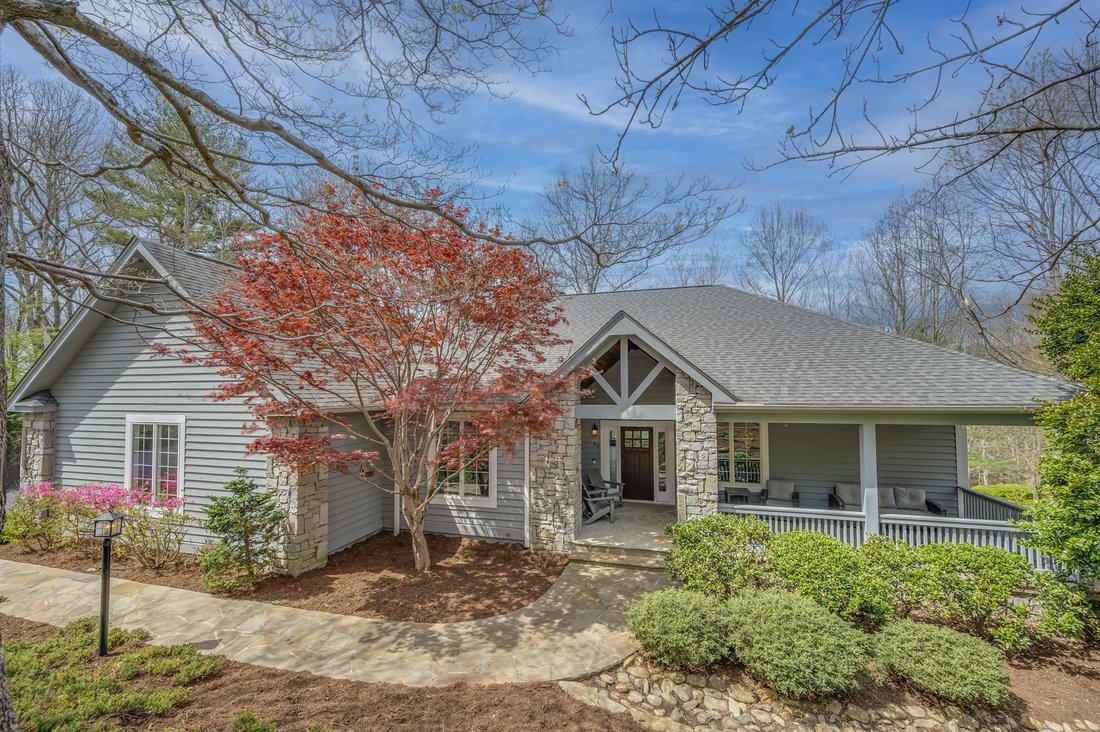
Embrace Luxury In A Stunning Mountain Retreat

  • 3 Beds
  • 4 Baths
  • 4,222 Sqft
  • Updated: August 16
  • 1
    Views for last 30 days
  • MLS#4366104

About the Property

Experience refined mountain living within the prestigious Champion Hills community. Situated alongside Tom Fazio’s ”Mountain Masterpiece” golf course, this home represents a rare fusion of Morgan-Keefe’s legendary craftsmanship and meticulous modern updates. Every detail of this residence has been curated for the discerning homeowner who demands both architectural integrity and effortless casual e
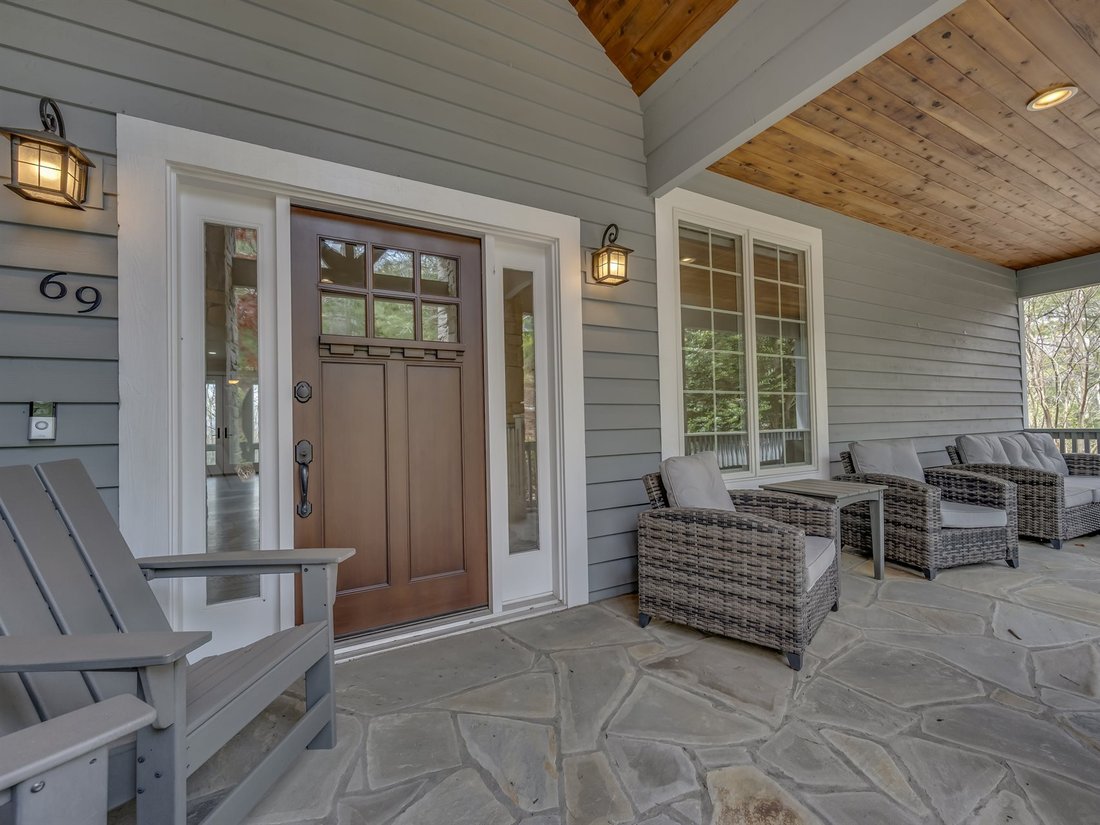
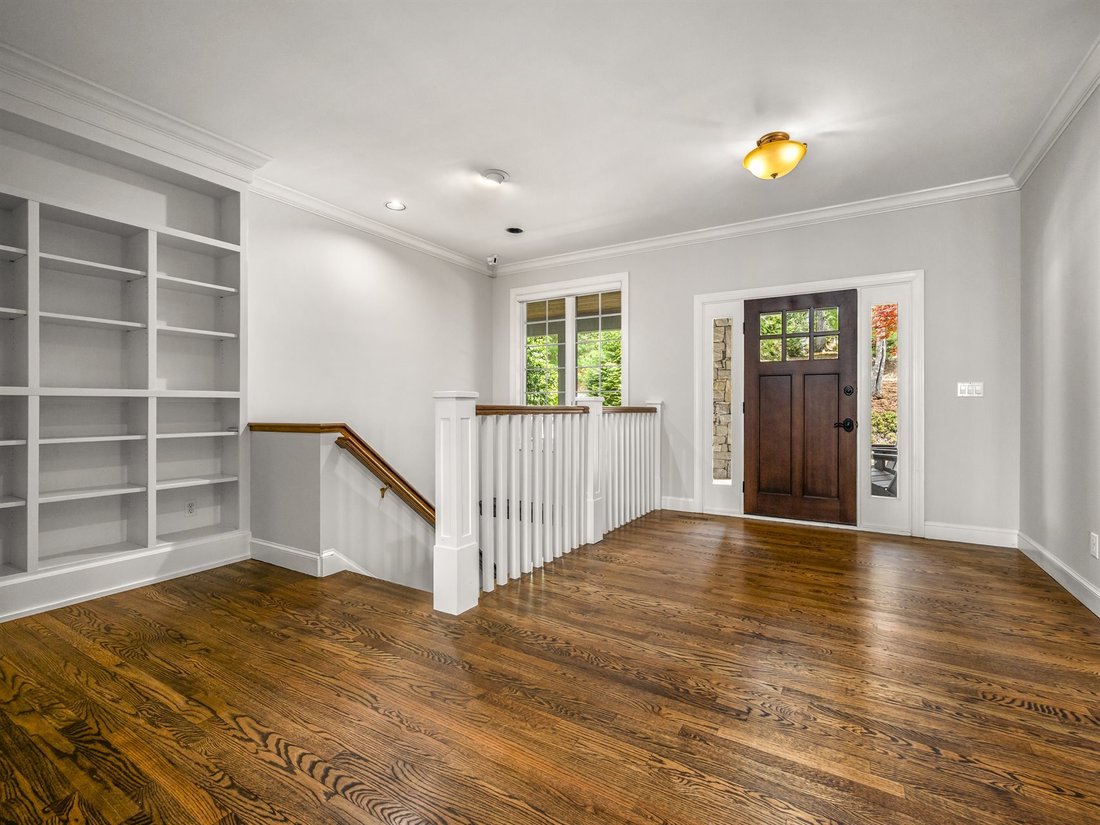
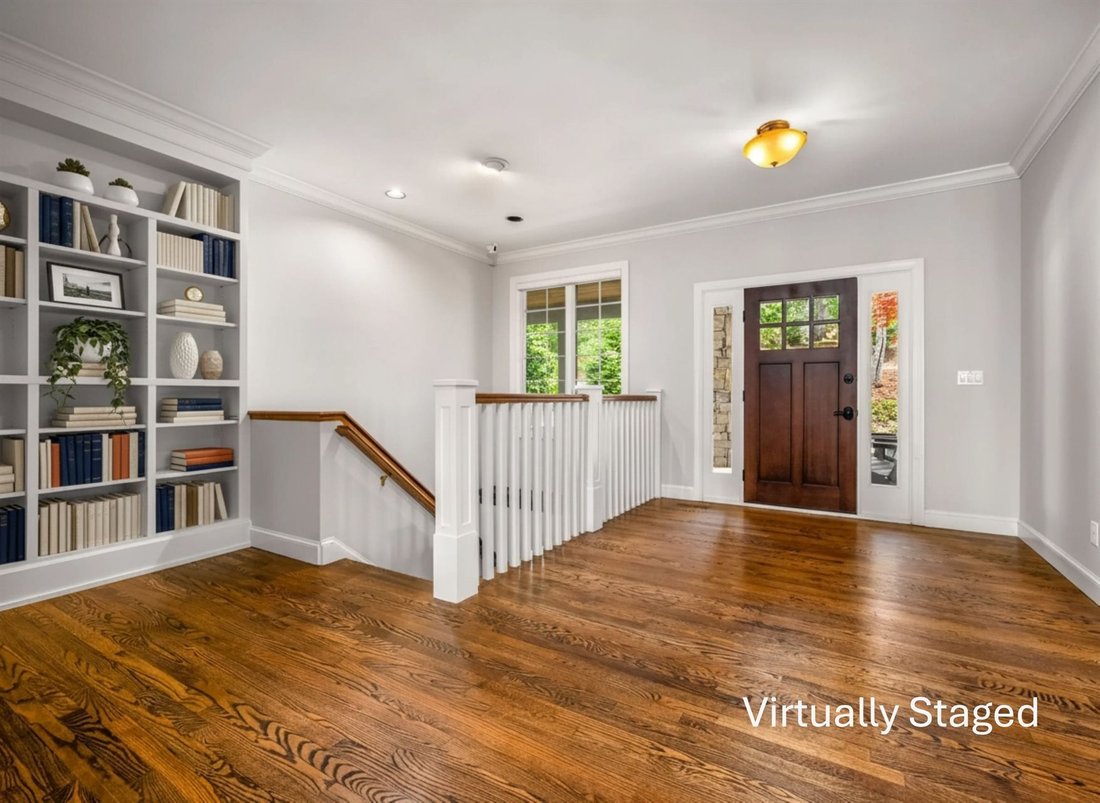
Experience refined mountain living within the prestigious Champion Hills community. Situated alongside Tom Fazio’s ”Mountain Masterpiece” golf course, this home represents a rare fusion of Morgan-Keefe’s legendary craftsmanship and meticulous modern updates. Every detail of this residence has been curated for the discerning homeowner who demands both architectural integrity and effortless casual elegance, starting from the classic rocking-chair front porch to the expansive, light-filled floor plan designed for those who appreciate the finer things in life. The heart of the home is dedicated to seamless, main-level living where the chef’s kitchen, anchored by Mouser cabinetry and a social gathering area, flows naturally into a sun-drenched keeping room. This inviting space features a floor-to-ceiling stone fireplace and a convenient wet bar with a dedicated ice maker, creating an atmosphere perfect for both intimate evenings and entertaining. Transition effortlessly to the newly completed covered porch, featuring a built-in natural gas grill and premium Trex decking. This outdoor oasis connects directly to the double cart garage. The main level area offers numerous opportunities for your specific lifestyle needs, including a living area, private study, and a newly enclosed three-season porch with its own stone fireplace, an ideal sanctuary for quiet morning coffee or enjoying the crisp mountain breeze. The primary suite serves as your private retreat, where large windows flood the room with soft, natural light, creating an airy, peaceful atmosphere. The accompanying spa-like bathroom offers a standalone soaking tub, a custom walk-in shower, and dual vanities. The expansive walk-in closet provides ample room for even the most extensive wardrobe. The inviting lower level offers your guests total privacy, comfort, and more. The cozy family room has a third stone fireplace, a walk-behind bar, a beverage center, and a sink. There are two lovely guest bedrooms and designer bathrooms with walk-in tiled showers. Additionally, a climate-controlled entertainment area with epoxy flooring is perfect for billiards or ping-pong or as a private art studio. There is also an expansive storage area currently configured as an in-house gym. From fitness and recreation to quiet moments of reflection; every inch of this home is designed to enhance your daily experience. Whether hosting a dinner party or enjoying a quiet sunset from one of the porches; this home captures the very soul of luxury mountain living. Come see what makes us special!
  • Property type

    House

  • Year built

    1998

  • Price/sqft

    $330

Features

  • Fireplace
  • Garage
  • Walk In Closet
  • Fitness Center / Gym
  • Outdoor Kitchen
  • Terrace
  • Outdoor Living Space
  • Gas Stovetop
  • Kitchen island
Features

Lot

  • Privacy

Indoor

  • Fireplace
  • Kitchen island
  • Gas Stovetop
  • Bar
  • Basement
  • Stone Countertops
  • Walk In Closet
  • Fitness Center / Gym

Outdoor

Explore the Area

69 Old Hickory Trail Hendersonville NC 28739 USA, Laurel Park, North Carolina, United States View on Google Maps
Price per sqft
Low
High

View 52 more listings in Laurel Park

Amber Saxon

Joined 5 years ago
Your message
You have inquired about this property

The agent will contact you soon by

Listed by

Amber Saxon
North Carolina, United States
View agency profile
5
Listings
2026
Joined

Book home tour with Amber Saxon

Choose a date and whether you'd like a virtual or in-person tour with the agent.

In-person tour
Preferred date
Tour type
Howard Hanna Beverly-Hanks Real Estate
6700 Fairview Road, 28210, Charlotte, North Carolina, United States
View agency profile


Beverly-Hanks & Associates was founded in 1976 with the merger of Beverly Realty and W. Neal Hanks &


Beverly-Hanks & Associates was founded in 1976 with the merger of Beverly Realty and W. Neal Hanks & Associates, two of the area’s most prominent real estate firms. For over three decades, our mission, to be Western North Carolina’s best real estate company, has remained unchanged. Our associates continually strive to provide a positive experience to buyers and sellers alike through their unsurpassed local knowledge, comprehensive marketing plans and outstanding overall service. As a result, our business has experienced remarkable growth, primarily from the referrals of satisfied past customers and clients. Our success has placed us among the top 10 firms in the state and among the top 250 firms in the nation. However, our size only enhances our total capabilities, and we will never outgrow our commitment to go the extra mile to provide real estate services of unparalleled quality. In short, we want to leave you convinced that we truly are... The Best in the Business.

Last updated
August 16
First listed
Apr 10
Listing reference
bb9c57eb-333b-11f1-b7af-6045bdd61ac4
Call

Start phone call with:

Hello, I’m calling for the property with the reference bb9c57eb-333b-11f1-b7af-6045bdd61ac4, which I discovered on JamesEdition.

After the call, we'll provide your contacts to the agent for easy communication.

brokerages we
partnered with