$650,000
2 Bedrooms Single Family Detached
- 2 Beds
- 3 Baths
- 2,850 Sqft
- Updated: September 23
- MLS#4418437
About the Property
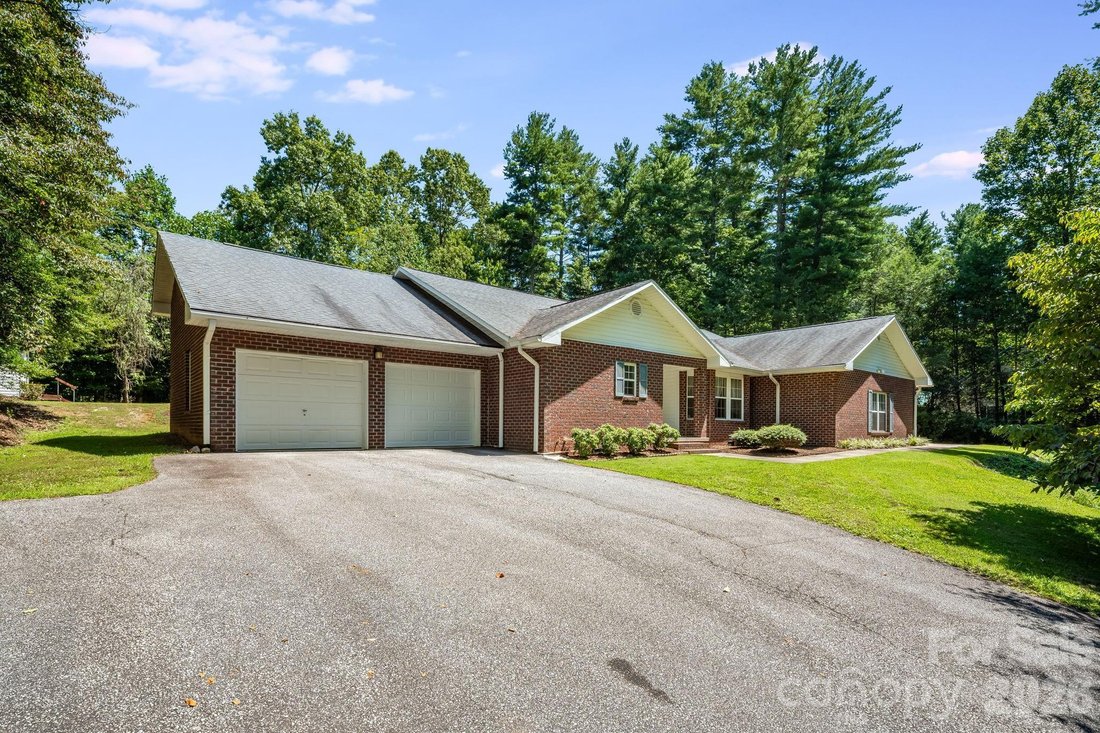
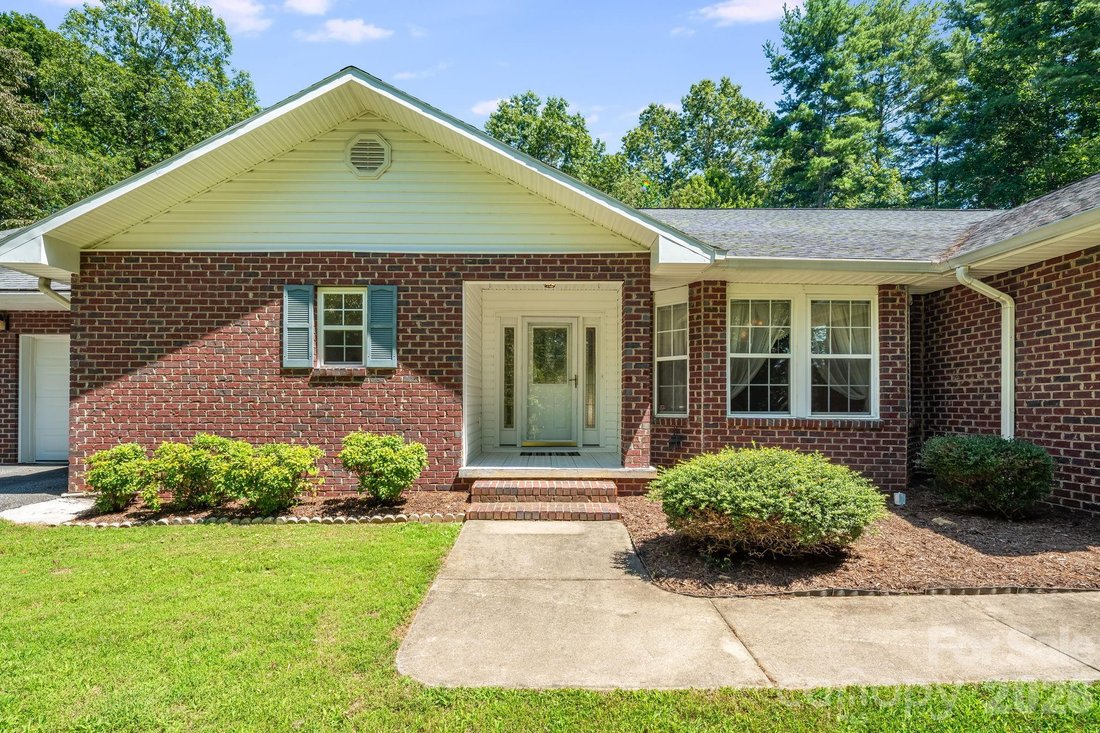
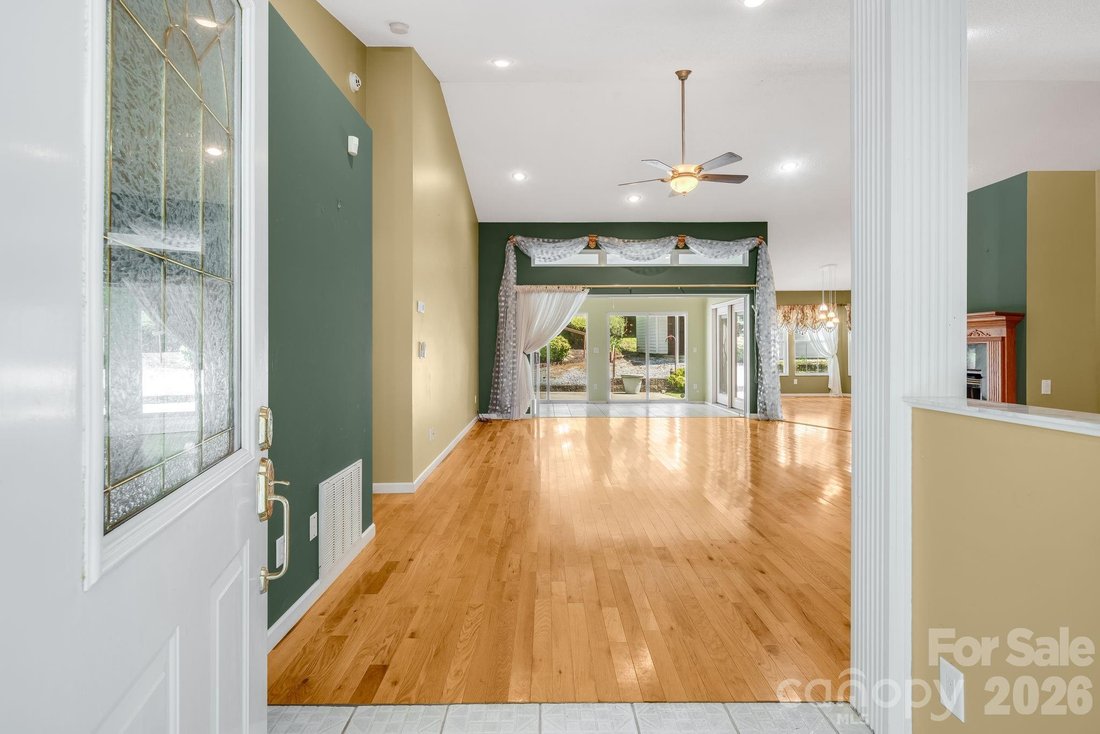
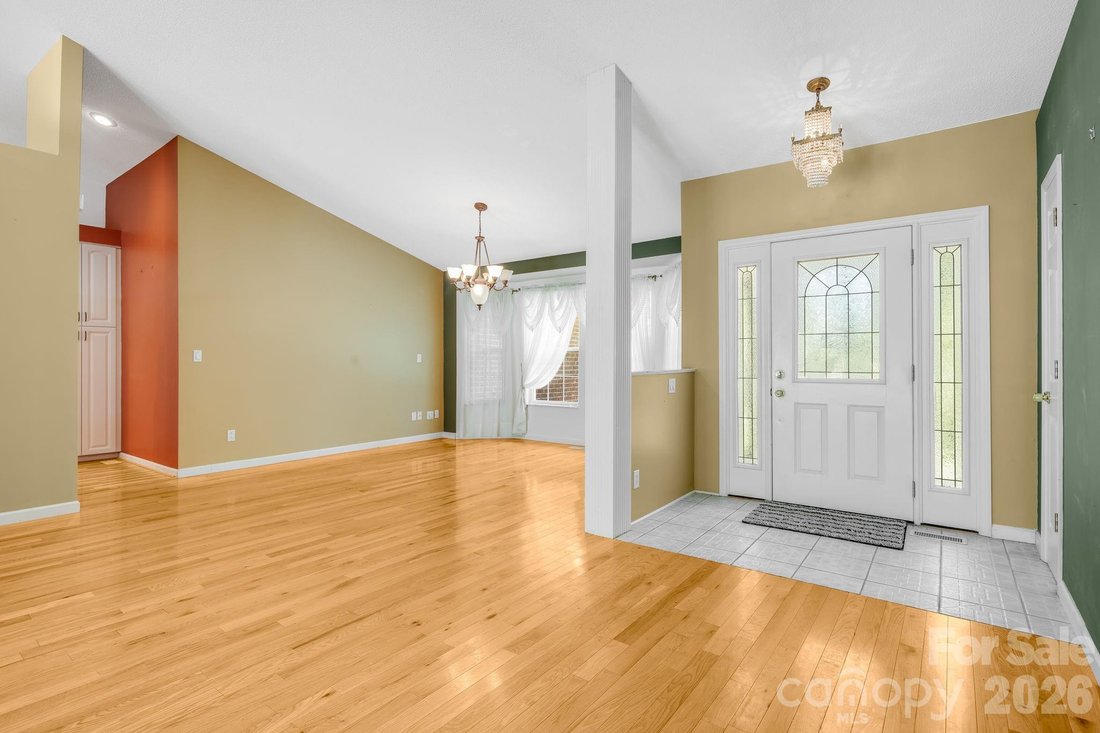
Custom brick, two primary suites, an additional flex room, an incredible detached workshop/garage, and a private backyard—this first-time offered Lake Rugby Pines home offers space and versatility inside and out. The thoughtfully designed split-bedroom floor plan features vaulted ceilings, wood and tile flooring throughout, and a spacious living room with gas logs. Triple sliding glass doors fully
Custom brick, two primary suites, an additional flex room, an incredible detached workshop/garage, and a private backyard—this first-time offered Lake Rugby Pines home offers space and versatility inside and out. The thoughtfully designed split-bedroom floor plan features vaulted ceilings, wood and tile flooring throughout, and a spacious living room with gas logs. Triple sliding glass doors fully open the living room to a bright, heated sunroom, creating an expansive indoor/outdoor living area filled with natural light. The home offers two primary bedrooms plus an additional flex room ideal for an office, den, hobby space, or guest overflow, providing exceptional flexibility for a variety of needs. Natural gas serves the heat, water heater, gas logs fireplace, and cooking.
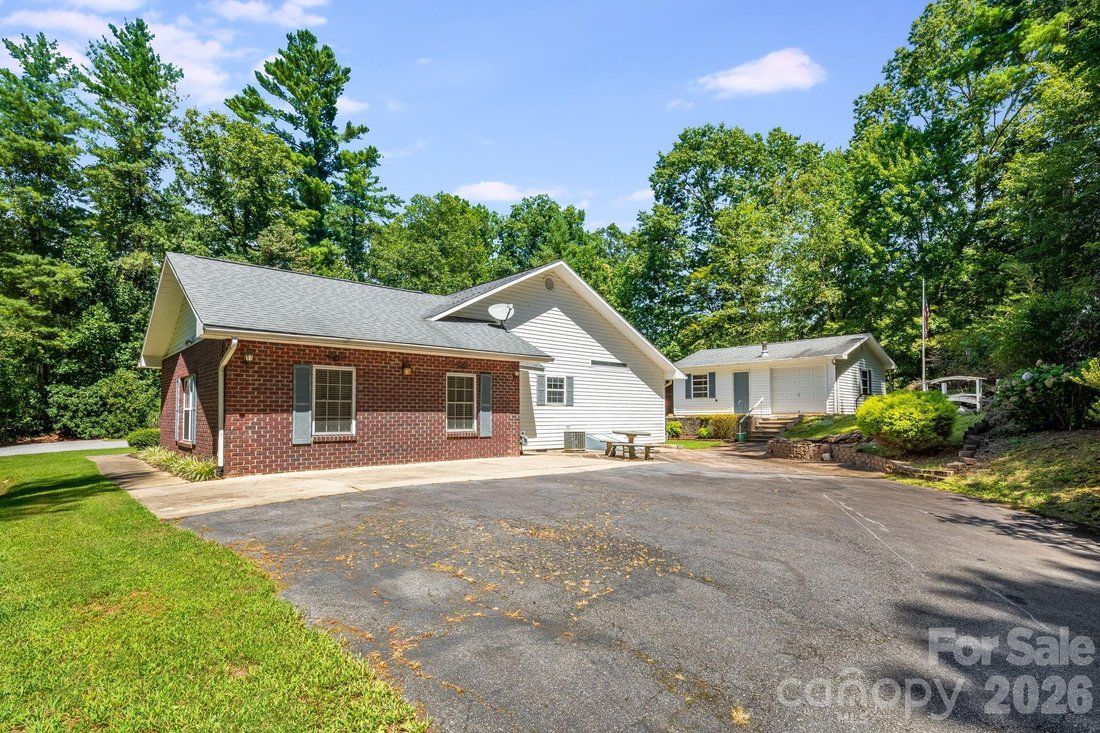
Storage and workspace are exceptional here. In addition to the spacious two-car attached garage, stairs lead to a large unfinished area above the garage offering excellent storage. A separate 25.5’ x 21.6’ workshop/garage features two garage doors, electricity, and a wood stove—ideal for hobbies, projects, equipment, or additional vehicle storage. A second outbuilding provides even more storage along with covered lawn mower parking.
Outside, the spacious and private backyard offers a large patio for relaxing, entertaining, or enjoying the surrounding setting. Separate driveway entrances and abundant parking add even more convenience to this well-built Lake Rugby Pines home.
Storage and workspace are exceptional here. In addition to the spacious two-car attached garage, stairs lead to a large unfinished area above the garage offering excellent storage. A separate 25.5’ x 21.6’ workshop/garage features two garage doors, electricity, and a wood stove—ideal for hobbies, projects, equipment, or additional vehicle storage. A second outbuilding provides even more storage along with covered lawn mower parking.
Outside, the spacious and private backyard offers a large patio for relaxing, entertaining, or enjoying the surrounding setting. Separate driveway entrances and abundant parking add even more convenience to this well-built Lake Rugby Pines home.
-
Property type
House
-
Year built
1998
-
Price/sqft
$228
Features
- Fireplace
- Garage
- Garden
- Parking
- Washer Dryer
- Office
- Basement
Explore the Area
225 Arbor Lane, Hendersonville, NC 28791, North Carolina, United States
View on Google Maps
Price per sqft
Low
High
Joined 2 months ago
You have inquired about this property
The agent will contact you soon by
Listed by
2
Listings
2026
Joined
Book home tour with Debbi Merker
Choose a date and whether you'd like a virtual or in-person tour with the agent.
Preferred date
Tour type

CENTURY 21 Integra
136 S King Street, Ste: E, 28792, Hendersonville, North Carolina, United States
View agency profile
Last updated
September 23
First listed
August 26
Listing reference
E99D355C-2A61-403E-9A98-1D24125A4A5E
Similar Properties Nearby
New Listings in Hendersonville







Explore More Homes for Sale
Hendersonville, NC, United States property types
Hendersonville, NC, United States popular searches
- Mountain View properties in Hendersonville, NC, United States
- Properties with Balcony in Hendersonville, NC, United States
- Gated Community properties in Hendersonville, NC, United States
- Properties with Pool in Hendersonville, NC, United States
- Properties with Tennis Court in Hendersonville, NC, United States
- Water View properties in Hendersonville, NC, United States
- Properties with Helipad in Hendersonville, NC, United States
- Hilltop properties in Hendersonville, NC, United States
- Properties with Vineyard / Winery in Hendersonville, NC, United States
- River View properties in Hendersonville, NC, United States
- High Altitude properties in Hendersonville, NC, United States
- Waterfront properties in Hendersonville, NC, United States
- Mansion properties in Hendersonville, NC, United States
Related Guides & Stories
Trusted by the World's Leading Brokers
The agents behind the world's most exceptional properties list with JamesEdition.
- Listings from Sotheby's, Christie's, BARNES, and Engel & Völkers
- Every listing reviewed before it goes live
- Connect directly with verified listing agents
By continuing you agree to our Terms and Privacy Policy.
brokerages we
partnered with
partnered with