$4,999,000

Single Family Residence in Henderson

  • 4 Beds
  • 5 Baths
  • 5,624 Sqft
  • 22,216 Sqft lot
  • Updated: November 17
  • 1
  • Source:
    Las Vegas REALTORS  MLS#2834582

About the Property

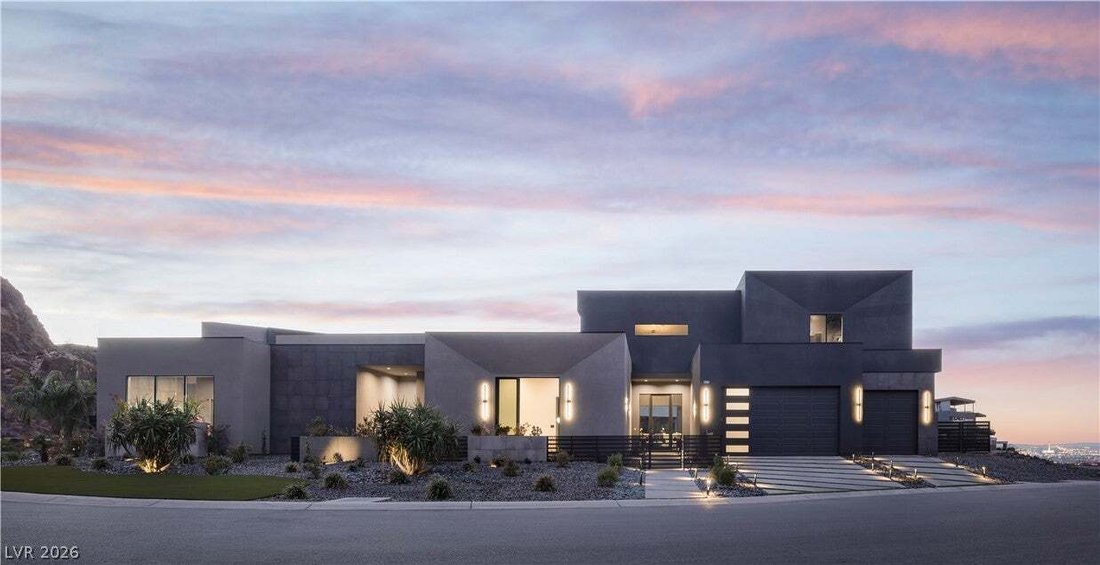
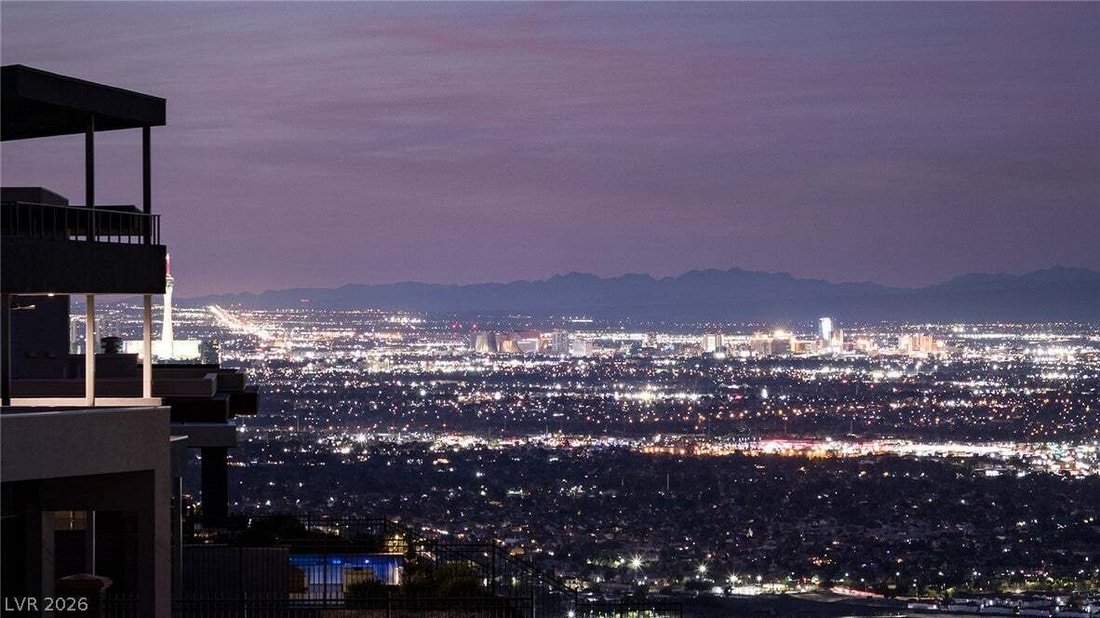
Perched on an expansive half-acre homesite in prestigious MacDonald Highlands, this exceptional custom residence offers views of the Las Vegas Valley and surrounding mountains. Designed for effortless luxury and sophisticated entertaining, the home blends dramatic architectural elements with beautifully appointed living spaces. The gourmet kitchen makes a striking statement with sleek contemporary
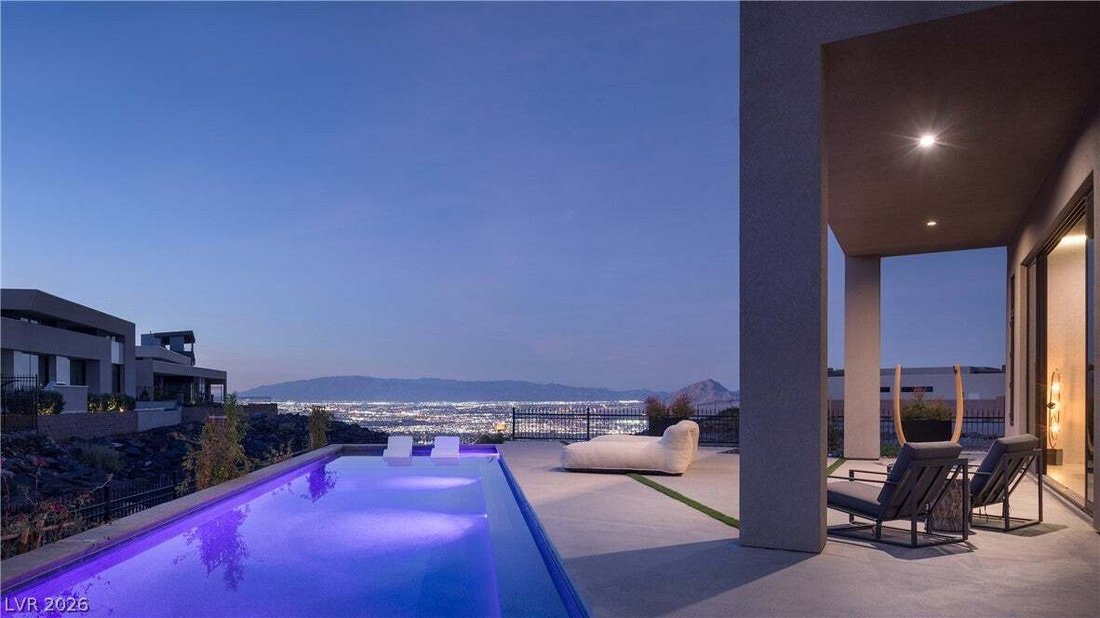
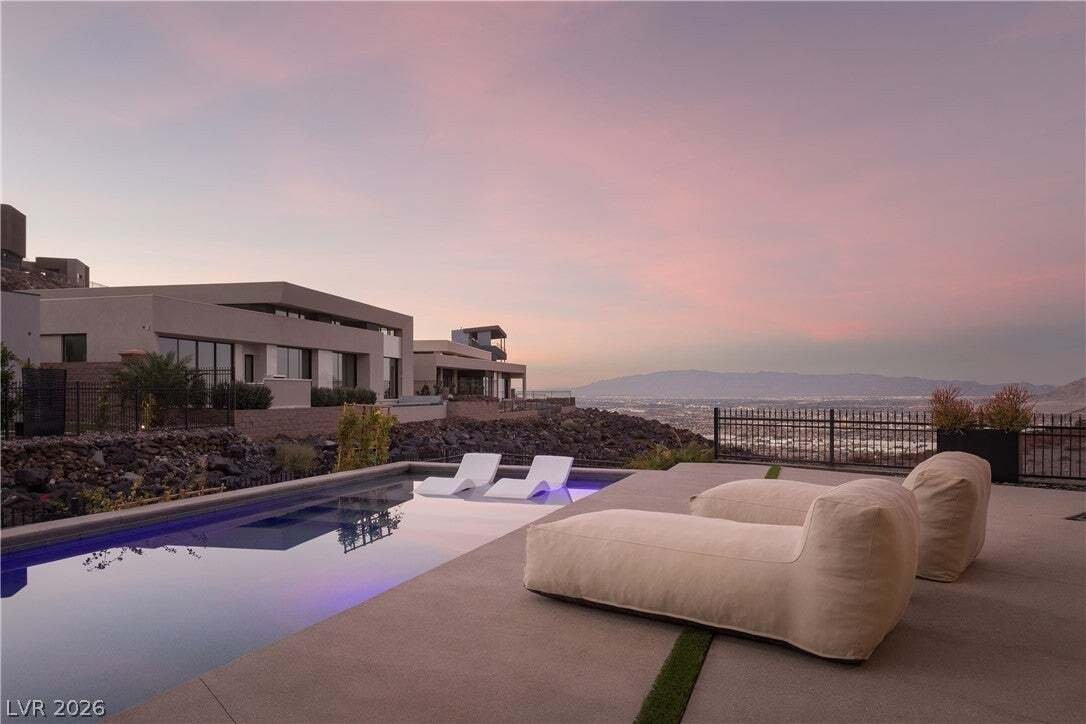
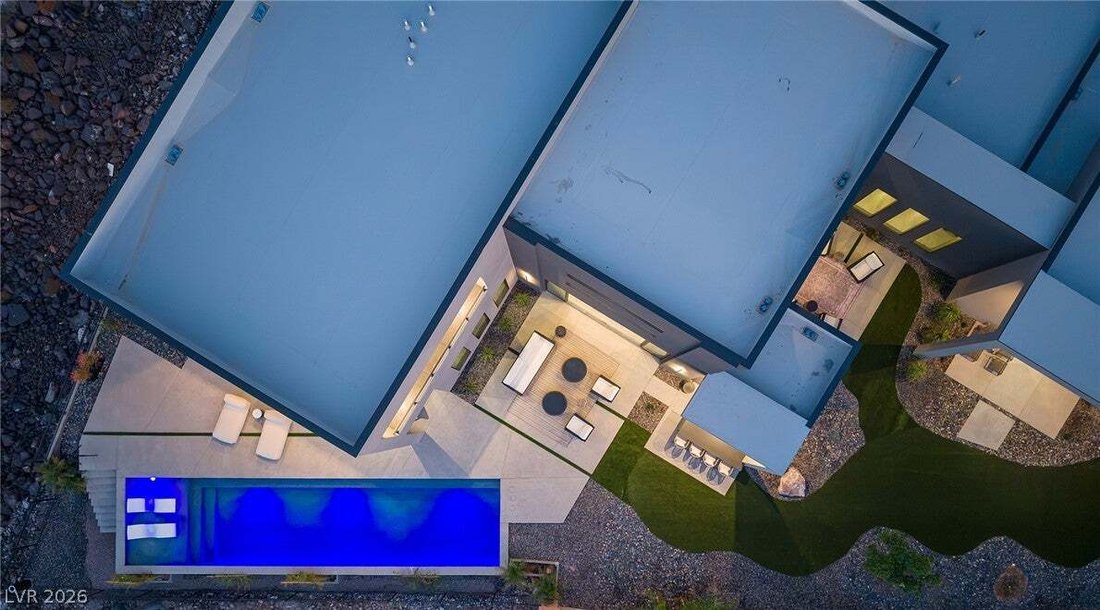
Perched on an expansive half-acre homesite in prestigious MacDonald Highlands, this exceptional custom residence offers views of the Las Vegas Valley and surrounding mountains. Designed for effortless luxury and sophisticated entertaining, the home blends dramatic architectural elements with beautifully appointed living spaces. The gourmet kitchen makes a striking statement with sleek contemporary cabinetry, an oversized center island with counter seating for six and an enormous walk-in pantry. Soaring double-height ceilings define the great room, where a chic wet bar with pass-through window connects seamlessly to the outdoor BBQ area. Expansive sliding glass doors blur the lines between indoor and outdoor living, creating an inviting setting for entertaining. The main-level primary retreat is a private sanctuary, featuring a Zen-inspired spa bath with a deep soaking tub, open-concept glass shower and floating vanities. The extraordinary walk-in closet is equally impressive, with custom cabinetry and a center island. Additional bedrooms offer the luxury of private en suite baths and walk-in closets. Upstairs, a spacious loft provides the perfect setting for a game room or media lounge, while a separate flex room offers endless possibilities as an office, yoga studio, or private wellness retreat. An enormous, covered balcony elevates outdoor living with a dramatic fire pit and spectacular panoramic views of the valley and mountains. The backyard is an entertainer’s dream, featuring a sleek lap pool with swim deck, built-in BBQ with counter seating and multiple lounge areas, all framed by beautiful valley views. Set on a generous half-acre lot with low-maintenance landscaping, this remarkable property offers an exceptional blend of privacy, scale and resort-inspired living.
…
  • Property type

    House

  • Floors

    2

  • Year built

    2025

  • Price/sqft

    $888

Features

  • Garage
  • Garden
  • Pool
  • Fireplace
  • Elevator
  • Modern
  • Basketball Court
  • Fire Pit
  • Outdoor Kitchen
Features

Lot

  • Gated Community
  • Panoramic / Scenic View
  • Mountain View
  • City View
  • Privacy
  • Modern

Indoor

  • High Ceiling
  • Office
  • Fireplace
  • Air Conditioning
  • Kitchen island
  • Jacuzzi
  • Bar
  • Elevator
  • Stone Countertops
  • Walk In Closet
  • Fitness Center / Gym

Outdoor

  • Balcony
  • Fire Pit
  • Pool
  • Garage
  • Outdoor Kitchen
  • Tennis Court
  • Outdoor Living Space
  • Garden
  • Basketball Court

Explore the Area

479 Cityview Ridge Drive, Henderson, Nevada, United States View on Google Maps
Price per sqft
Low
High

View 788 more listings in Henderson

Simply Vegas - Las Vegas

Joined 1 year ago
Your message
You have inquired about this property

The agent will contact you soon by

Listed by

Simply Vegas - Las Vegas
Nevada, United States
View agency profile
60
Listings
2025
Joined

Book home tour with the agent

Choose a date and whether you'd like a virtual or in-person tour with the agent.

In-person tour
Preferred date
Tour type
Simply Vegas - Las Vegas
Las Vegas, Nevada, United States
View agency profile
Last updated
November 17
First listed
November 17
Listing reference
2834582
Listing status
Call

Start phone call with:

Hello, I’m calling for the property with the reference 2834582, which I discovered on JamesEdition.

After the call, we'll provide your contacts to the agent for easy communication.

Brokerages we
partnered with