


Single Family Residence in Henderson
- 6 Beds
- 5 Baths
- 5,508 Sqft
- 16,989 Sqft lot
- Updated: October 22
- Source: Las Vegas REALTORS MLS#2809285
About the Property
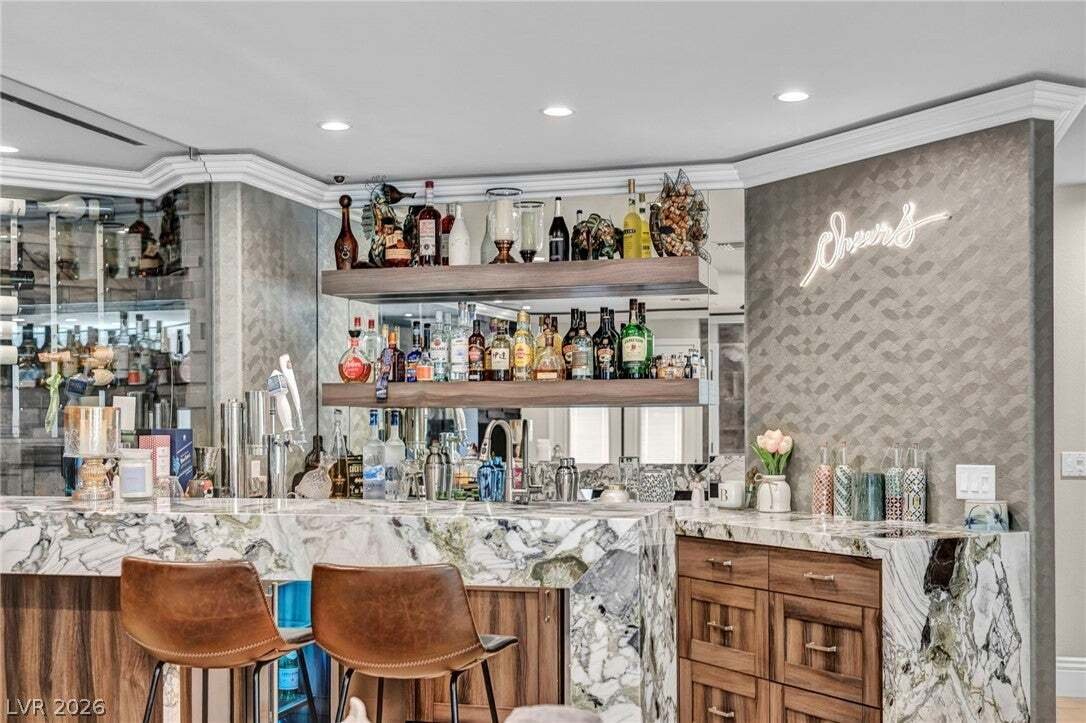
The chef’s kitchen features Sub-Zero and Wolf appliances, a Miele dishwasher, RO water system, and walk-in pantry, flowing to a family room and a custom bar with a kegerator, ice maker, and a climate-controlled wine cellar. The primary suite offers a custom accent wall, a fireplace with a 10kW heater, private patio, marble-topped walk-in closet, and a spa bath with Kohler steam shower, soaking tub, and heated bidet — plus solid-core doors with special locks for safe-room use. Three more upstairs bedrooms include walk-in closets and Jack-and-Jill baths; the theater (with closet, fridge, bar, and UniFi hub) could convert to a 6th bedroom. A game room offers billiards, shuffleboard, darts and arcade. The 3-car garage has epoxy floors, a Tesla charger, water softener, central vac, built in cabinets and a safe.
Outside, a recently retiled pool, hot tub, and fire pit join an outdoor kitchen with egg grill, Evo flat-top, ice and margarita machines, and a Forno Toscano pizza oven. A shaded playground, gazebo, fruit orchard, raised garden beds, three sheds, and a fenced dog yard complete the grounds. Upgrades include 4 AC units plus wine cellar cooling, room-by-room thermostats, dual ERVs, UniFi cameras, 3M window film, T-lock security, keypad gates, and Jellyfish lighting.
The Fountains offers 24-hour guard gate, tennis courts, and a park, near Green Valley Ranch, I-215, and the Strip — 15 minutes to Downtown Vegas and the airport.
-
Property type
House
-
Floors
2
-
Year built
1993
-
Price/sqft
$408
Features
- Garage
- Garden
- Pool
- Fireplace
- Wine Cellar
- Game Room
- Playground
- Basketball Court
- Fire Pit
Lot
- Mountain View
Indoor
- High Ceiling
- Office
- Fireplace
- Kitchen island
- Gas Stovetop
- Jacuzzi
- Washer Dryer
- Bar
- Laundry Room
- Game Room
- Wine Cellar
- Stone Countertops
- Walk In Closet
Outdoor
- Balcony
- Parking
- Fire Pit
- Pool
- Garage
- Playground
- Outdoor Kitchen
- Tennis Court
- Outdoor Living Space
- Gate
- Garden
- Basketball Court
Explore the Area
The agent will contact you soon by
Listed by
Book home tour with the agent
Choose a date and whether you'd like a virtual or in-person tour with the agent.
The data relating to real estate for sale on this website comes in part from the INTERNET DATA EXCHANGE Program of the Greater Las Vegas Association of REALTORS® MLS. Real estate listings held by brokerage firms other than this site owner are marked with the IDX logo. information being provided is for the consumers' personal, non-commercial use and may not be used for any purpose other than to identify prospective properties consumers may be interested in purchasing. Any use of search facilities of data on the site, other than by a consumer looking to purchase real estate, is prohibited. GLVAR deems information reliable but not guaranteed. Copyright © 2026 of the Greater Las Vegas Association of REALTORS® MLS. All Rights Reserved.
Trusted by the World's Leading Brokers
The agents behind the world's most exceptional properties list with JamesEdition.
- Listings from Sotheby's, Christie's, BARNES, and Engel & Völkers
- Every listing reviewed before it goes live
- Connect directly with verified listing agents
By continuing you agree to our Terms and Privacy Policy.
partnered with